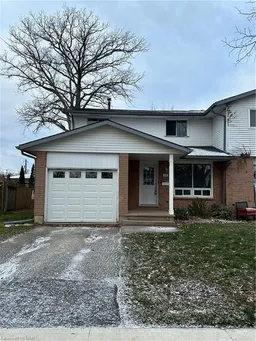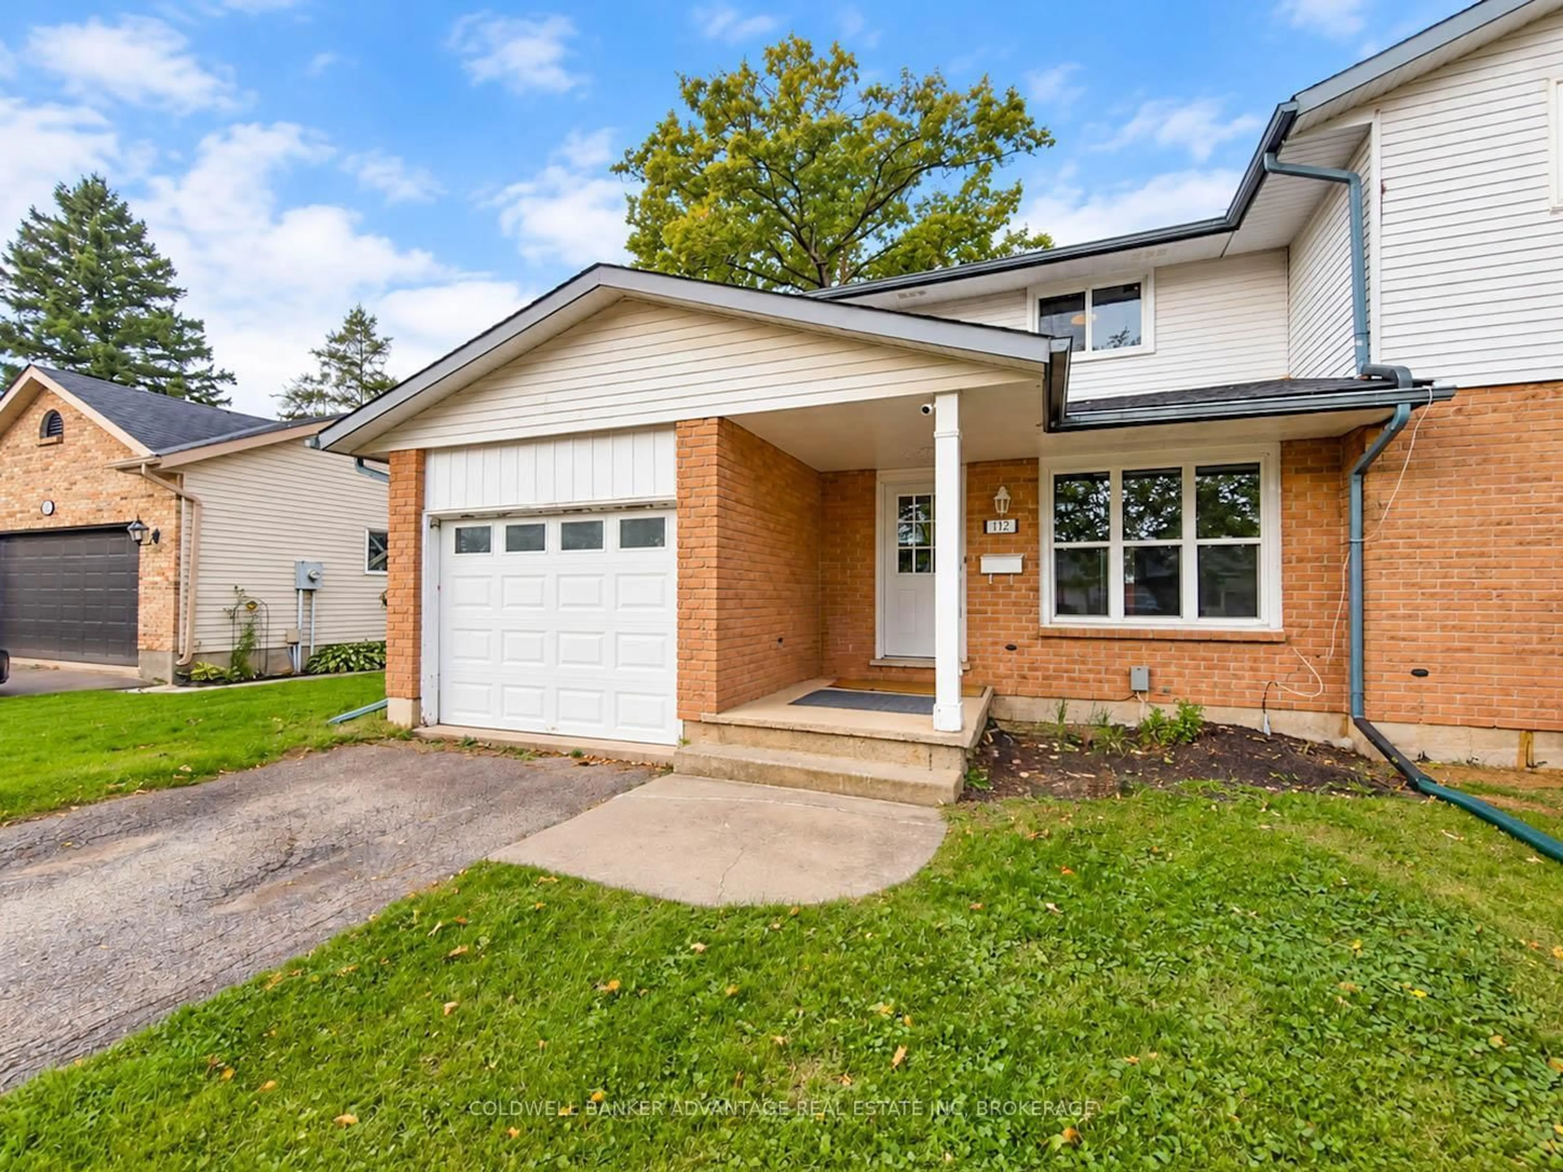
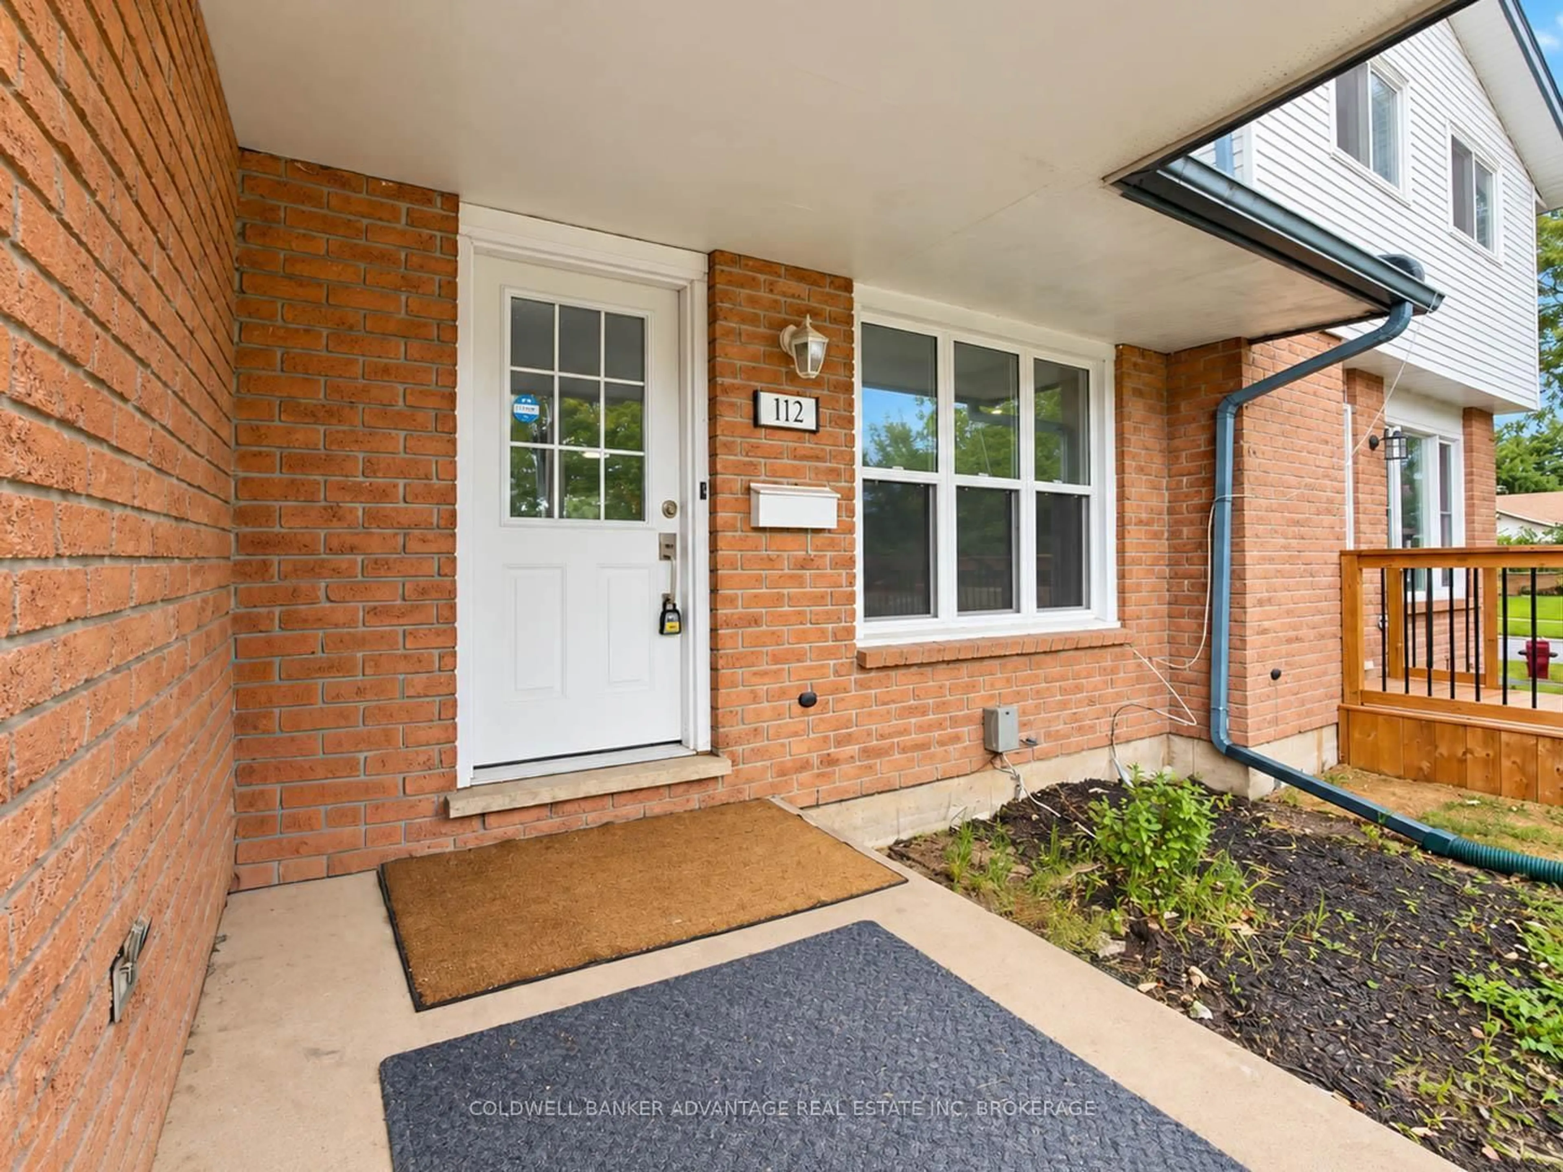
112 Northgate Dr, Welland, Ontario L3C 5Y5
Contact us about this property
Highlights
Estimated valueThis is the price Wahi expects this property to sell for.
The calculation is powered by our Instant Home Value Estimate, which uses current market and property price trends to estimate your home’s value with a 90% accuracy rate.Not available
Price/Sqft$362/sqft
Monthly cost
Open Calculator
Description
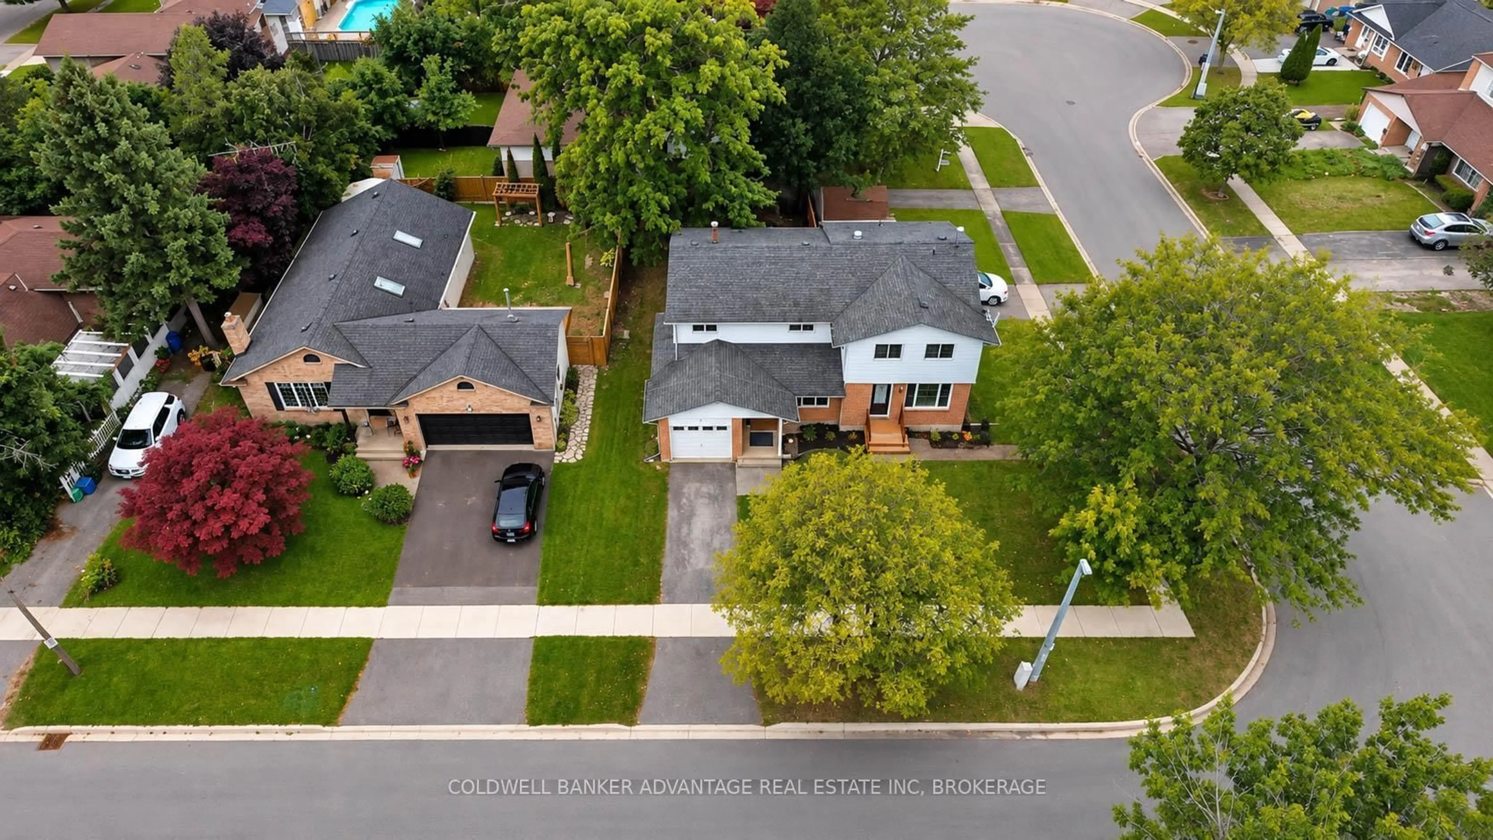
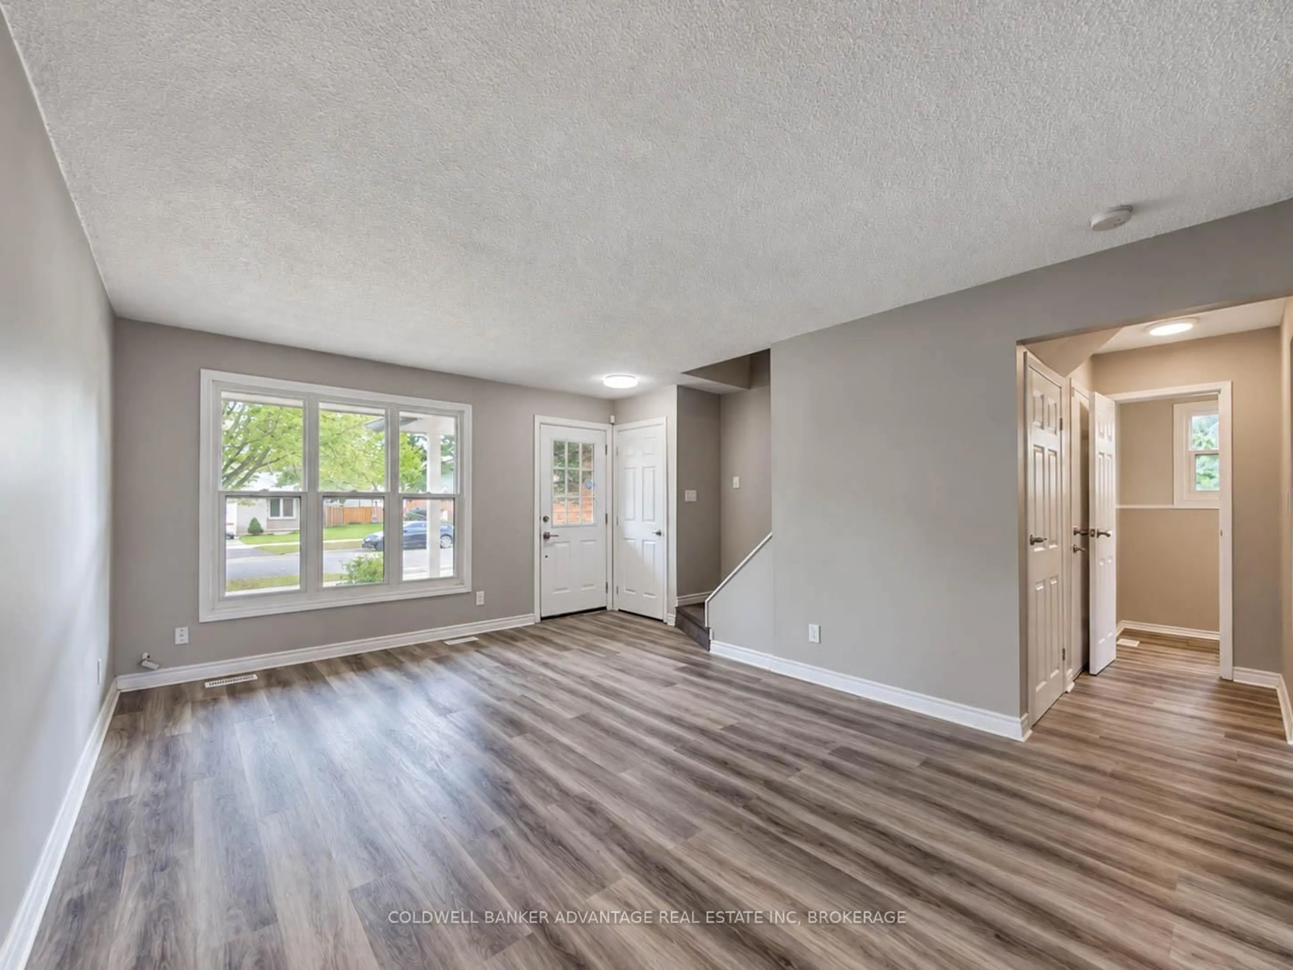
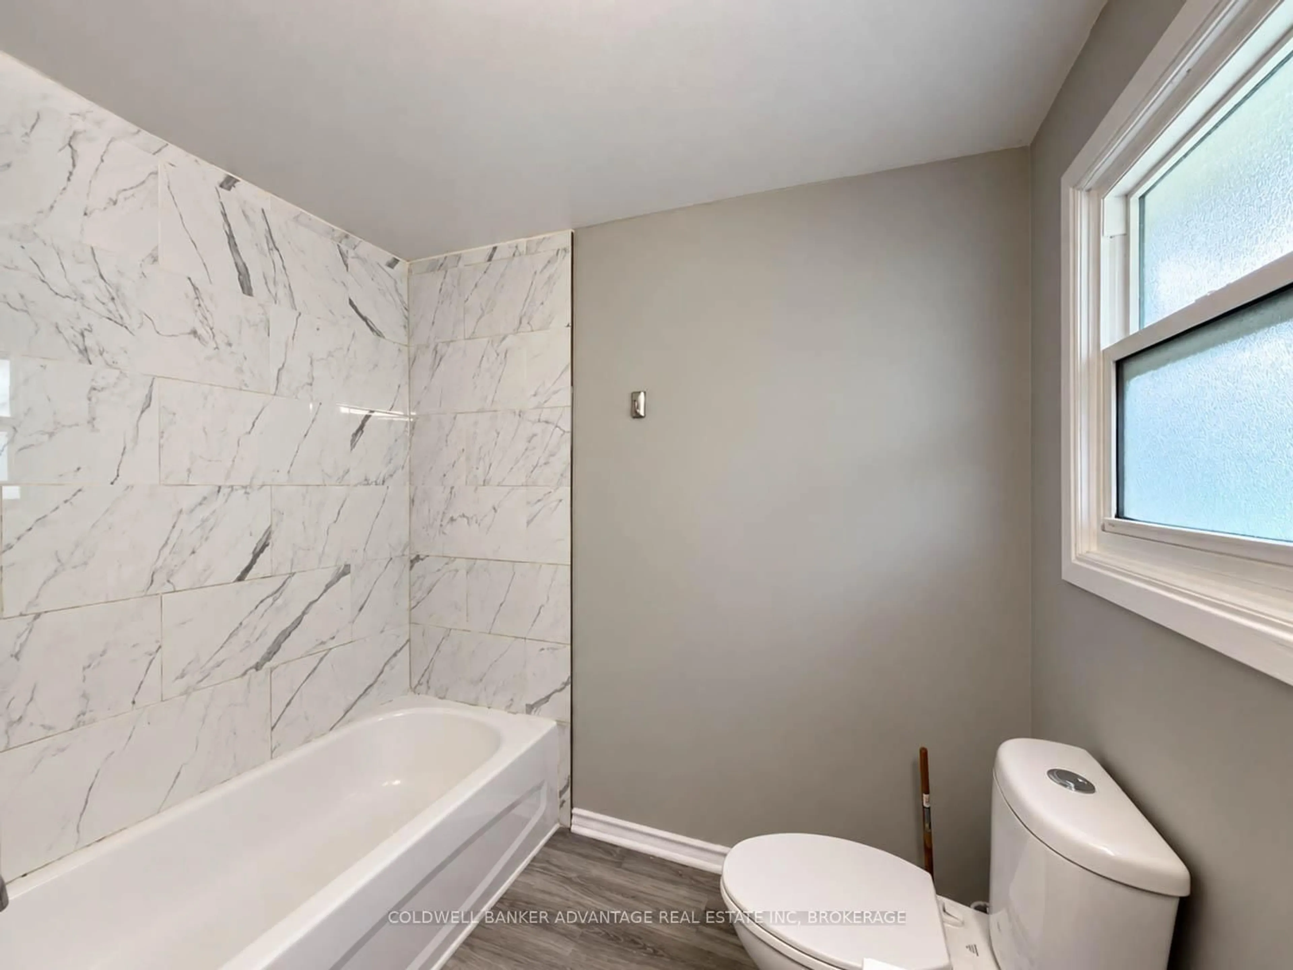
Welcome to 112 Northgate Drive in Welland, a bright and move-in-ready home offering a functional layout, fresh neutral finishes and plenty of space to settle in and make your own. The main floor features a spacious living area filled with natural light, flowing into the dining space with sliding doors leading directly to the backyard. The updated kitchen offers plenty of cabinetry and counter space along with stainless steel appliances, while the refreshed bathroom adds a clean, modern feel. Upstairs, you'll find well-sized bedrooms with great natural light and storage. Outside, enjoy a fully fenced backyard with patio space, mature trees and room for kids, pets, gardening or summer entertaining. An attached garage and private driveway add everyday convenience. Located in an established Welland neighbourhood close to schools, parks, shopping and everyday amenities, 112 Northgate is a great opportunity for first-time buyers, young families or anyone looking for a comfortable home without the renovation list.
Property Details
Interior
Features
Main Floor
Kitchen
4.7 x 2.62Dining
2.72 x 2.41Living
5.06 x 3.66Exterior
Features
Parking
Garage spaces 1
Garage type Attached
Other parking spaces 1
Total parking spaces 2
Property History
 33
33