
270 Doans Ridge Rd, Welland, Ontario L3B 5N7
Contact us about this property
Highlights
Estimated valueThis is the price Wahi expects this property to sell for.
The calculation is powered by our Instant Home Value Estimate, which uses current market and property price trends to estimate your home’s value with a 90% accuracy rate.Not available
Price/Sqft$768/sqft
Monthly cost
Open Calculator
Description
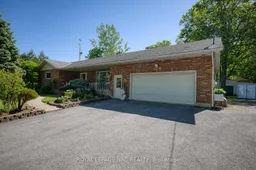
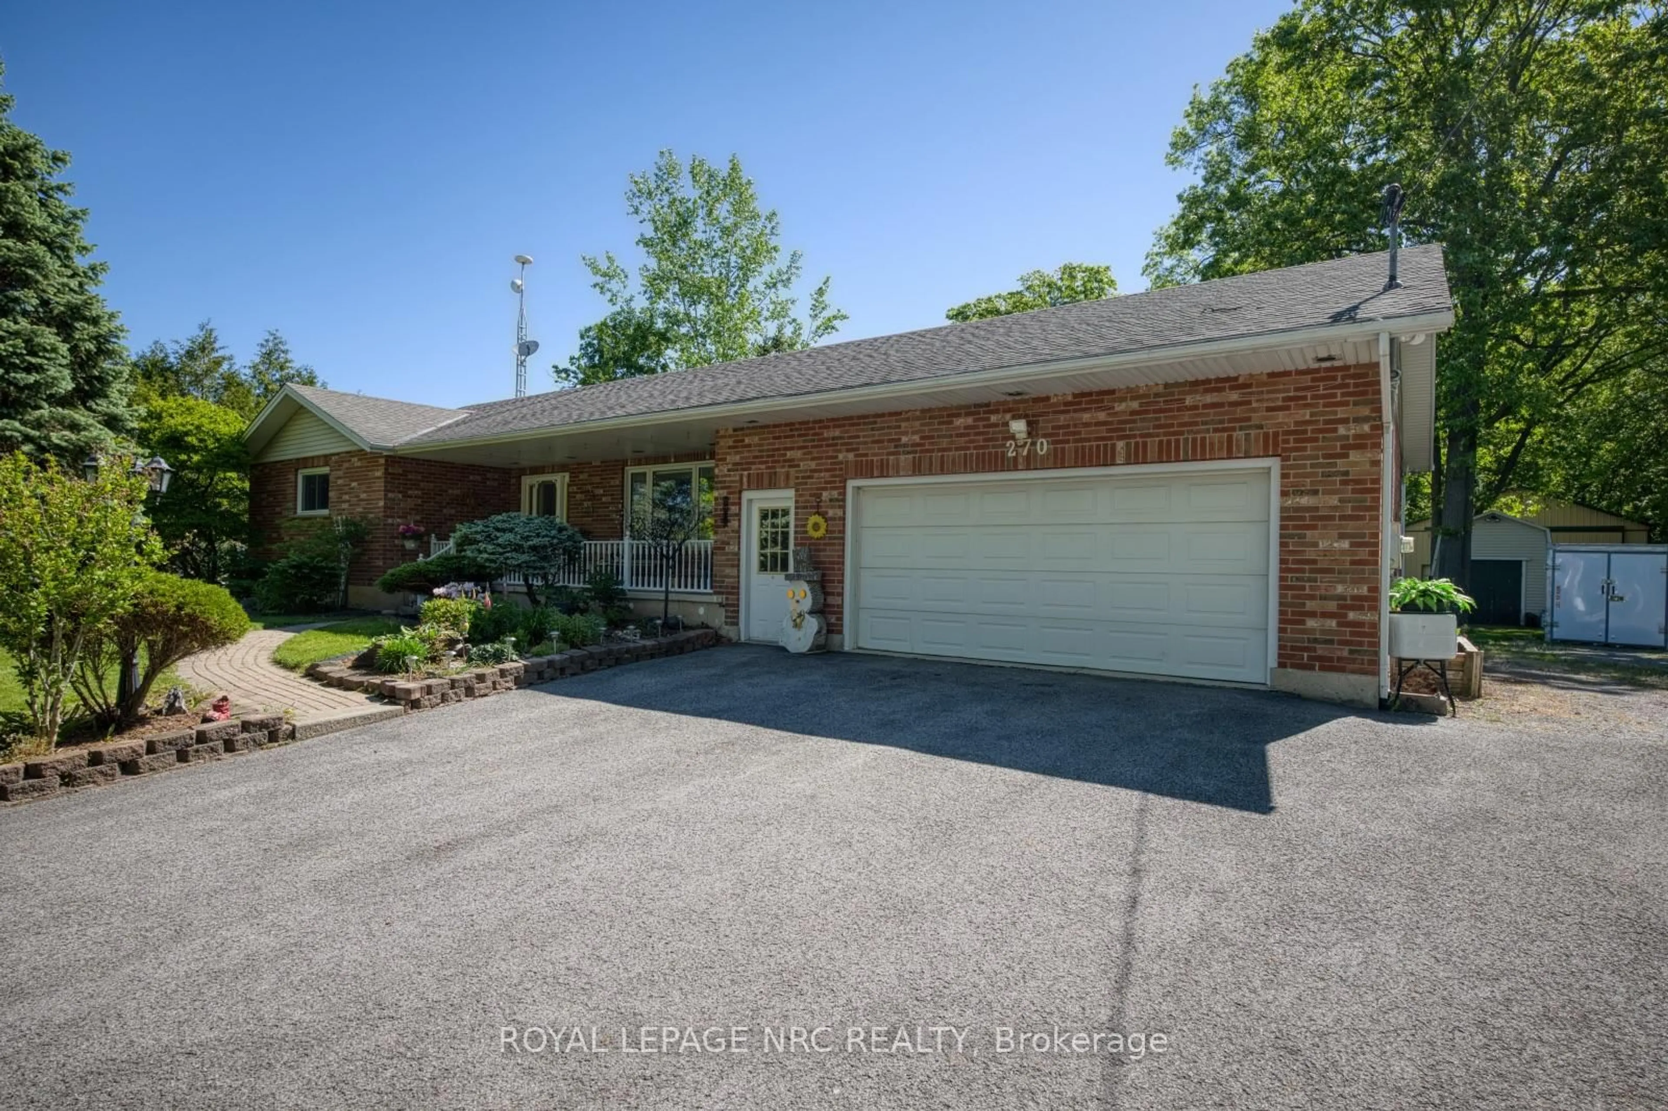
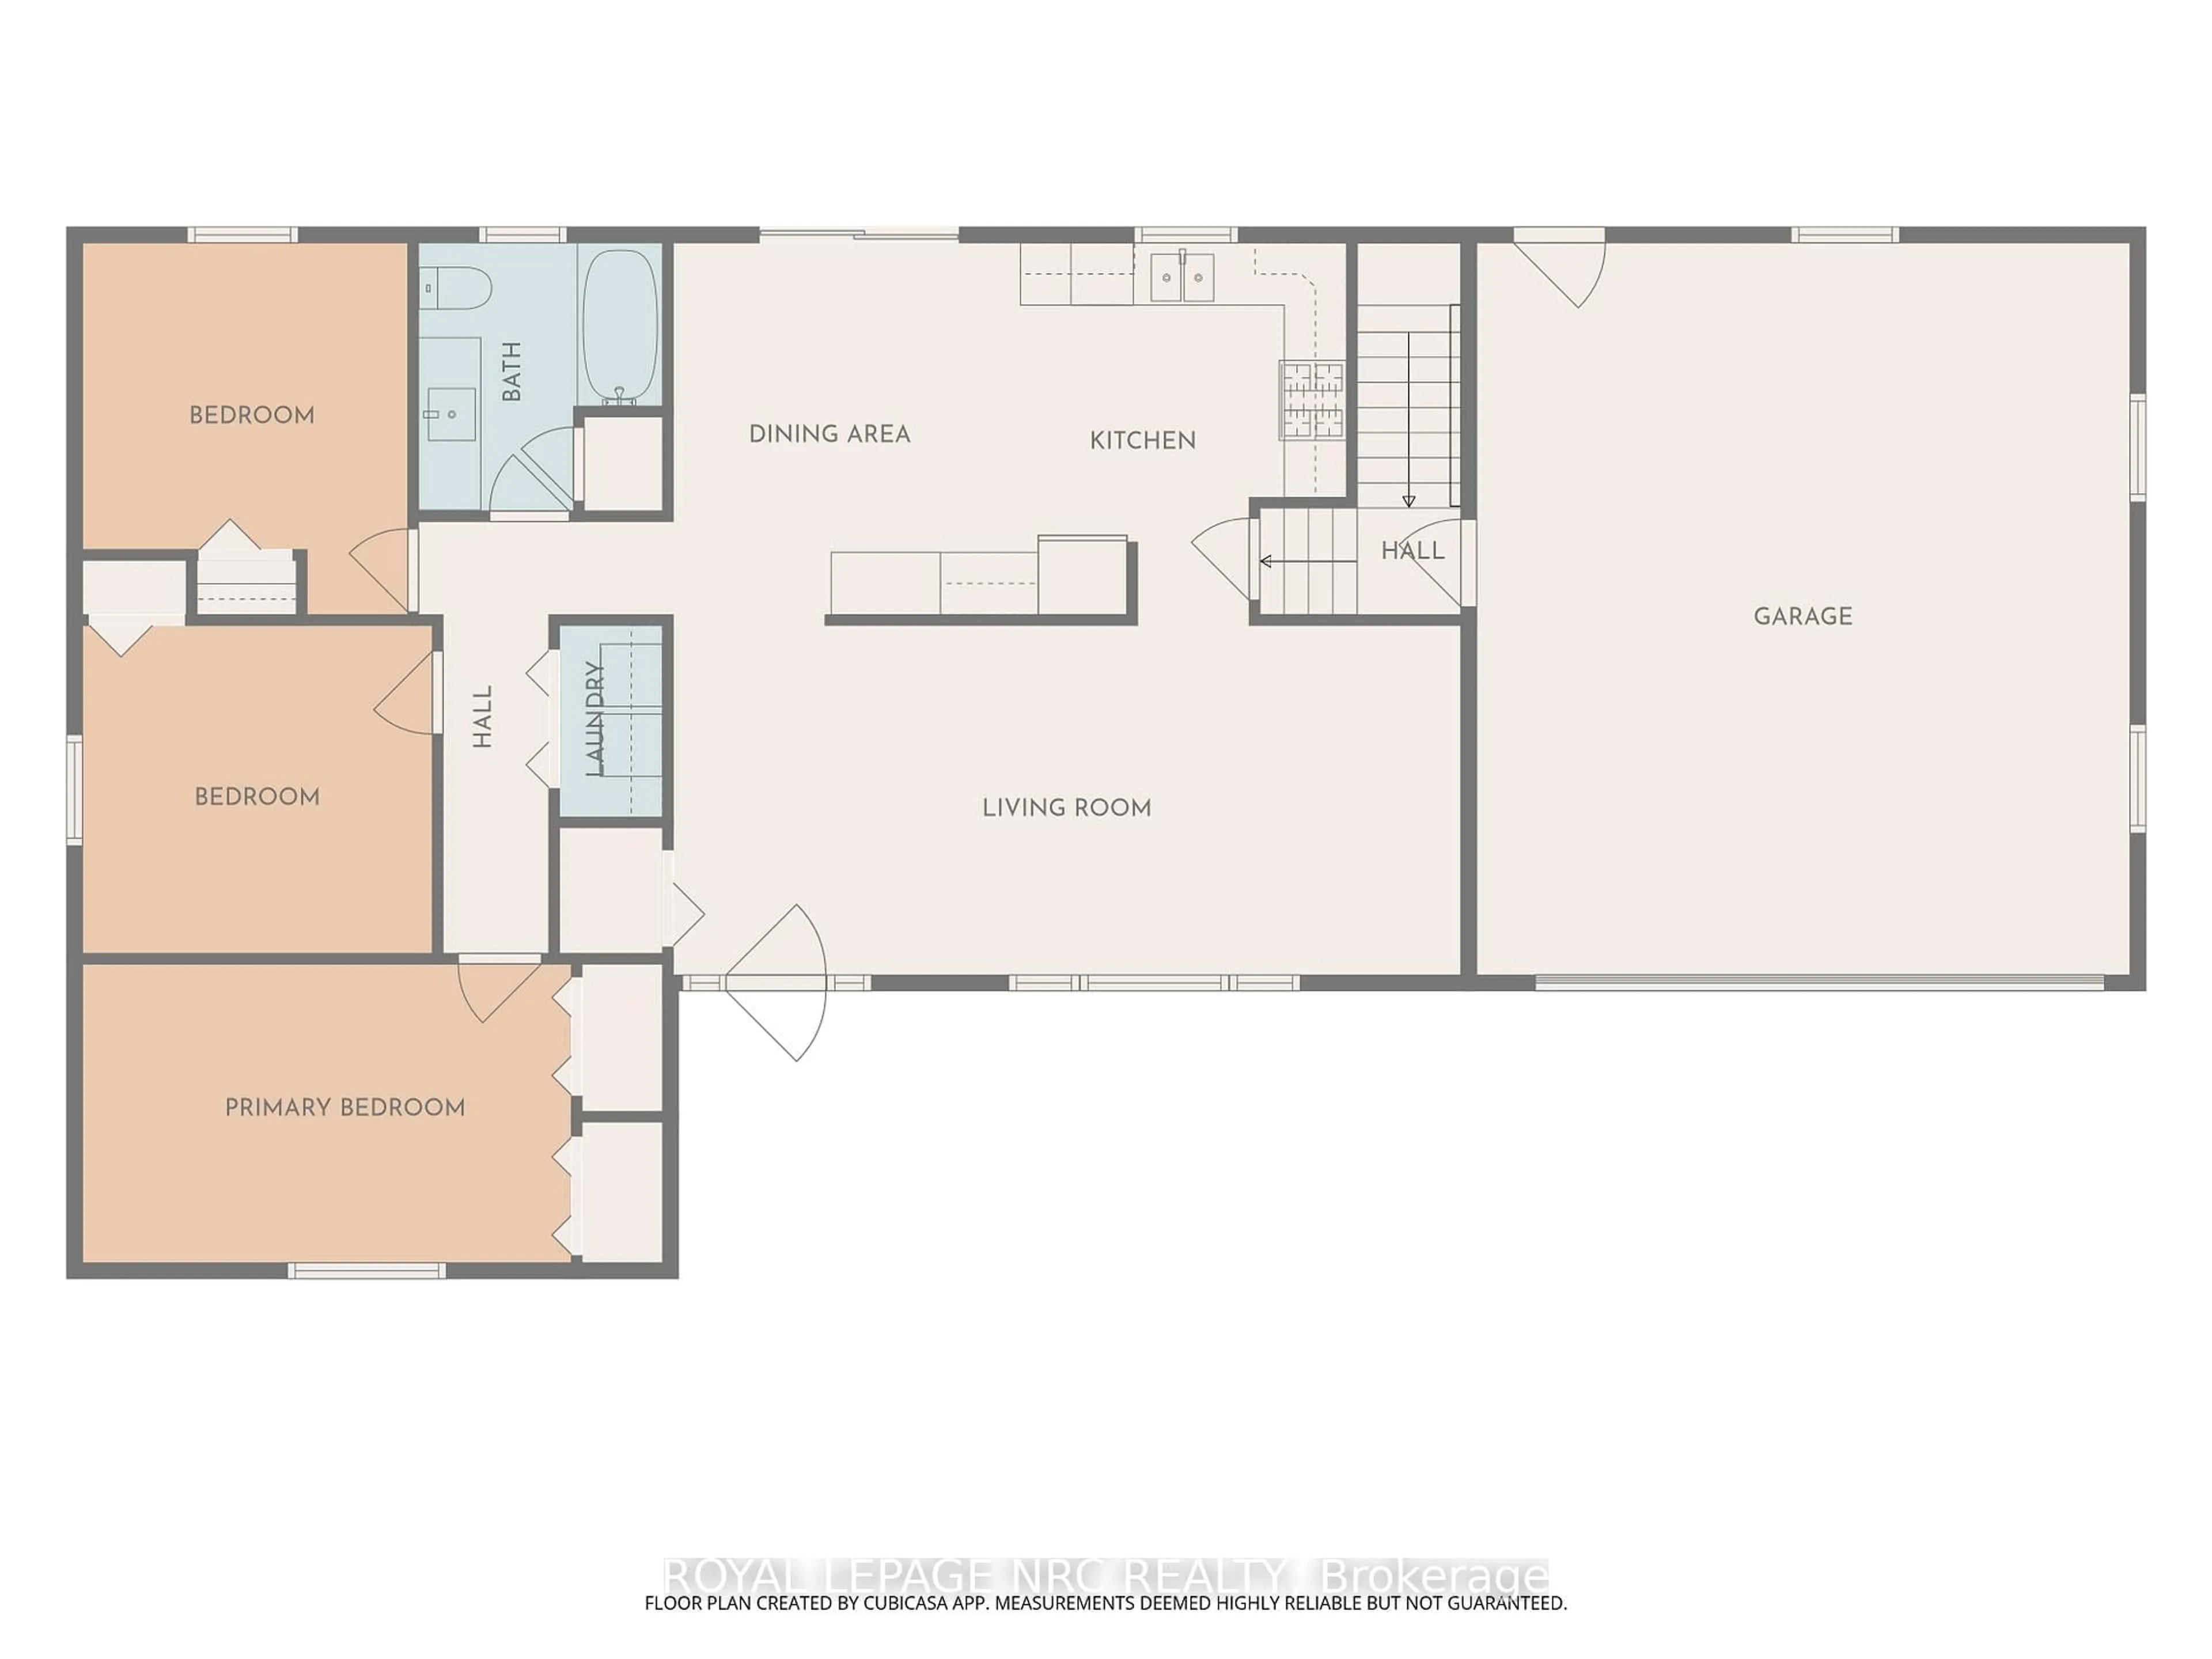
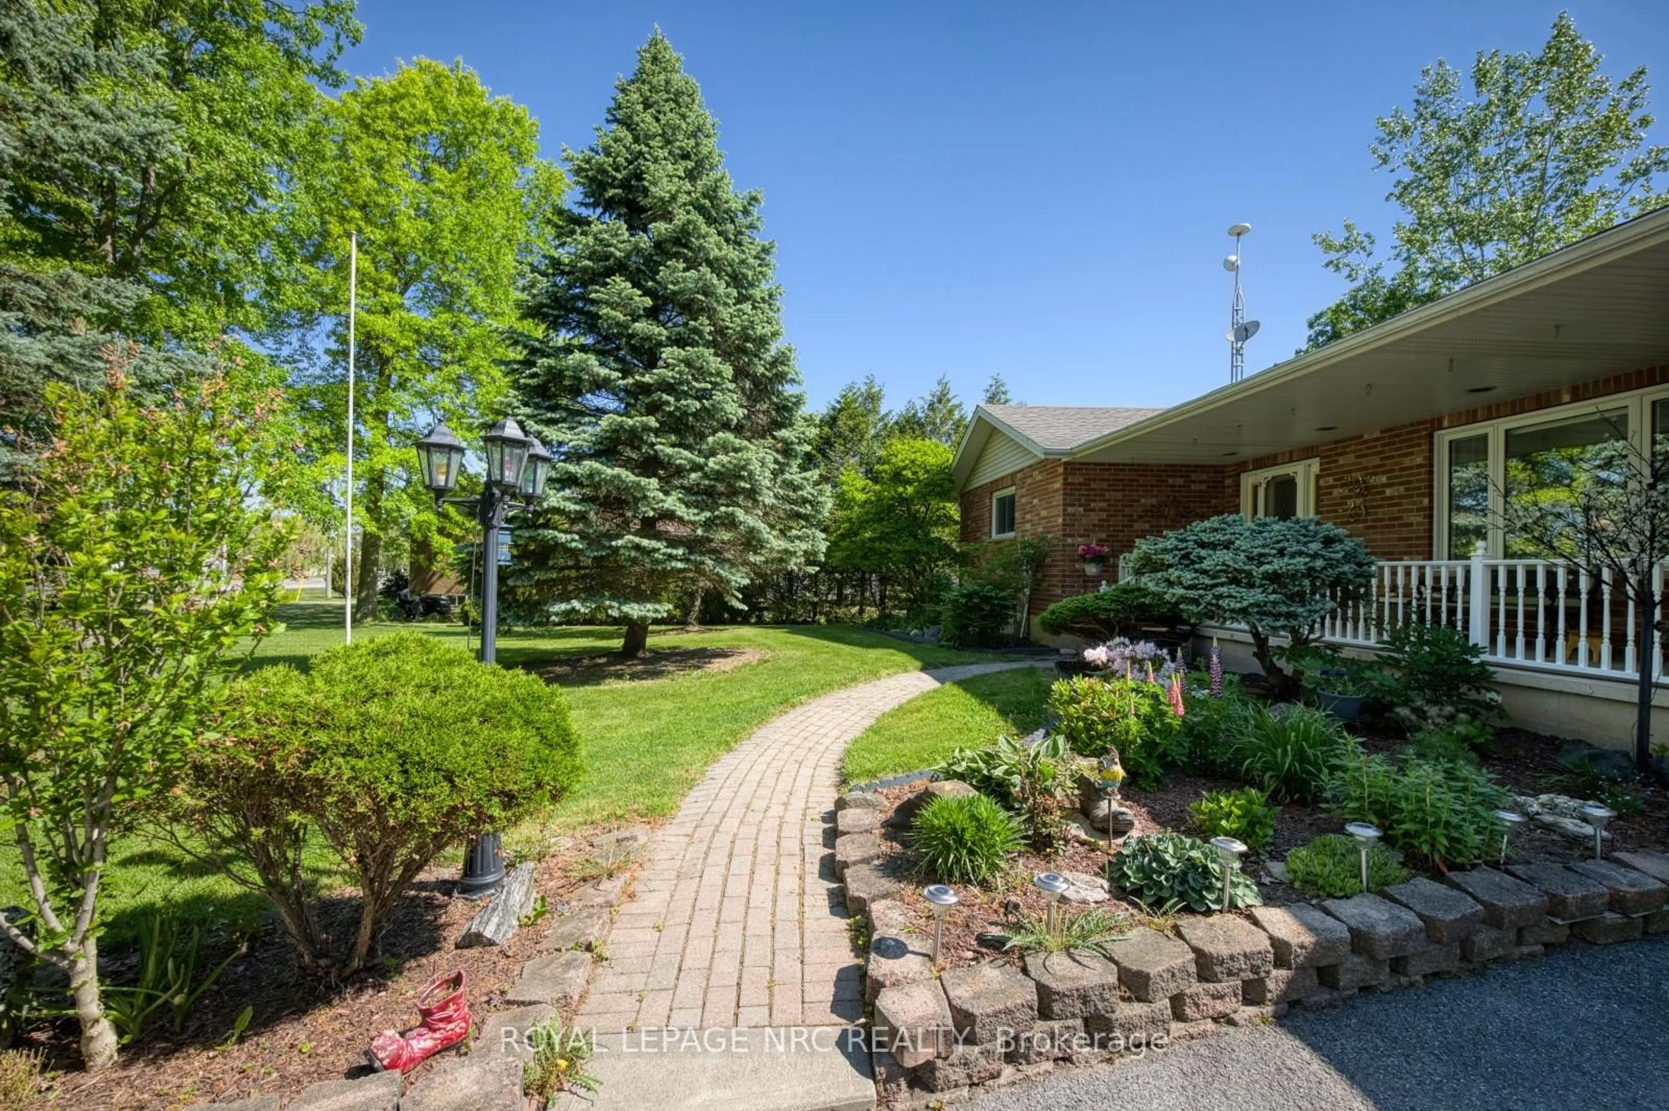
SHOP! WORKSHOP! GARAGE SHOP! Welcome to Cooks Mills and this FRESH & FABULOUS 1500 sq ft country BUNGALOW that has it all. Did I mention it has a BIG SHOP! Fully finished up and down, 3 + 1 beds, 2 baths, quick and easy INLAW potential with separate entrance, oversized 24' X 30' attached GARAGE with gas heat PLUS a 162 sq ft 3-season SUNROOM with rough-in for in-floor heating, looking out over 1.95 ACRES, mature trees and all. Long, private, paved driveway with enough parking for ALL THE TOYS, cars, atv's, trailers, boats, motorhomes, etc. The added BONUS of this beauty is a 30' X 40' SHOP with a concrete floor and radiant gas heat, just steps away. All new mechanicals with the furnace & A/C replaced in 2025, sump pump Aug/26. Extremely well maintained and it shows. Come to Cooks Mills, where peaceful, easy, feelings flow. P.S. Don't forget the SHOP!!
Property Details
Interior
Features
Main Floor
Foyer
3.8 x 2.0Closet / Cathedral Ceiling
Living
5.8 x 3.8Cathedral Ceiling / Cathedral Ceiling
Kitchen
6.6 x 3.8Eat-In Kitchen / Access To Garage / W/O To Sunroom
Sunroom
4.1 x 3.7Sliding Doors / Cathedral Ceiling
Exterior
Features
Parking
Garage spaces 8
Garage type Attached
Other parking spaces 8
Total parking spaces 16
Property History
 50
50