1 hour on Market

99 Keelson St, Welland, Ontario L3B 5K5

Townhouse
3
3
~1500-2000 sqft
$550,000
Get pre-qualifiedPowered by nesto
Townhouse
3
3
~1500-2000 sqft

Contact us about this property

Call

Highlights

Property Estimate

Days on market1 hour

Estimated valueNot available

Price/Sqft$321/sqft

Monthly cost

Open Calculator

Description

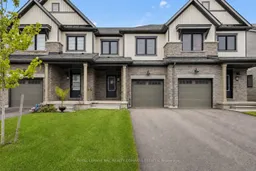
Welcome to 99 Keelson Street, a beautifully designed newer home nestled in one of Welland's growing communities. Offering 3 spacious bedrooms and 3 bathrooms, this thoughtfully laid out property combines modern style with everyday functionality. The bright and inviting main floor flows seamlessly into the living and dining areas, creating an ideal space for both entertaining and daily living. Upstairs, the generous primary suite features a private 3-piece ensuite, while an additional 4-piece bathroom serves the remaining bedrooms. A convenient 2-piece powder room on the main level creates additional practicality. Parking is never an issue with the attached single-car garage and private double driveway, providing space for up to three vehicles in total. The location provides convenient access to Highway 140, with Highway 406 also reachable within a short drive for commuting throughout Niagara. Nearby amenities, parks, schools, shopping and restaurants are all accessible by car, while outdoor lovers will appreciate being close to canal-side trails, Empire Sportsplex, and approximately 15 minutes drive from Nickel Beach and Lake Erie. Whether you're a first-time buyer, growing family, or investor, this is a fantastic opportunity to own a modern home in a convenient and expanding neighbourhood. Book your private showing today and experience everything 99 Keelson Street has to offer.


Property Details

Style2-Storey
View-
Age of property0-5
SqFt~1500-2000 SqFt
Lot Size1,838 SqFt(91.86 x 20.01)
Parking Spaces3
MLS ®NumberX13665124
Community NameOntario Road / Dain City
Data SourceTRREB
Listing byROYAL LEPAGE NRC REALTY COMPASS ESTATES

Features

Heating: Forced Air
Cooling: Other
Basement: Unfinished

Main Floor

Bathroom

1.5 x 1.45

2 Pc Bath

Living

4.08 x 3.4

Kitchen

3.62 x 2.47

Dining

2.36 x 2.47


Features

Lot size: 1,838 SqFt

Parking

Garage spaces 1

Garage type Attached

Other parking spaces 2

Total parking spaces 3


Property History

Aug 12, 2026
ListedActive
$550,000
1 hour on market
history photo preview44
Listing by trreb®
Property listed by ROYAL LEPAGE NRC REALTY COMPASS ESTATES, Brokerage
Agent Banner Image
Interested in this property?Get in touch to get the inside scoop.

Market Data - Ontario Road / Dain City

Geo Zone Map ThumbnailOntario Road / Dain City

Strong Seller's Market

View Market Data

Townhouse - for the past 30 days

Buyer's market Seller's market

Avg. Days on Market

Past 30 days

0 day

Compared to

2025

48 days

2024

69 days

2023

0 day

New Listings

Past 30 days

1 listing

Compared to

2025

4 listings

2024

3 listings

2023

1 listing

Units sold

Past 30 days

0 unit

Compared to

2025

1 unit

2024

1 unit

2023

0 unit

Median Sold Price

Past 30 days

$0

Compared to

2025

$475,000

2024

$599,900


Population and Demographics

Overview

Total population 4998
Average household income $91,200

Age (%)

0 to 19
22%
20 to 34
19%
35 to 49
18%
50 to 64
22%
65 and plus
18%

Household composition (%)

Single family
66%
Single person
29%
Multi person
4%
Multi family
1%

Mother tongue (%)

English
84%
French
9%
Others
2%
English and French
2%
Spanish
1%
Italian
1%

House tenancy (%)

Owners
73%
Renters
27%

What’s nearby?Essentials within 5 km

Local Logic

Transportation Scores

Estimated Budget