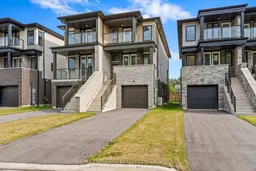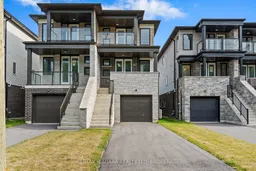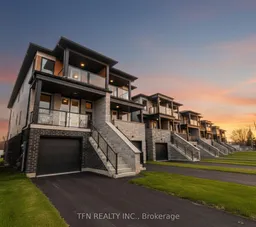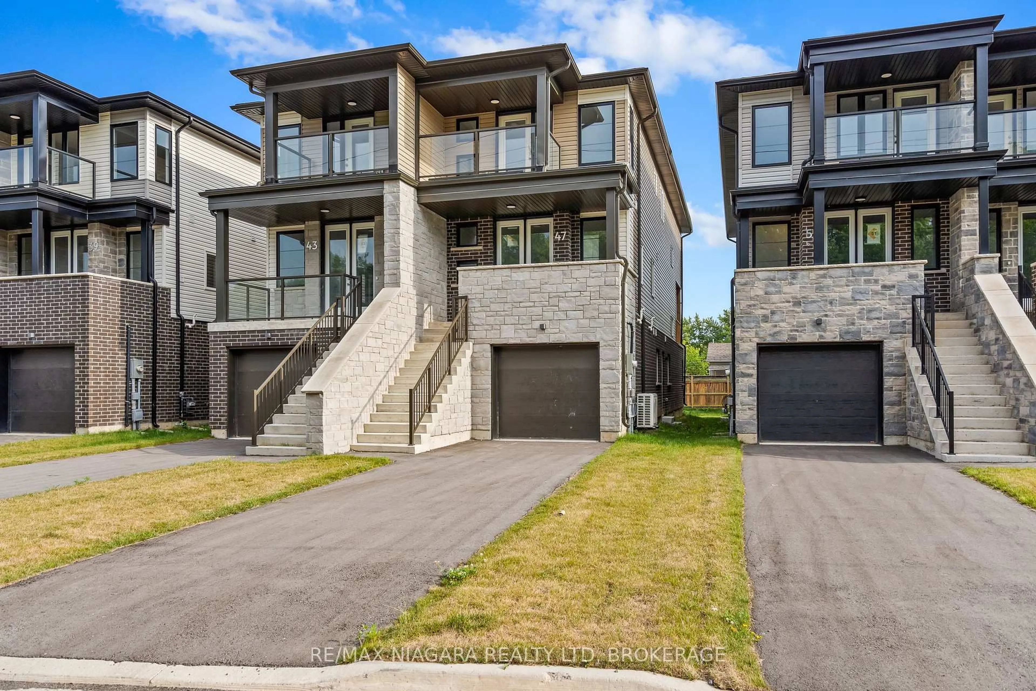
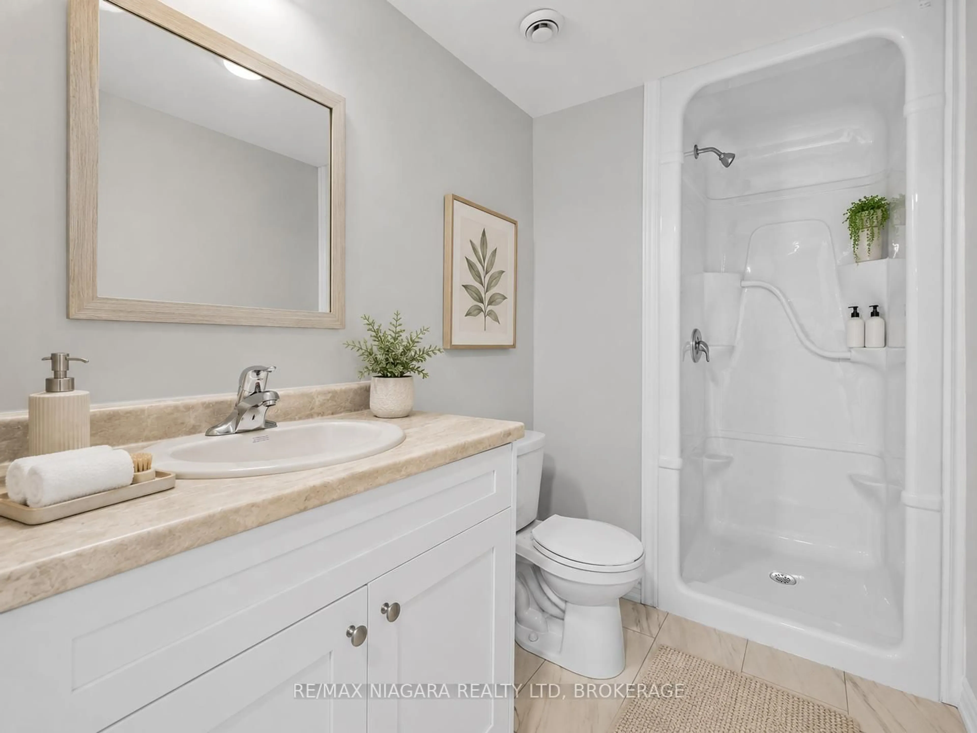
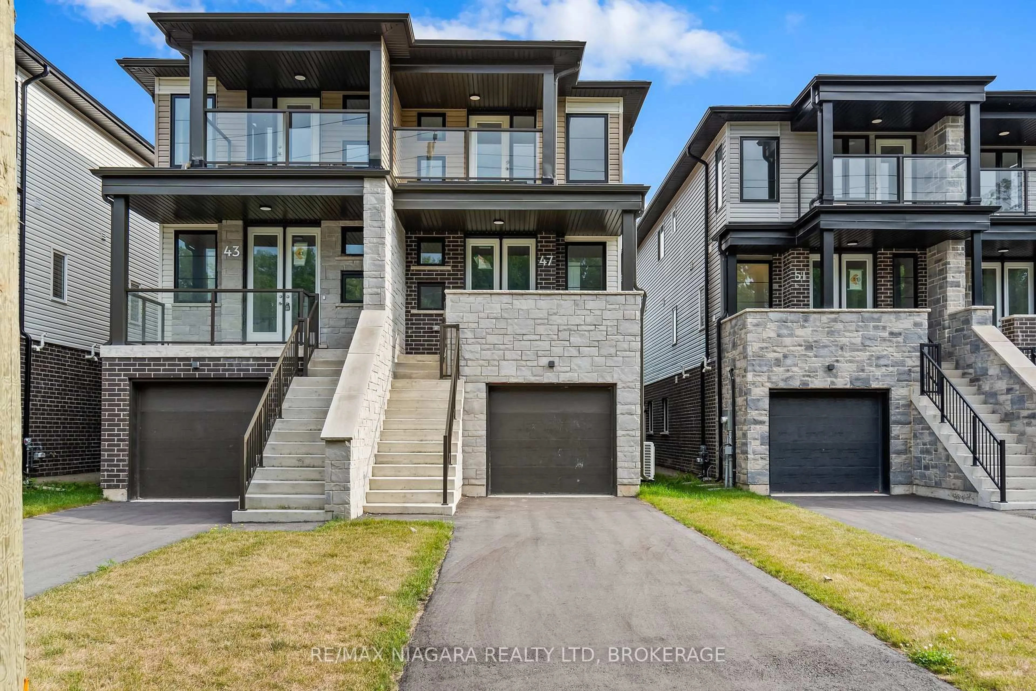
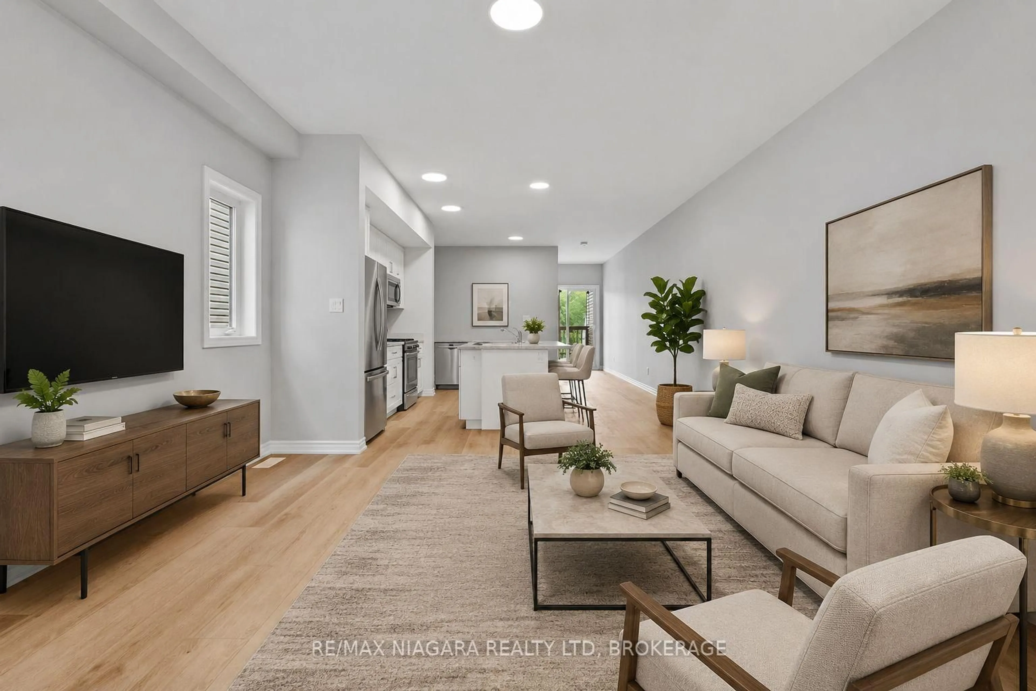
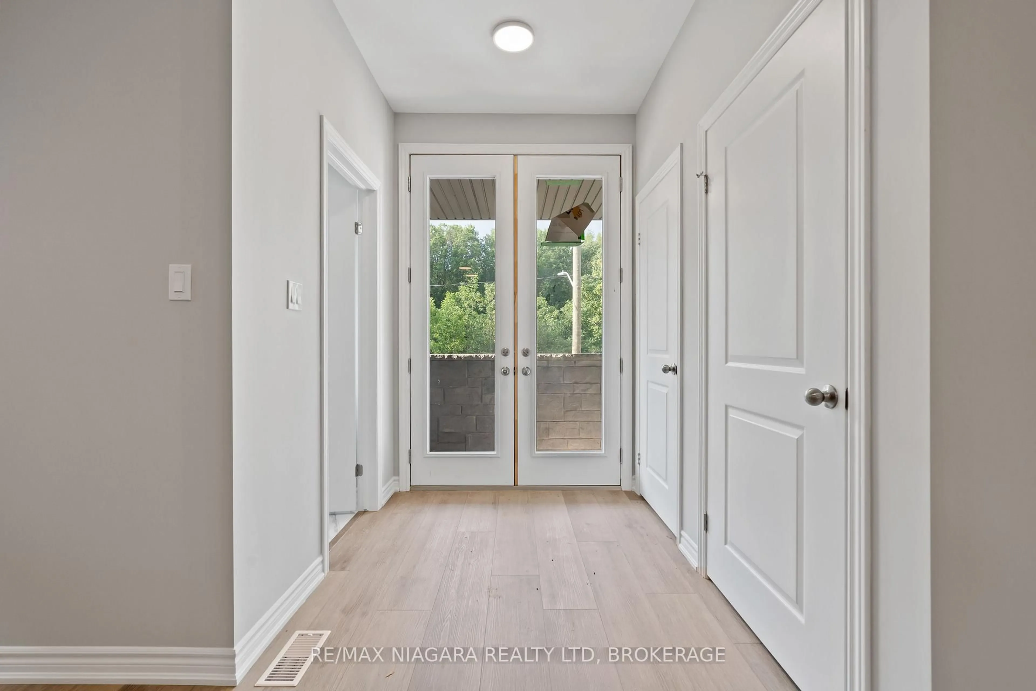
Home with brick exterior material, street for 47 Superior St, Welland Ontario L3B 3G3
3 days on Market

47 Superior St, Welland, Ontario L3B 3G3

Semi-Detached
3 + 1
4
~2000-2500 sqft
$549,900
Get pre-qualifiedPowered by nesto
Semi-Detached
3 + 1
4
~2000-2500 sqft

Contact us about this property

Call

Highlights

Property Estimate

Days on market3 days

Estimated valueNot available

Price/Sqft$247/sqft

Monthly cost

Open Calculator

Description

Built brand new by Cairnwood Homes, 47 Superior Street offers the peace of mind of new construction with exceptional versatility and long-term value. Whether you are looking for a mortgage helper, an investment opportunity, or a home designed for multi-generational living, this thoughtfully planned property delivers flexibility from day one.Featuring 3 bedrooms, 4 bathrooms, 2 full kitchens, and a separate entrance to the fully finished lower level, the home is ideally suited to a variety of lifestyles. A contemporary kitchen flows seamlessly into the living and dining areas, creating a comfortable and inviting setting for everyday living and entertaining. The primary bedroom includes a private ensuite, while the additional bedrooms provide plenty of space for family, guests, or a home office.The finished lower-level in-law suite features its own private entrance, 1 bedroom, 1 bathroom, a full kitchen, and a comfortable living area. Perfect for extended family, guests, or potential rental income, this additional living space can help offset monthly expenses while adding lasting value to the property.A rare opportunity to own a brand-new home offering modern design, income potential, and true multi-generational flexibility.


Property Details

Style2-Storey
ViewTrees/Woods
Age of propertyNew
SqFt~2000-2500 SqFt
Lot Size2,560 SqFt(128 x 20)
Parking Spaces3
MLS ®NumberX13650426
Community NameOntario Road / Dain City
Data SourceTRREB
Listing byRE/MAX NIAGARA REALTY LTD, BROKERAGE

Features

Heating: Forced Air
Cooling: Other
Basement: Apartment, Sep Entrance

Main Floor

Kitchen

4.27 x 2.68

Dining

4.4 x 3.03

Living

4.4 x 4.5


Features

Lot size: 2,560 SqFt

Parking

Garage spaces 1

Garage type Attached

Other parking spaces 2

Total parking spaces 3


Property History

Aug 7, 2026
ListedActive
$549,900
3 days on market
history photo preview29
Listing by trreb®
Property listed by RE/MAX NIAGARA REALTY LTD, BROKERAGE, Brokerage
Agent Banner Image
Interested in this property?Get in touch to get the inside scoop.

Market Data - Ontario Road / Dain City

Geo Zone Map ThumbnailOntario Road / Dain City

Strong Seller's Market

View Market Data

Semi-Detached house - for the past 30 days

Buyer's market Seller's market

Avg. Days on Market

Past 30 days

0 day

Compared to

2025

0 day

2024

0 day

2023

15 days

New Listings

Past 30 days

2 listings

Compared to

2025

2 listings

2024

1 listing

2023

2 listings

Units sold

Past 30 days

0 unit

Compared to

2025

0 unit

2024

0 unit

2023

1 unit

Median Sold Price

Past 30 days

$0

Compared to

2023

$485,000


Population and Demographics

Overview

Total population 4998
Average household income $91,200

Age (%)

0 to 19
22%
20 to 34
19%
35 to 49
18%
50 to 64
22%
65 and plus
18%

Household composition (%)

Single family
66%
Single person
29%
Multi person
4%
Multi family
1%

Mother tongue (%)

English
84%
French
9%
Others
2%
English and French
2%
Spanish
1%
Italian
1%

House tenancy (%)

Owners
73%
Renters
27%

What’s nearby?Essentials within 5 km

Local Logic

Transportation Scores

Estimated Budget