42 ROWLOCK St, Welland, Ontario L3B 0M7
Contact us about this property
Highlights
Estimated valueThis is the price Wahi expects this property to sell for.
The calculation is powered by our Instant Home Value Estimate, which uses current market and property price trends to estimate your home’s value with a 90% accuracy rate.Not available
Price/Sqft$385/sqft
Monthly cost
Open Calculator
Description
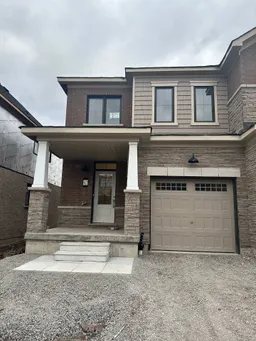
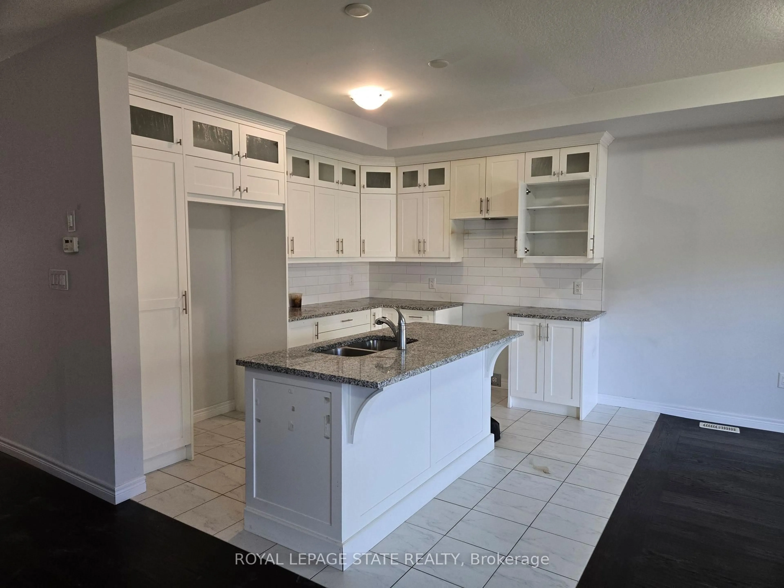
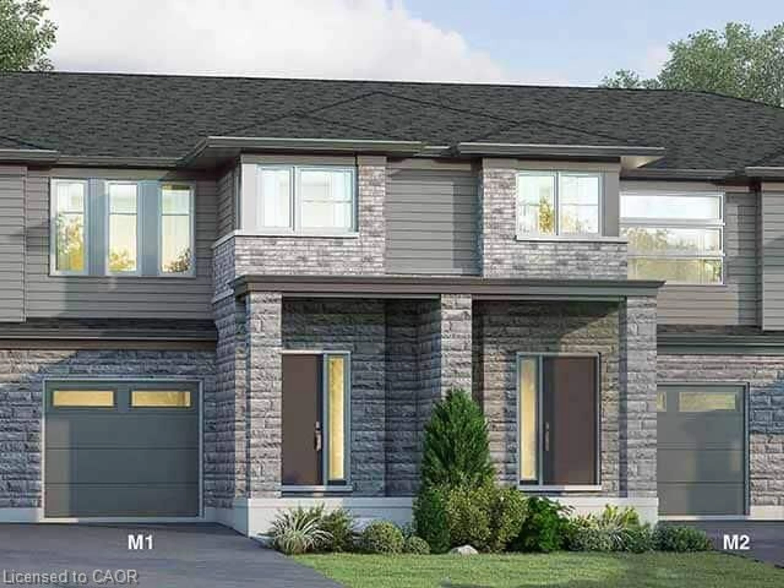
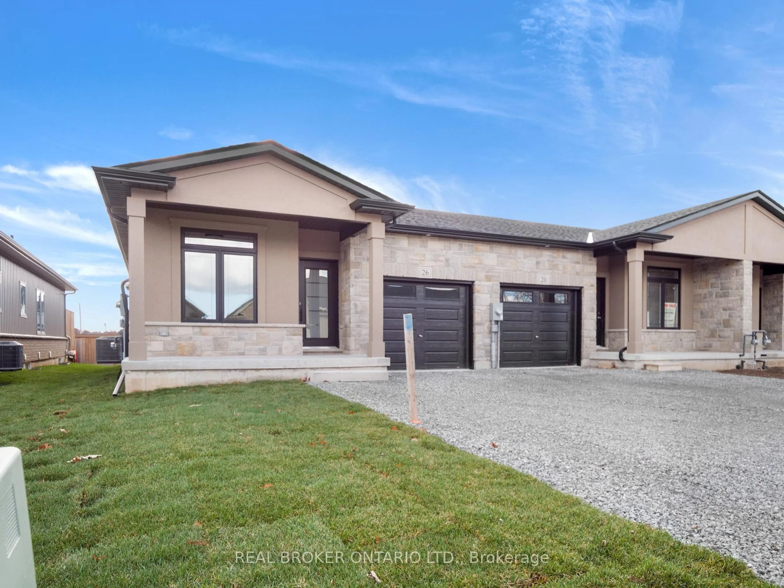
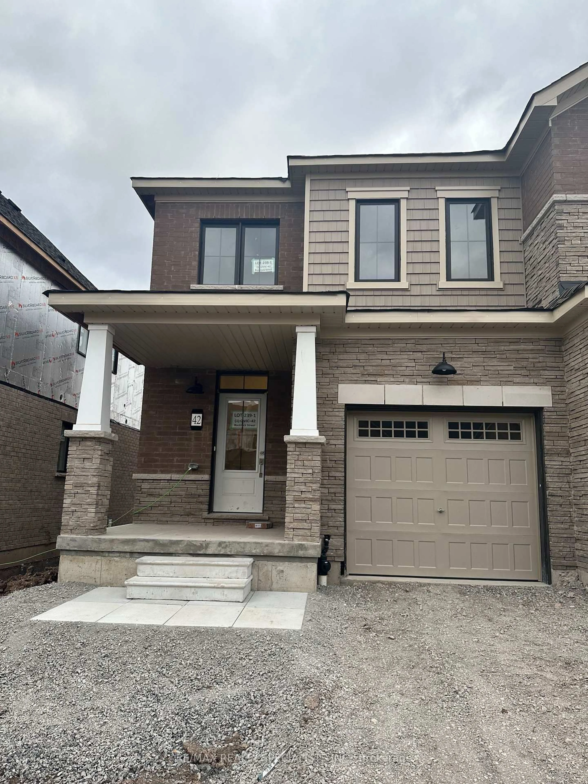
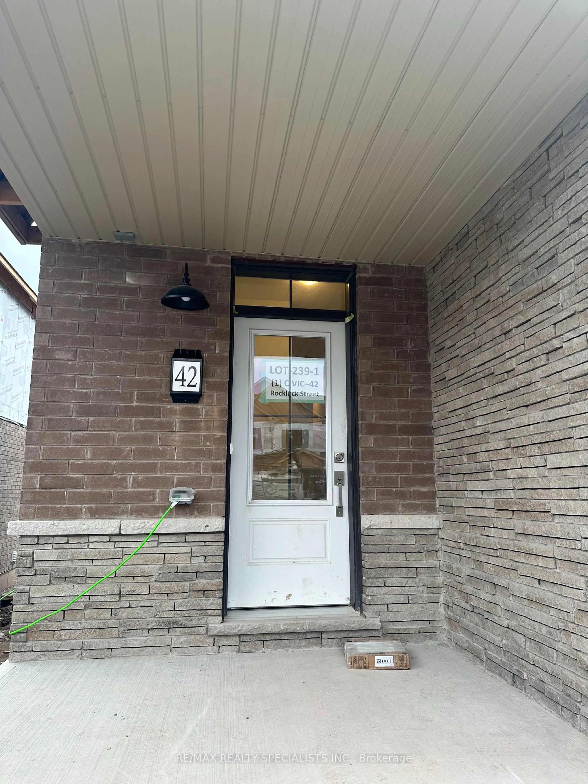
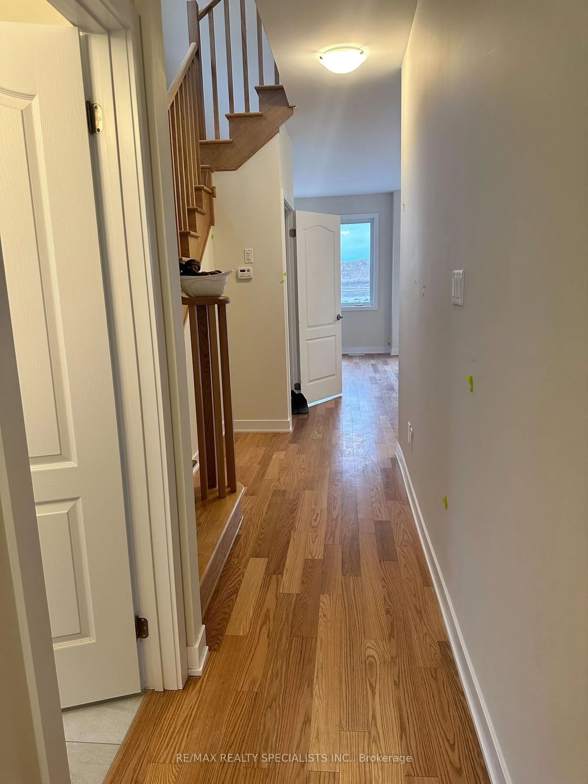
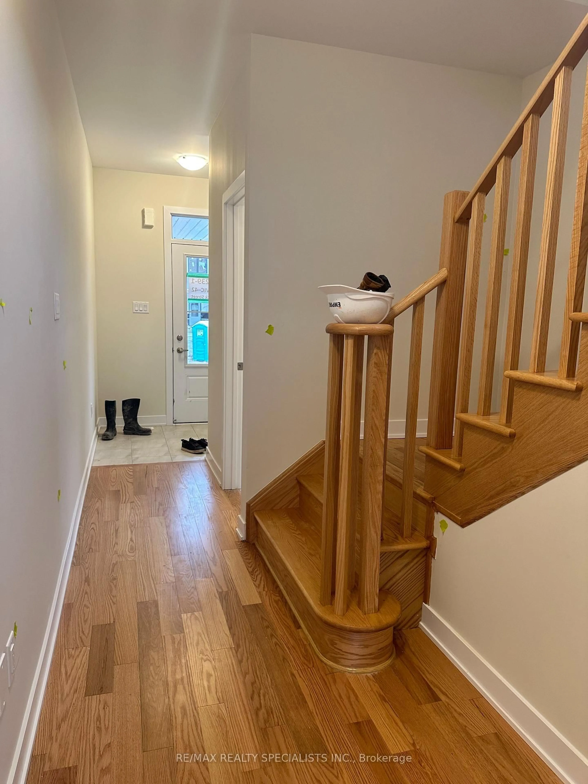
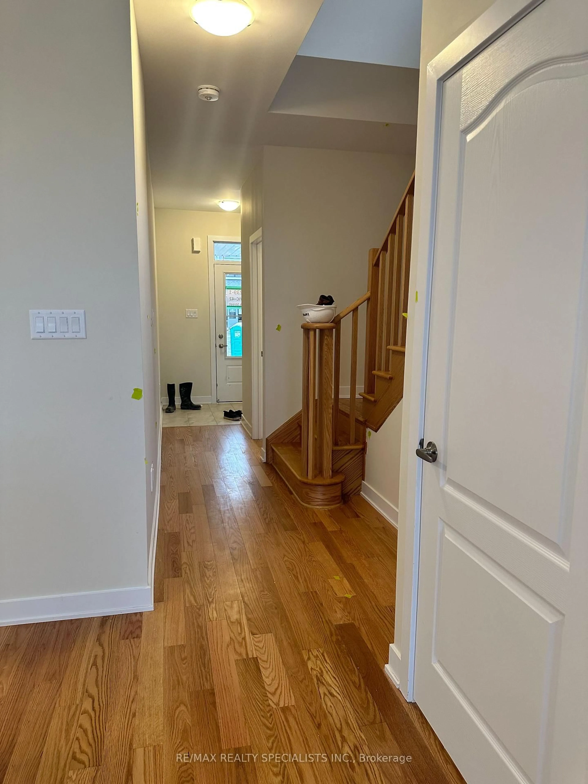
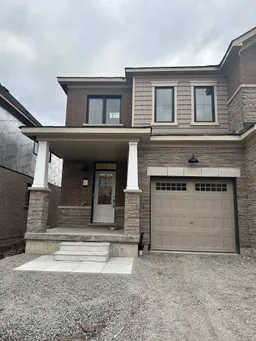
Discover The Perfect Blend Of Comfort, Style & Convenience In This Beautiful End-Unit Townhome Located In Well and's Growing Dain City Community! Offering More Privacy And Additional Natural Light, This Well-Maintained 3-Bedroom, 3-Bathroom Home Is Designed For Modern Living. The Main Level Welcomes You With Impressive 9-Ft Ceilings, Rich Hardwood Flooring And A Spacious Open-Concept Great Room That Creates An Inviting Space For Family Gatherings And Entertaining. The Contemporary Kitchen Is Equipped With Stainless Steel Appliances, While The Elegant Oak Staircase Adds A Touch Of Sophistication. Three Generously Sized Bedrooms, Convenient Second-Floor Laundry, And An Attached Garage Complete The Home. Enjoy The Added Benefit Of Parking For Three Vehicles. A Fantastic Opportunity To Own In An Emerging Community, Whether You're A First-Time Buyer, Growing Family Or Savvy Investor! Photos Shown Are From A Previous Listing And May Not Reflect The Property's Current Condition.
Property Details
Interior
Features
Main Floor
Great Rm
3.51 x 4.27Laminate / Open Concept / Large Window
Dining
2.49 x 2.9Laminate / Combined W/Kitchen / W/O To Yard
Kitchen
2.49 x 3.2Laminate / Stainless Steel Appl / Combined W/Dining
Exterior
Features
Parking
Garage spaces 1
Garage type Built-In
Other parking spaces 2
Total parking spaces 3
Property History
 22