22 Crerar Ave, Welland, Ontario L3C 2Z3
Contact us about this property
Highlights
Estimated valueThis is the price Wahi expects this property to sell for.
The calculation is powered by our Instant Home Value Estimate, which uses current market and property price trends to estimate your home’s value with a 90% accuracy rate.Not available
Price/Sqft$607/sqft
Monthly cost
Open Calculator
Description
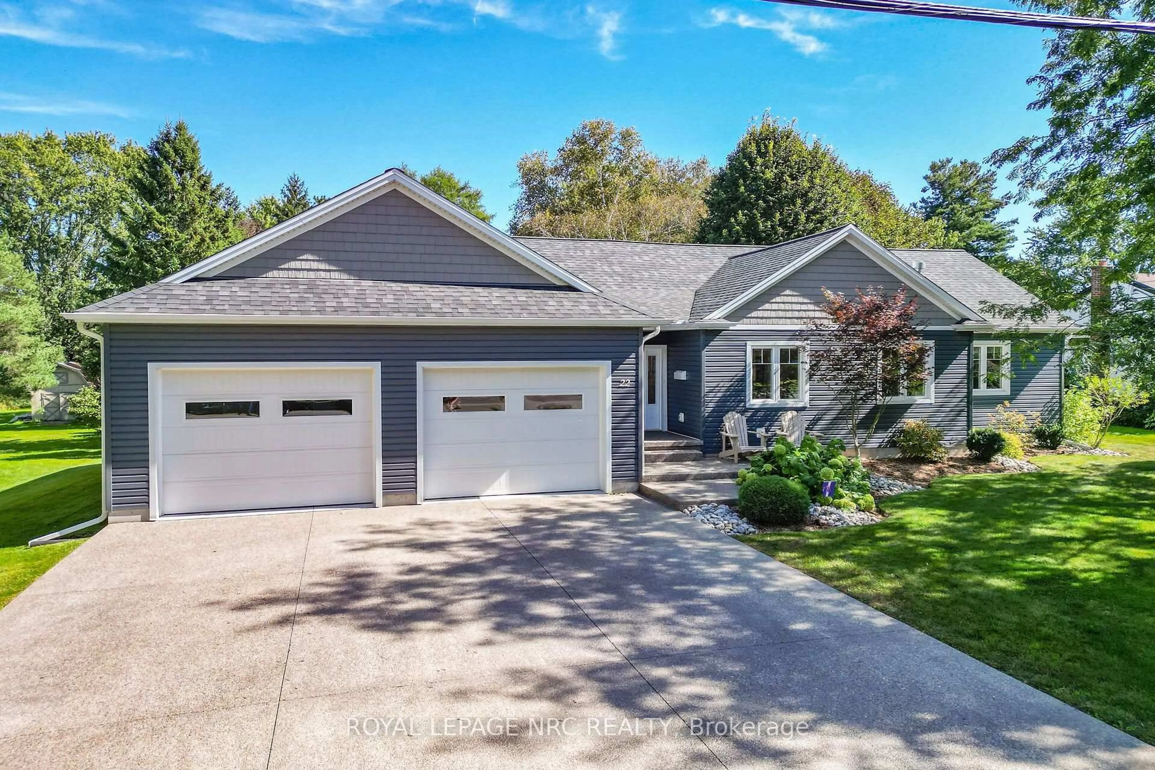
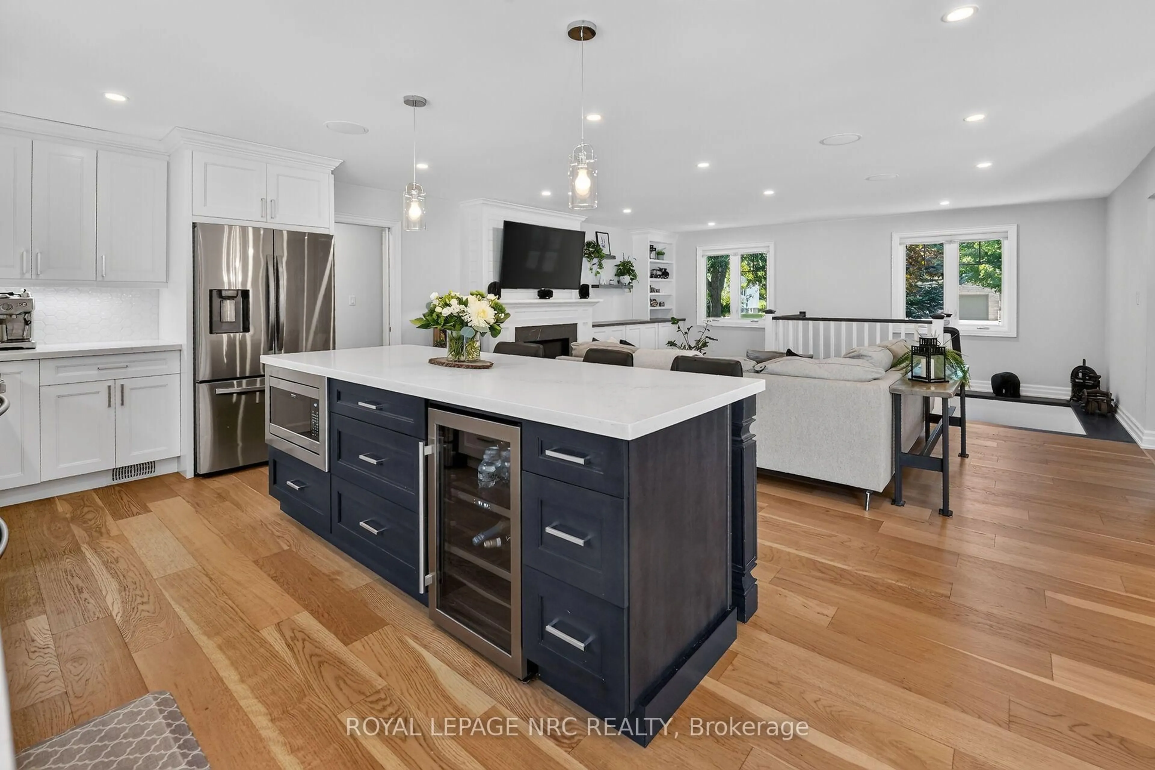
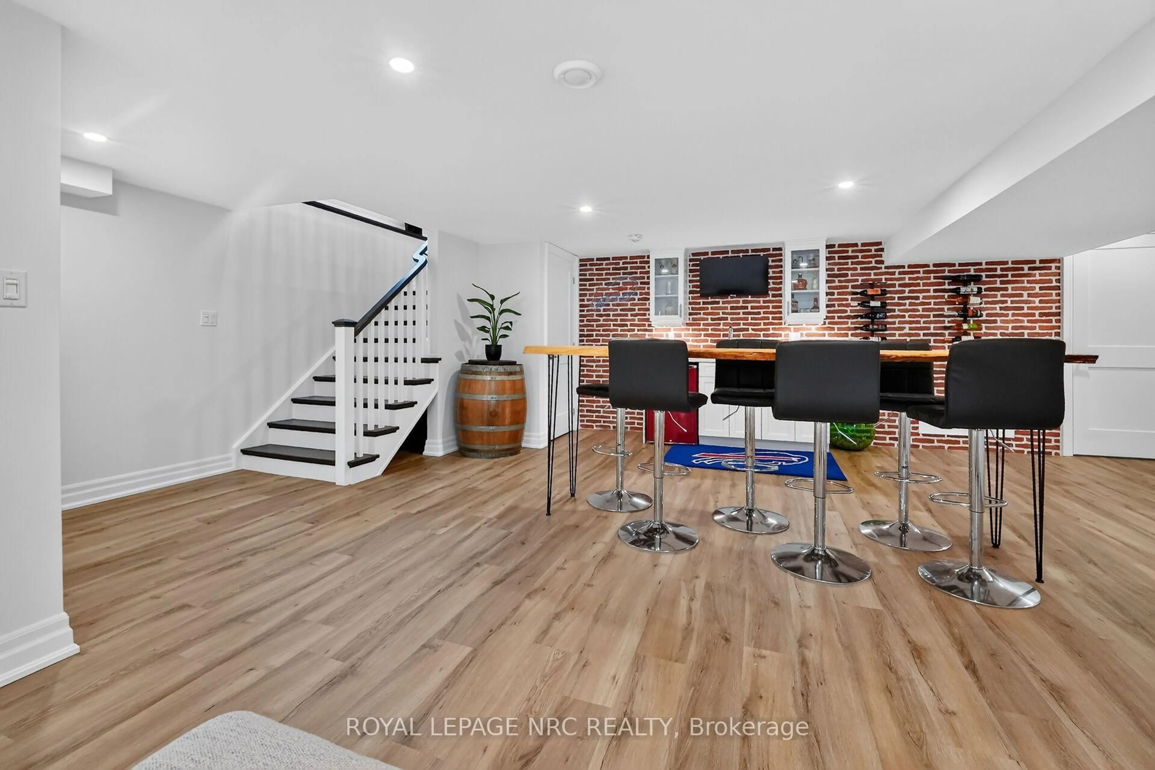
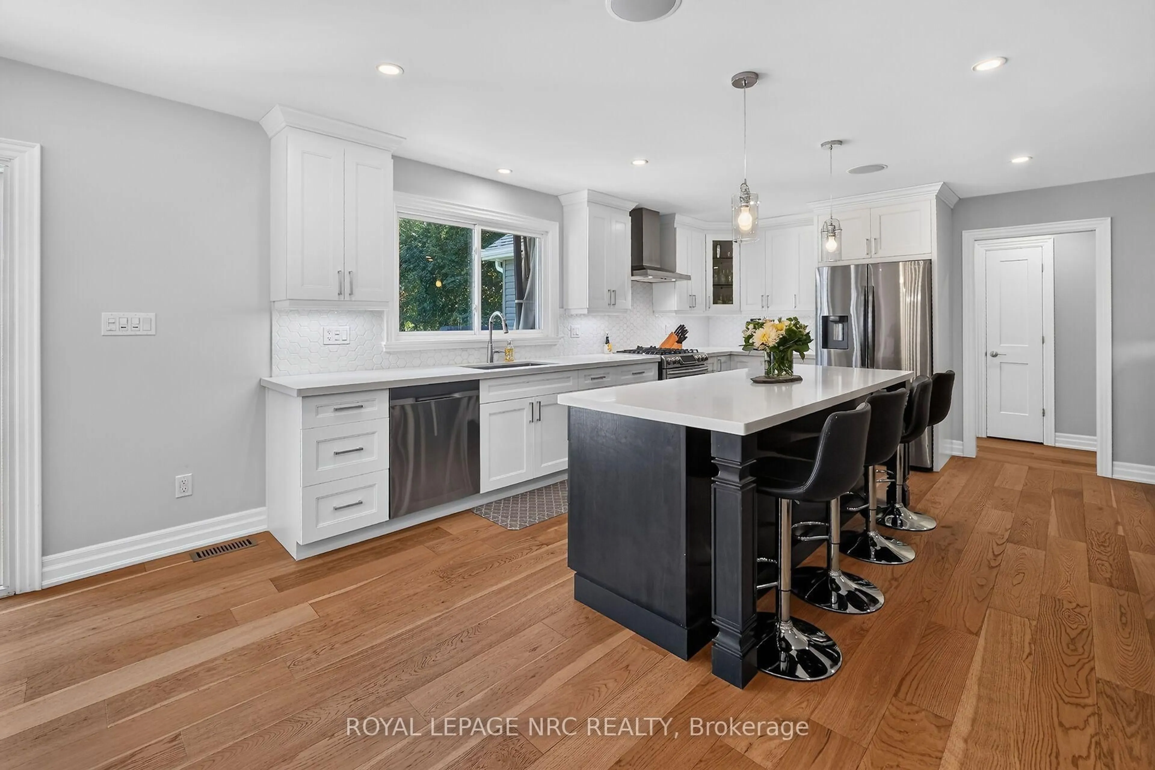
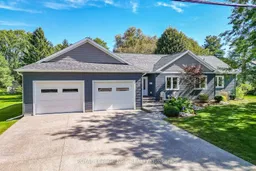
Welcome to modern elegance and private park-like living in this stunning custom-rebuilt 3-bedroom, 4-bathroom residence. Quality pride of ownership shines from the curb with an extra-wide exposed aggregate driveway, manicured grounds, and custom landscape lighting.Step inside to an open-concept layout showcased by 6" white oak engineered flooring, elegant custom wall mouldings in the dining area and bedrooms, and a warm main floor gas fireplace. Built-in ceiling speakers run seamlessly throughout the main level and out to the deck. The primary suite is a true retreat featuring a beautiful 4-piece bathroom with walk in shower with curb less linear floor drain. Every bathroom offers spa-inspired comfort with luxurious heated floors.The finished basement expands your living space into the ultimate entertainment zone. This gorgeous lower level boasts a spacious recreation room centered around a cozy fireplace with a shiplap surround and a live-edge wood mantle. Entertain effortlessly at the custom wet bar, highlighted by a striking brick accent wall and sleek white cabinetry.The massive 93' x 232' lot serves as your personal outdoor haven. Host summer dinners on the deck utilizing the direct gas BBQ hookup and exterior audio, gather around the custom steel firepit under the night sky, and store equipment in the custom-built shed featuring a steel roof. Car enthusiasts will love the fully insulated, oversized 25'x25' double garage, featuring 10'W x 8'H oversized doors, a 30-amp receptacle, a hot/cold utility sink, and the home's robust 200-amp electrical service. Complete with low-maintenance leaf guards on all troughs, this exceptional turnkey property offers space, quality, and refined style. Schedule your private viewing today!
Property Details
Interior
Features
Main Floor
Living
5.92 x 6.2Gas Fireplace / Open Concept
Kitchen
5.06 x 2.74Dining
2.95 x 4.27Primary
5.08 x 3.61Exterior
Features
Parking
Garage spaces 2
Garage type Attached
Other parking spaces 4
Total parking spaces 6
Property History
 48
48

