166 Young St, Welland, Ontario L3B 4C8
Contact us about this property
Highlights
Estimated valueThis is the price Wahi expects this property to sell for.
The calculation is powered by our Instant Home Value Estimate, which uses current market and property price trends to estimate your home’s value with a 90% accuracy rate.Not available
Price/Sqft$299/sqft
Monthly cost
Open Calculator
Description
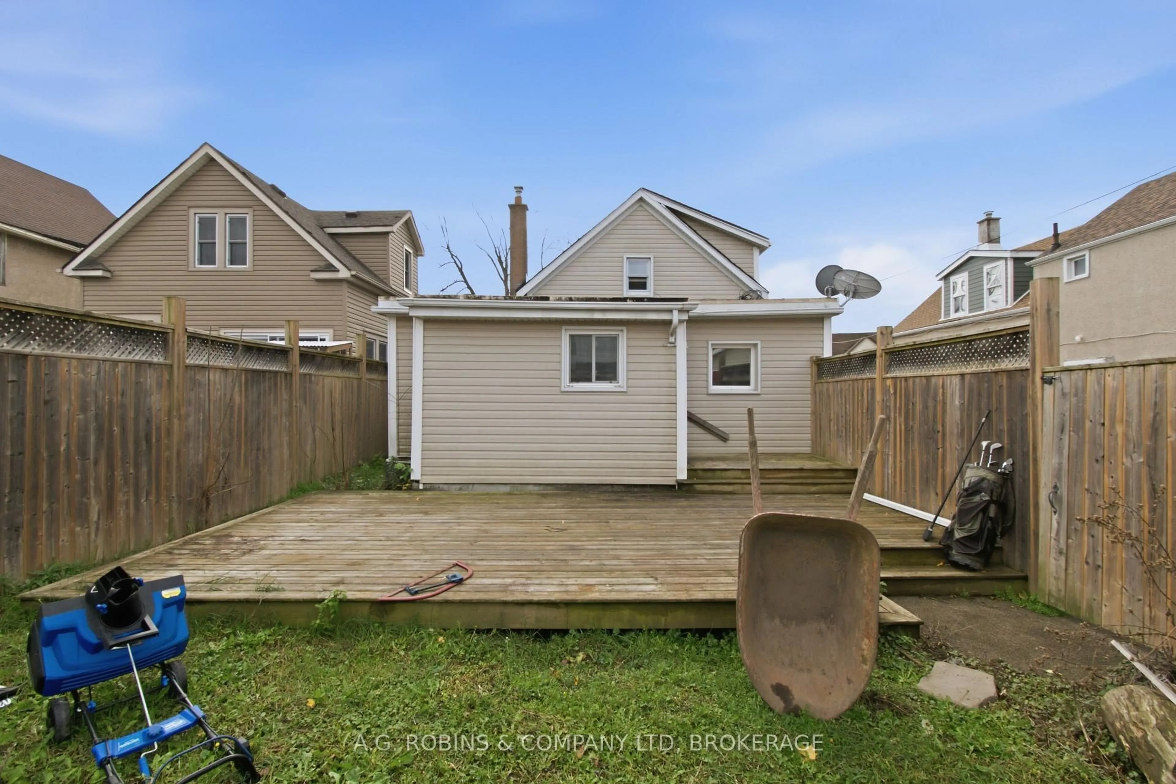
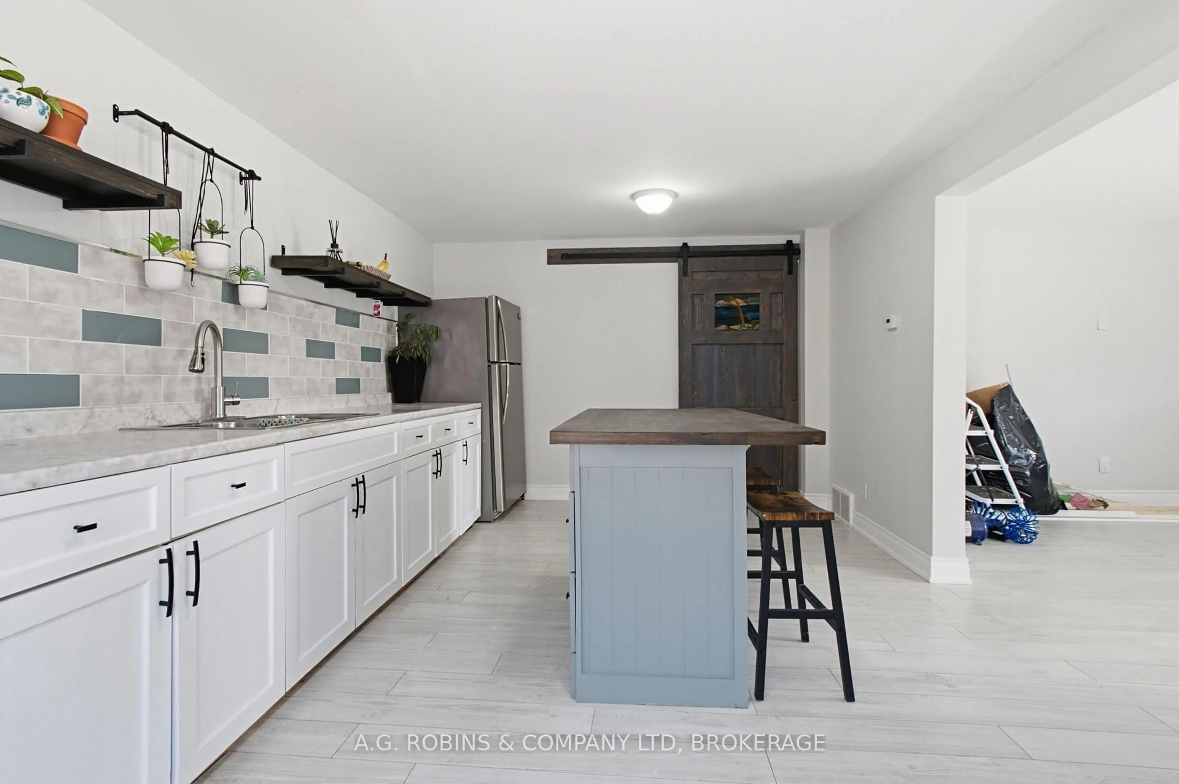
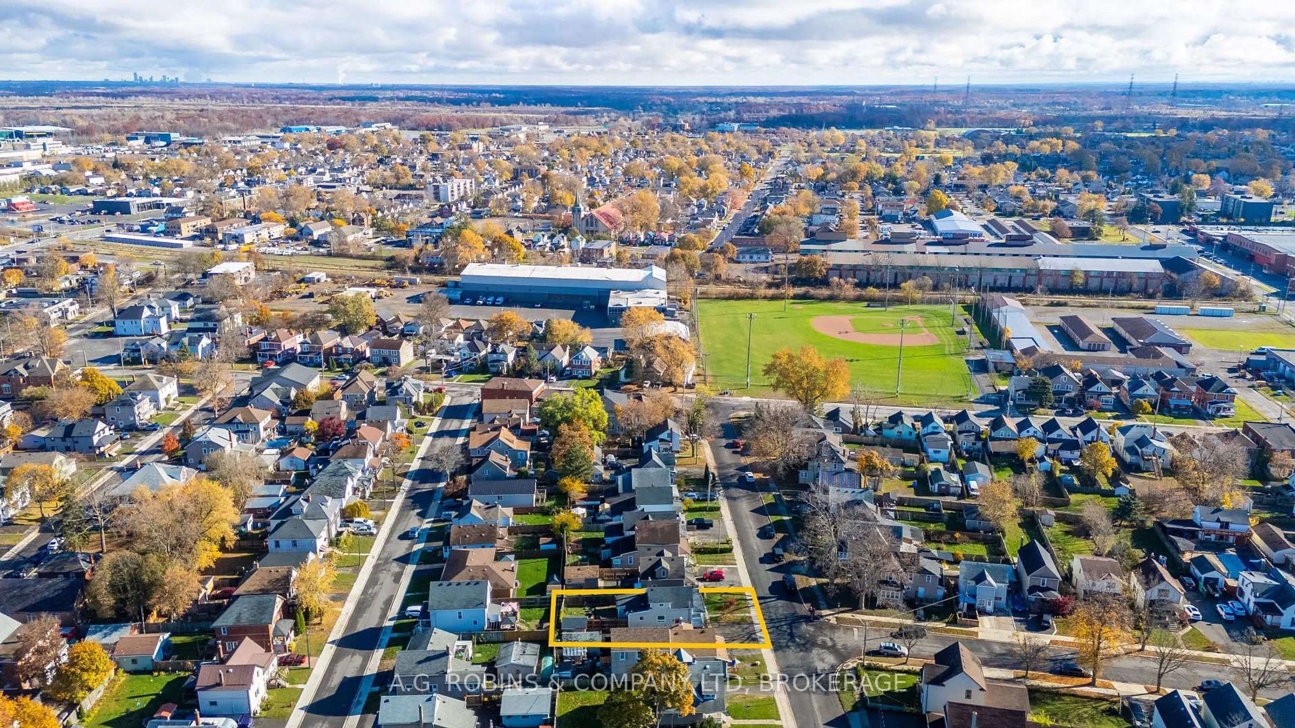
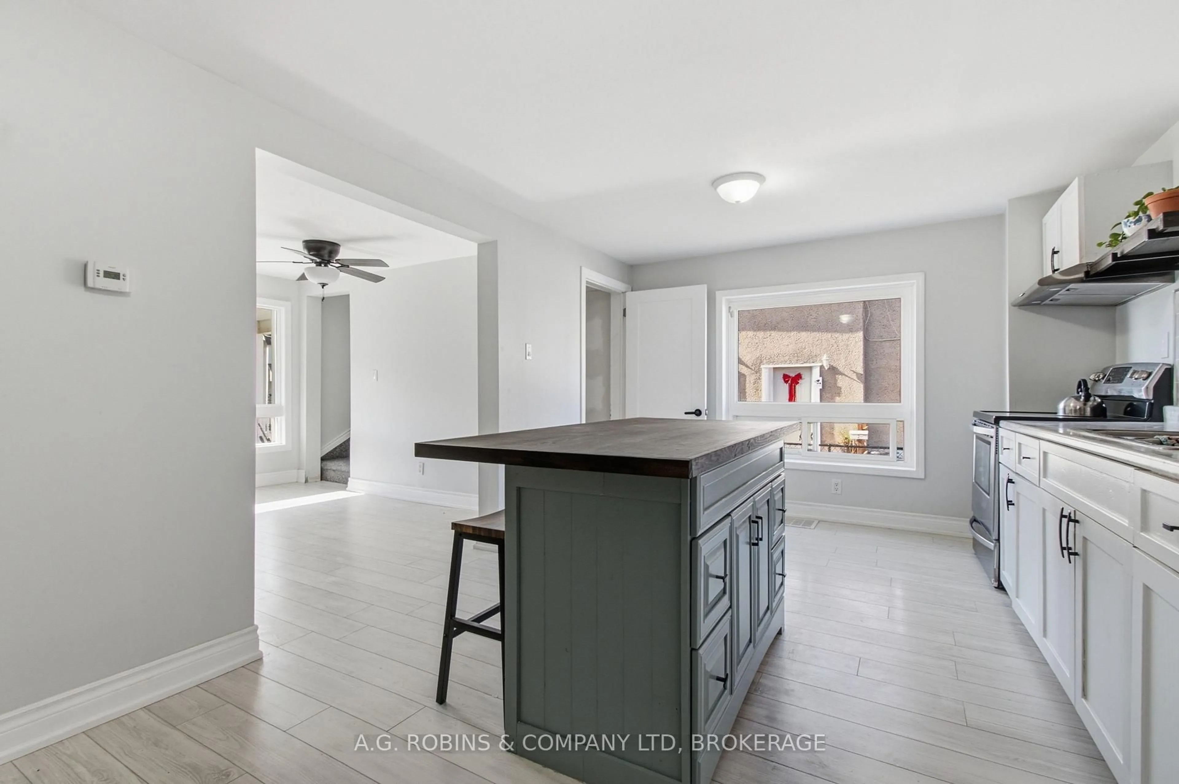
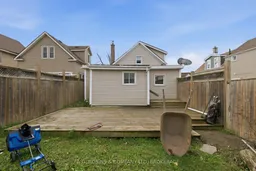
An opportunity to get into homeownership with room for extended family and future income potential! Welcome to 166 Young Street in Welland, a cute 1-storey home located near downtown, schools and the Farmers' Market, with Highway 406 just minutes away. Built in 1900, this duplex is currently being enjoyed as a single-family home, with a barn door connecting the two living spaces. Updated flooring throughout, new carpeting on the stairs and a farmhouse-style kitchen refresh with a new backsplash add to the home's charm.The front portion offers a living room, kitchen and basement access, with two bedrooms and a four-piece bathroom upstairs. The side/rear unit features one bedroom, a galley kitchen, main-floor laundry and its own entrance through the back mudroom. Whether you're buying your first home or hoping to keep a family member close while giving them their own space, there's plenty to appreciate here.The long driveway provides side-by-side parking at the front, additional parking along the house and access to a shed for storage. Furnace updated in 2019. Buyers considering separate rental use will need to complete the required fire separation, including addressing the current barn-door connection, and verify all applicable requirements. With vacant possession available, you can move in and make it your own or complete the necessary work before welcoming future tenants. An opportunity for first-time buyers, extended families and investors alike!
Property Details
Interior
Features
Main Floor
Living
3.4 x 4.1Kitchen
3.3 x 5.2Mudroom
1.6 x 2.7Kitchen
3.5 x 1.9Exterior
Features
Parking
Garage spaces -
Garage type -
Total parking spaces 5
Property History
 32


