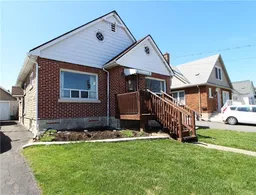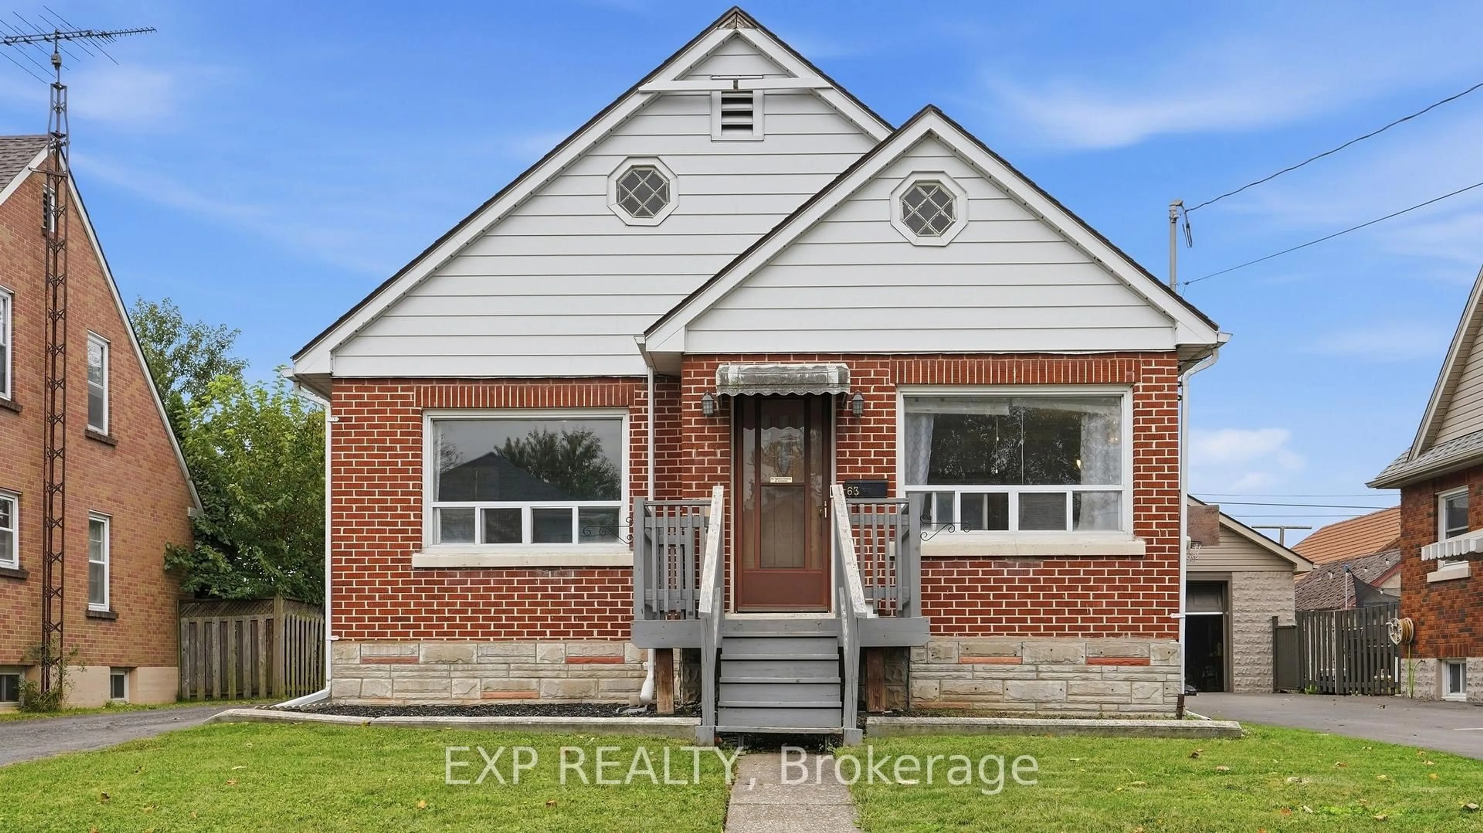
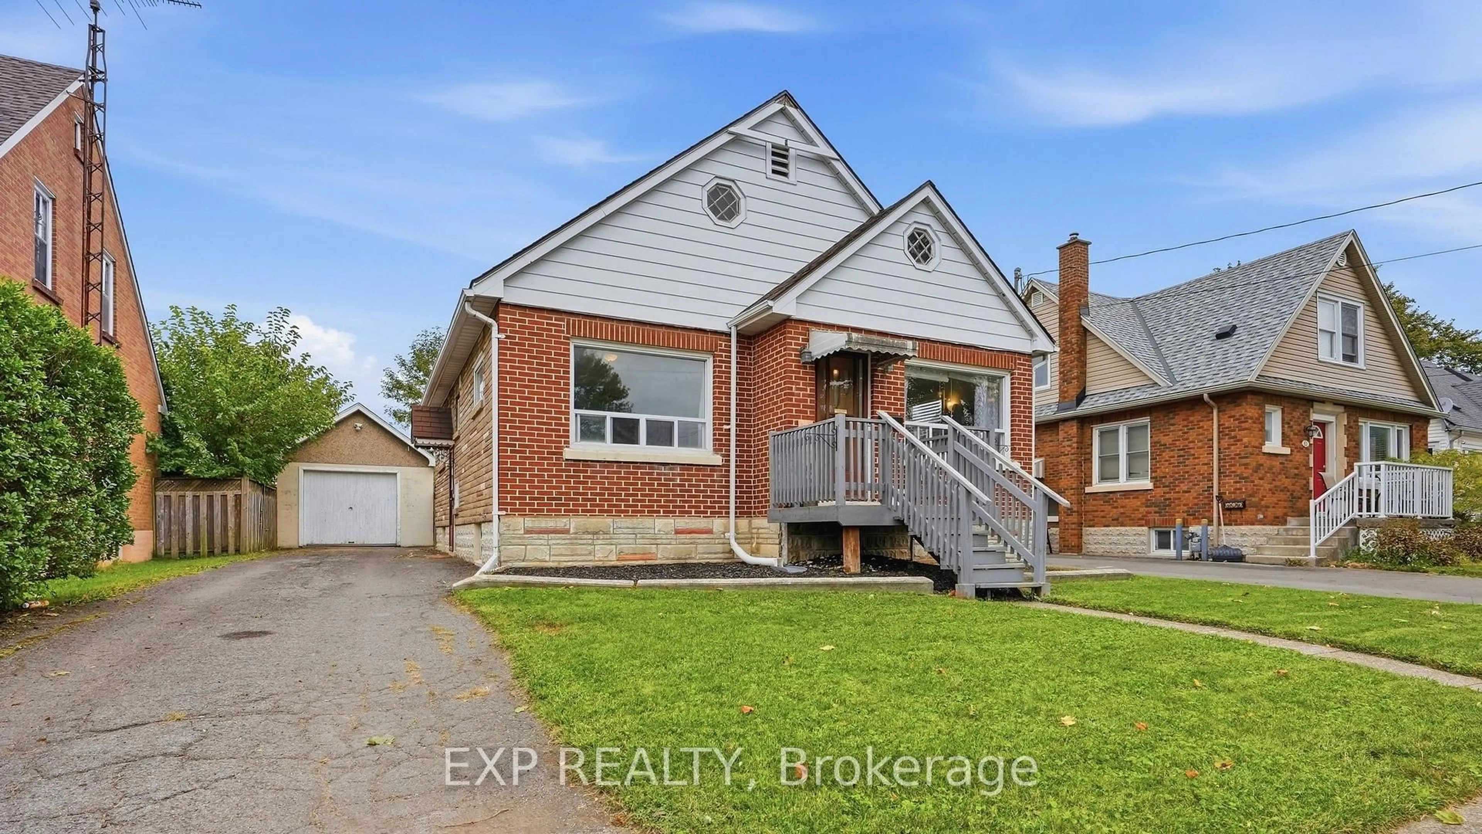
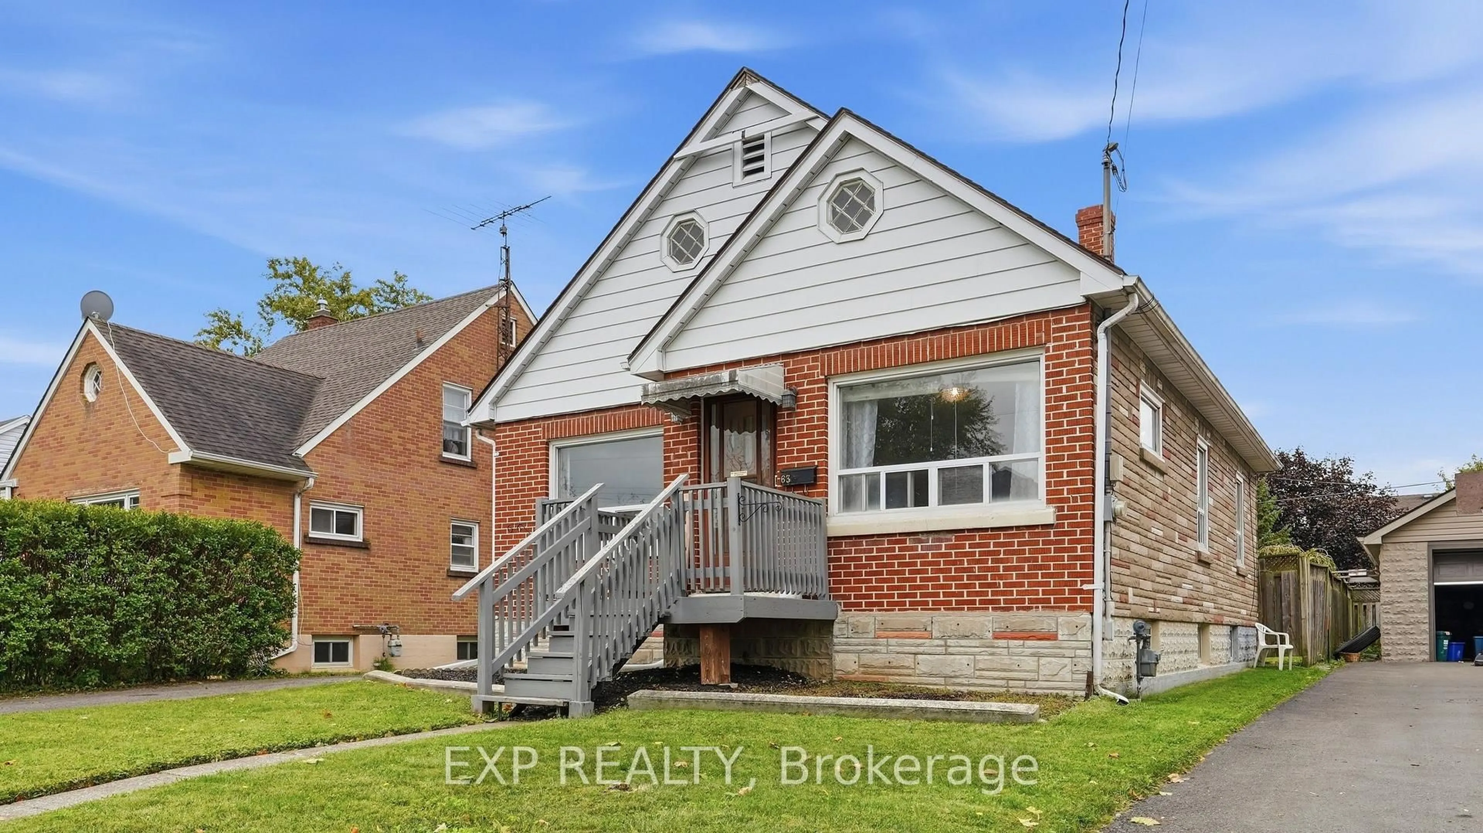
63 Lyons Ave, Welland, Ontario L3B 1L8
Contact us about this property
Highlights
Estimated valueThis is the price Wahi expects this property to sell for.
The calculation is powered by our Instant Home Value Estimate, which uses current market and property price trends to estimate your home’s value with a 90% accuracy rate.Not available
Price/Sqft$450/sqft
Monthly cost
Open Calculator
Description
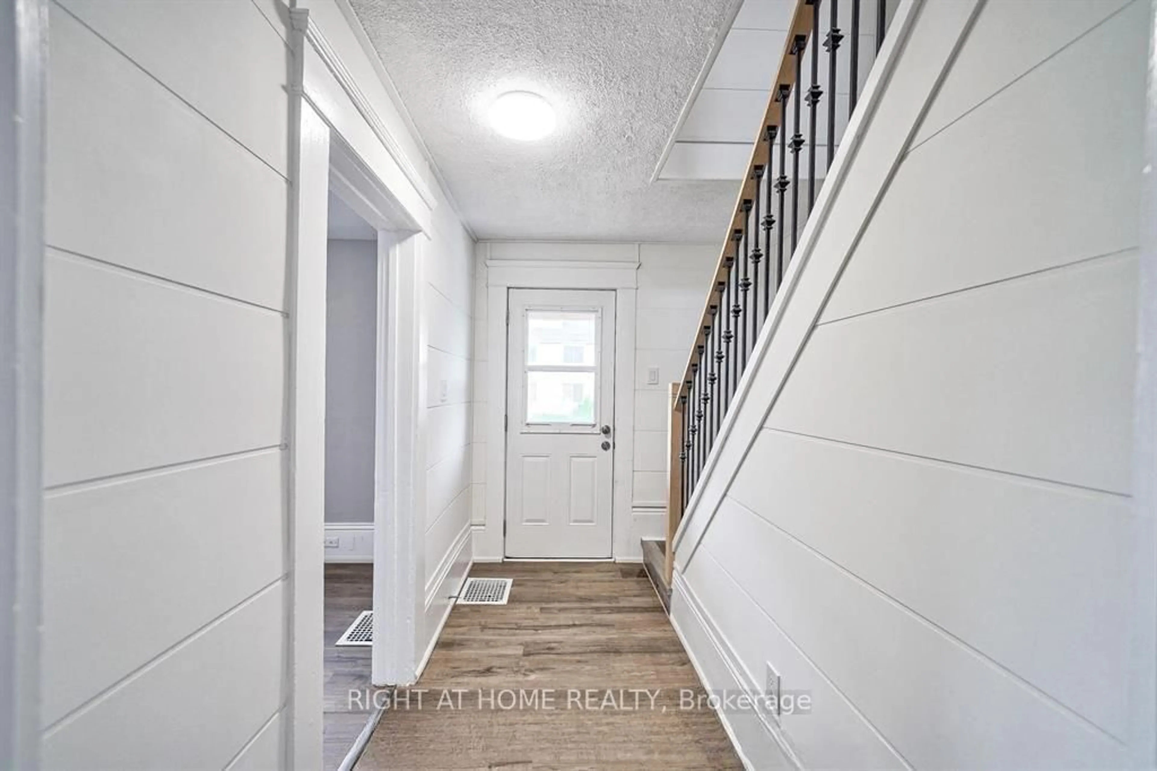
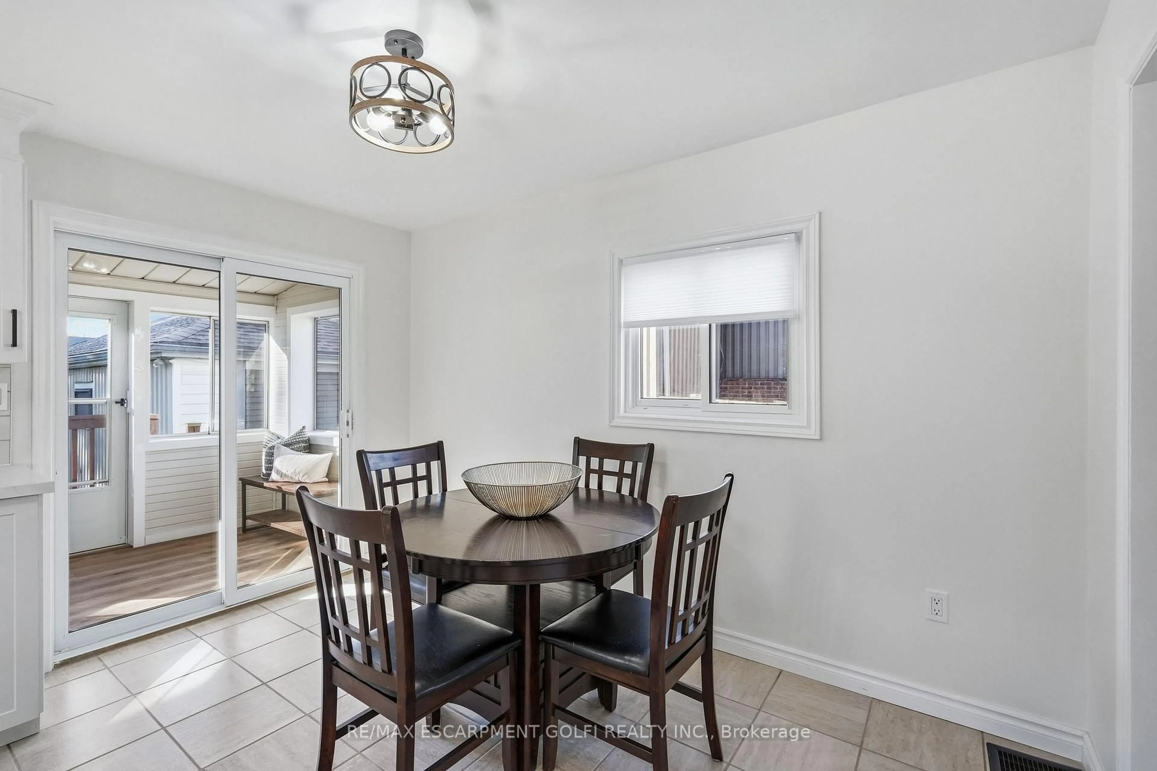
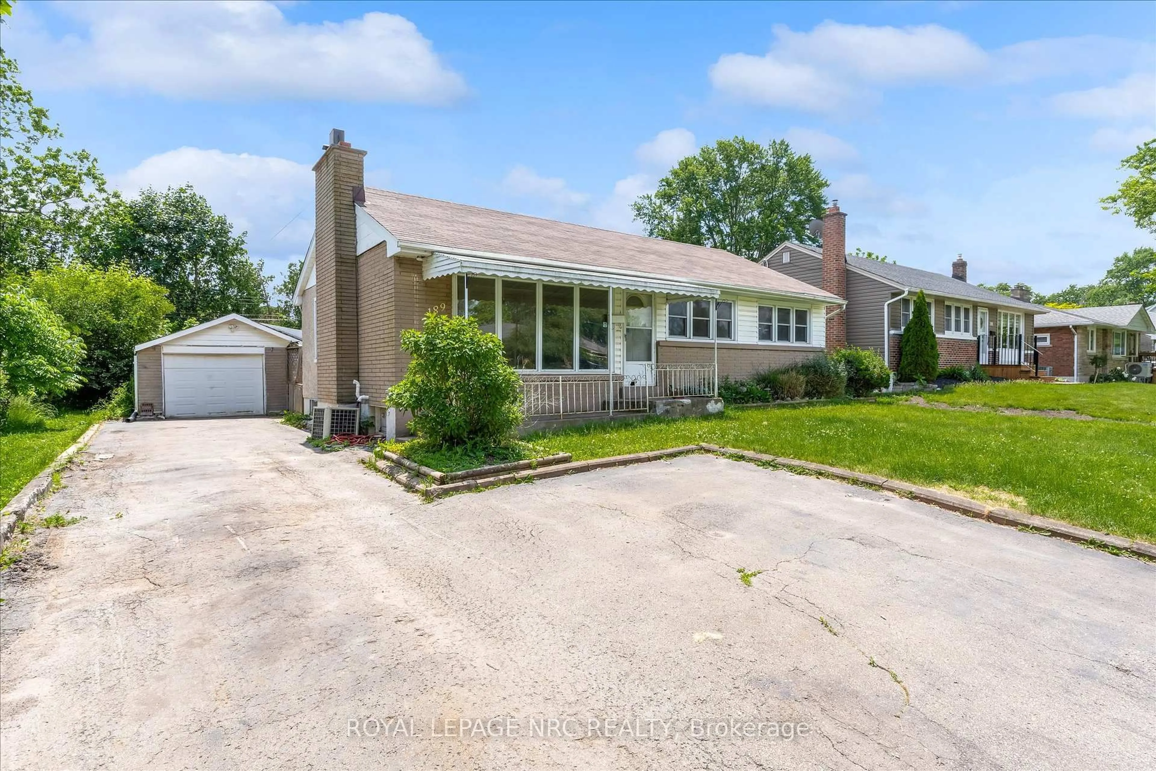
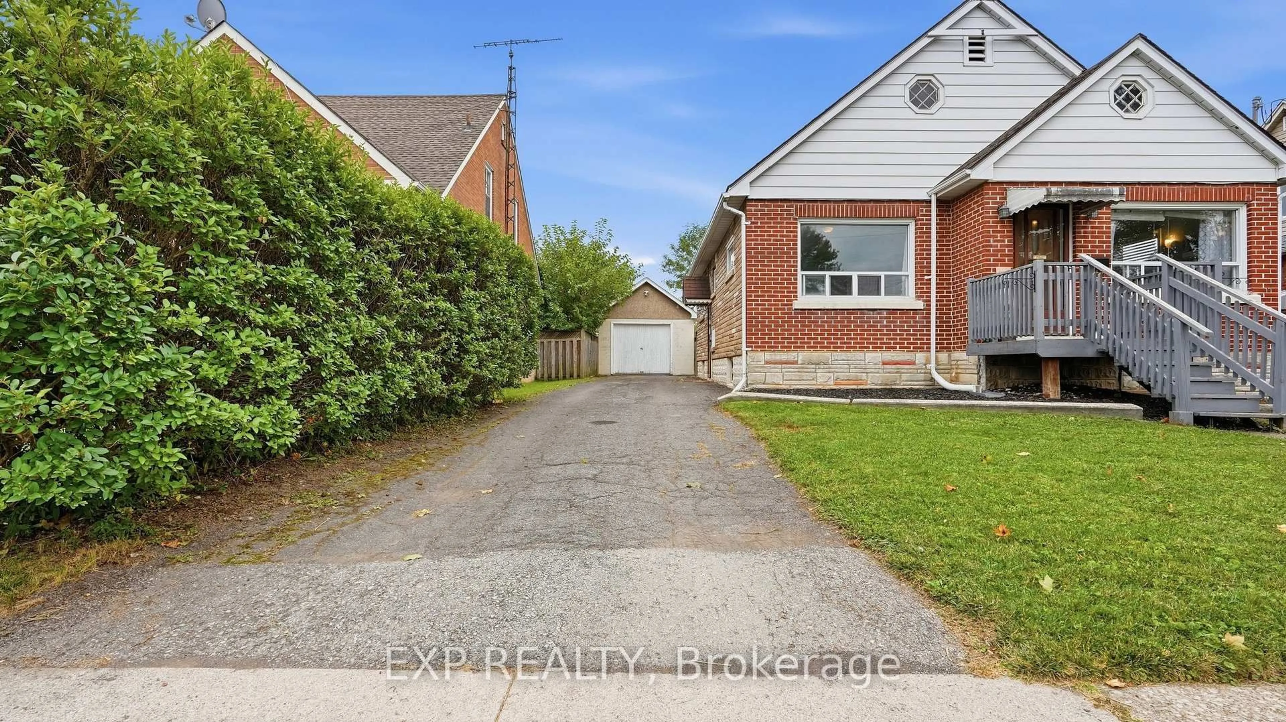
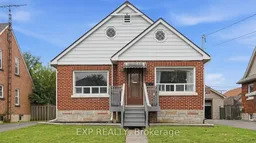
If you've been looking for an affordable home with good bones, a solid layout and plenty of room to make it your own, 63 Lyons Avenue is worth a look. This well-built 1950s bungalow offers just shy of 1,000 sq. ft. above grade with 3 bedrooms and an updated 4-piece bathroom, making it a great option for first-time buyers, downsizers or anyone looking for a home they can improve over time. The main floor features refinished hardwood flooring throughout the living room and bedrooms, along with a comfortable living space and a good-sized eat-in kitchen with new vinyl plank flooring that continues into the hallway. A convenient side entrance sits just off the long paved driveway, with easy access to the home, backyard and detached single-car garage. Downstairs is where you can really start to see the possibilities. The unfinished basement adds another 986 sq. ft. of space and is high and dry, giving you a blank canvas for a future rec room, additional bedrooms, a home gym, an office, or a more finished laundry space. There's also a cold cellar for additional storage. Outside, the fenced backyard offers plenty of room to create your own setup. Add a deck, build a pergola, create a garden or enjoy the extra outdoor space. The location is another big plus. Manchester Park is just around the corner and is currently being renovated and updated by the City of Welland. You can walk to Princess Elizabeth Public School; Eastdale Secondary School is a short drive away, and Highway 406 is easily accessible for commuting throughout Niagara. Shopping, restaurants and everyday amenities are all close by. There's a lot to work with here, and at this price point, it's an opportunity to get into the market and make it your own!
Property Details
Interior
Features
Main Floor
Kitchen
4.7 x 3.5Br
2.9 x 2.92nd Br
2.9 x 2.83rd Br
3.5 x 3.4Exterior
Features
Parking
Garage spaces 1
Garage type Detached
Other parking spaces 3
Total parking spaces 4
Property History
 32
32