23 hours on Market

56 Lyons Ave, Welland, Ontario L3B 1L7

Detached
2
2
~1100-1500 sqft
$299,900
Get pre-qualifiedPowered by nesto
Detached
2
2
~1100-1500 sqft

Contact us about this property

Call

Highlights

Property Estimate

Days on market23 hours

Estimated valueNot available

Price/Sqft$236/sqft

Monthly cost

Open Calculator

Description

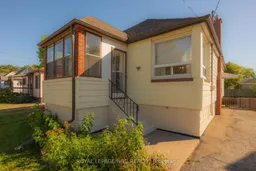
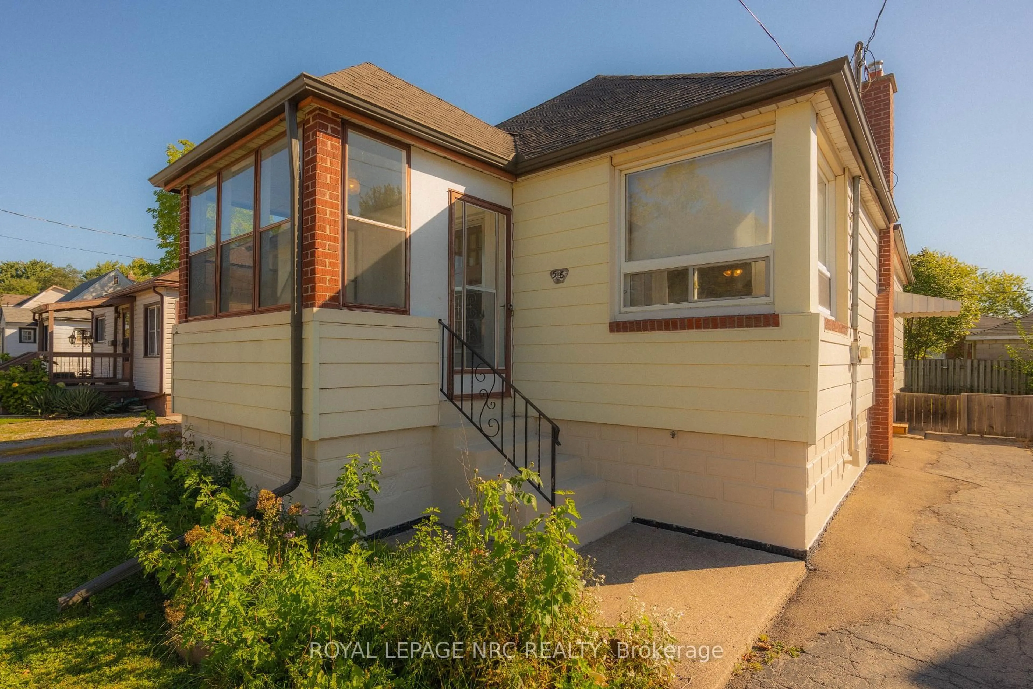
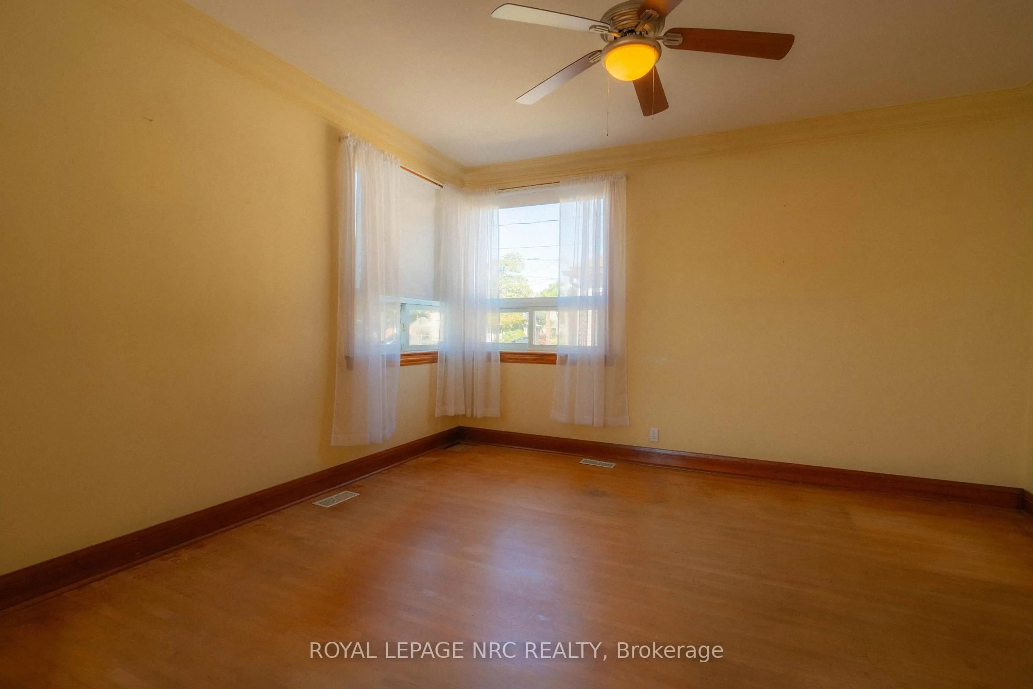
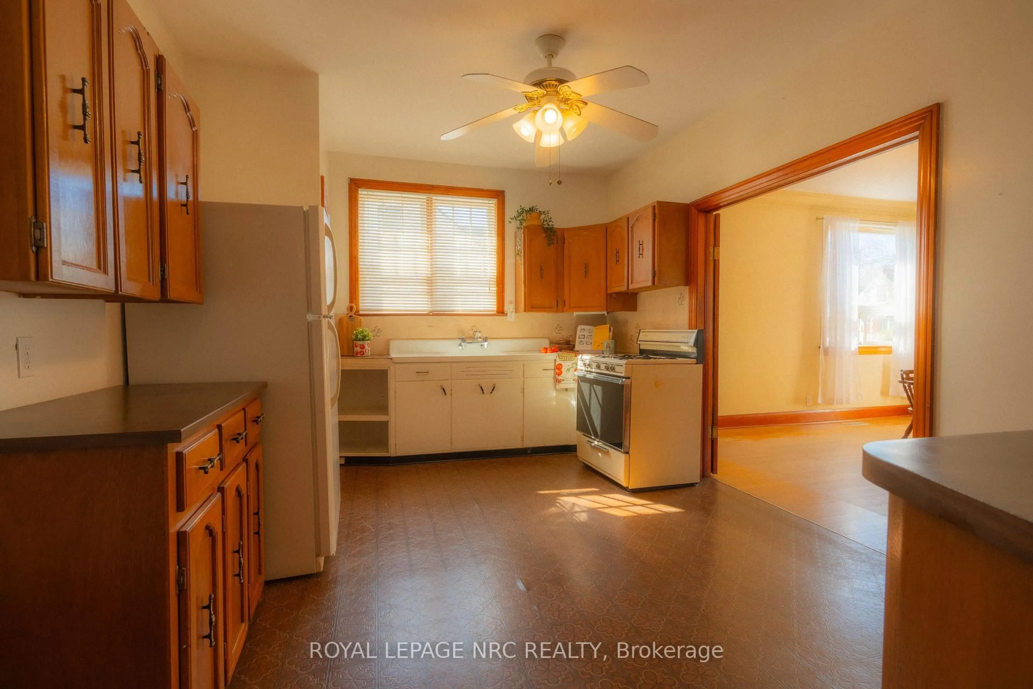
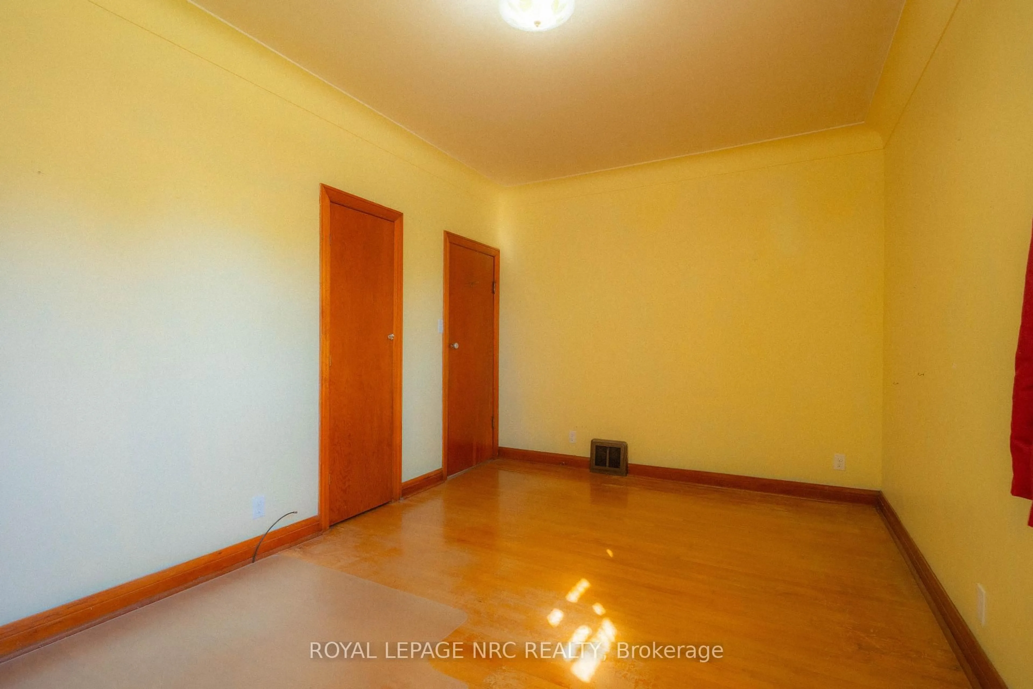
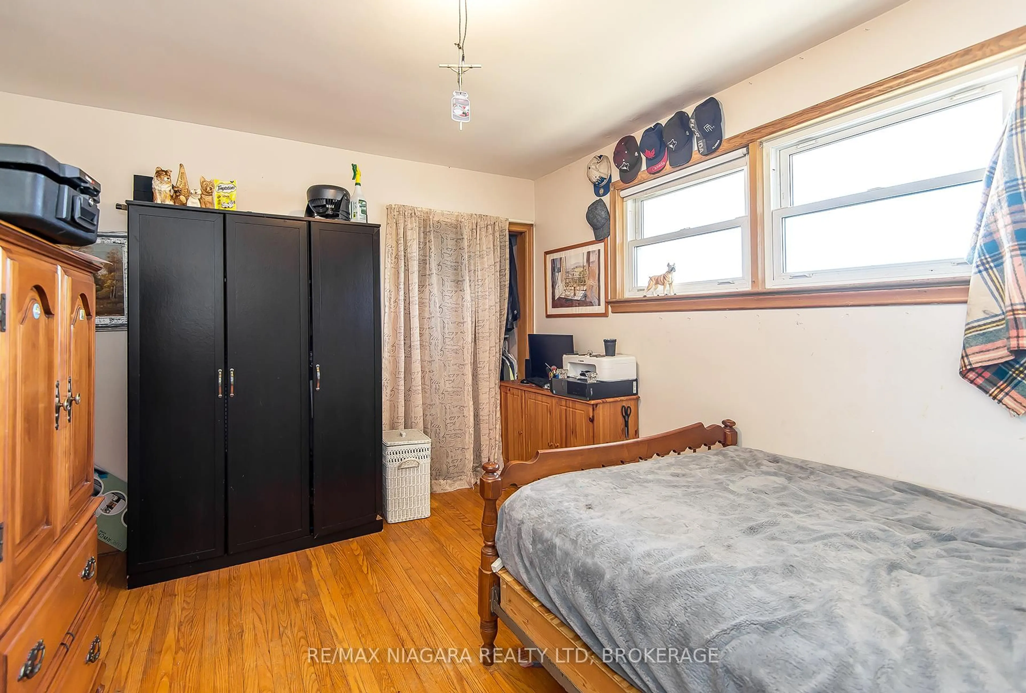
Character, charm & potential come together at 56 Lyons Ave! This inviting 2-bedroom raised bungalow offers the warmth and personality that can be hard to find in newer homes, while most big-ticket updates have already been taken care of, including the roof, furnace, A/C, hot water tank, plumbing and electrical panel. The main floor offers a spacious layout with taller-than-average ceilings, a large living room, oversized primary bedroom, second bedroom and 4-piece bathroom. The bright formal dining room features double doors and plenty of natural light, while the generously sized kitchen offers tons of cupboard and counter space plus a charming original farmhouse sink. At the front of the home, the sunroom provides a cozy bonus space perfect for plants, a reading nook, morning coffee or simply watching the world go by.The full, unfinished basement offers loads of future potential - envision a rec room, additional bedrooms, another bathroom, home gym or whatever best suits your needs. Outside, enjoy a 45' x 100' lot with a good-sized fenced backyard, perfect for kids, pets and summer gatherings.Conveniently located close to highway access, groceries, gas, schools, transit and a park just down the street. If you're someone who appreciates character over cookie-cutter and sees potential where others see projects, you may have just found your match!


Property Details

StyleBungalow-Raised
View-
Age of property-
SqFt~1100-1500 SqFt
Lot Size4,500 SqFt(100 x 45)
Parking Spaces2
MLS ®NumberX13847072
Community NameEastdale
Data SourceTRREB
Listing byROYAL LEPAGE NRC REALTY

Features

Heating: Forced Air
Cooling: Central Air
Basement: Full, Unfinished

Main Floor

Kitchen

4.547 x 3.252

Backsplash / Country Kitchen

Dining

4.546 x 4.205

Formal Rm / French Doors

Living

4.227 x 4.098

Sunroom

2.735 x 2.235


Features

Lot size: 4,500 SqFt

Parking

Garage spaces -

Garage type -

Total parking spaces 2


Property History

Oct 1, 2026
ListedActive
$299,900
23 hours on market
history photo preview33
Listing by trreb®
Property listed by ROYAL LEPAGE NRC REALTY, Brokerage
Agent Banner Image
Interested in this property?Get in touch to get the inside scoop.
Market Data - Eastdale

Geo Zone Map ThumbnailEastdale

Strong Buyer's Market

View Market Data

Detached house - for the past 30 days

Buyer's market Seller's market

Avg. Days on Market

Past 30 days

64 days

Compared to

2025

33 days

2024

20 days

2023

20 days

New Listings

Past 30 days

7 listings

Compared to

2025

14 listings

2024

13 listings

2023

8 listings

Units sold

Past 30 days

1 unit

Compared to

2025

5 units

2024

4 units

2023

3 units

Median Sold Price

Past 30 days

$310,000

Compared to

2025

$525,000

2024

$512,000

2023

$440,000


Population and Demographics

Overview

Total population 1849
Average household income $82,698

Age (%)

0 to 19
18%
20 to 34
20%
35 to 49
17%
50 to 64
22%
65 and plus
24%

Household composition (%)

Single family
55%
Single person
41%
Multi person
5%
Multi family
0%

Mother tongue (%)

English
76%
French
14%
Italian
3%
English and French
3%
Others
2%
Spanish
1%

House tenancy (%)

Owners
57%
Renters
43%

What’s nearby?Essentials within 5 km

Local Logic

Transportation Scores

Estimated Budget