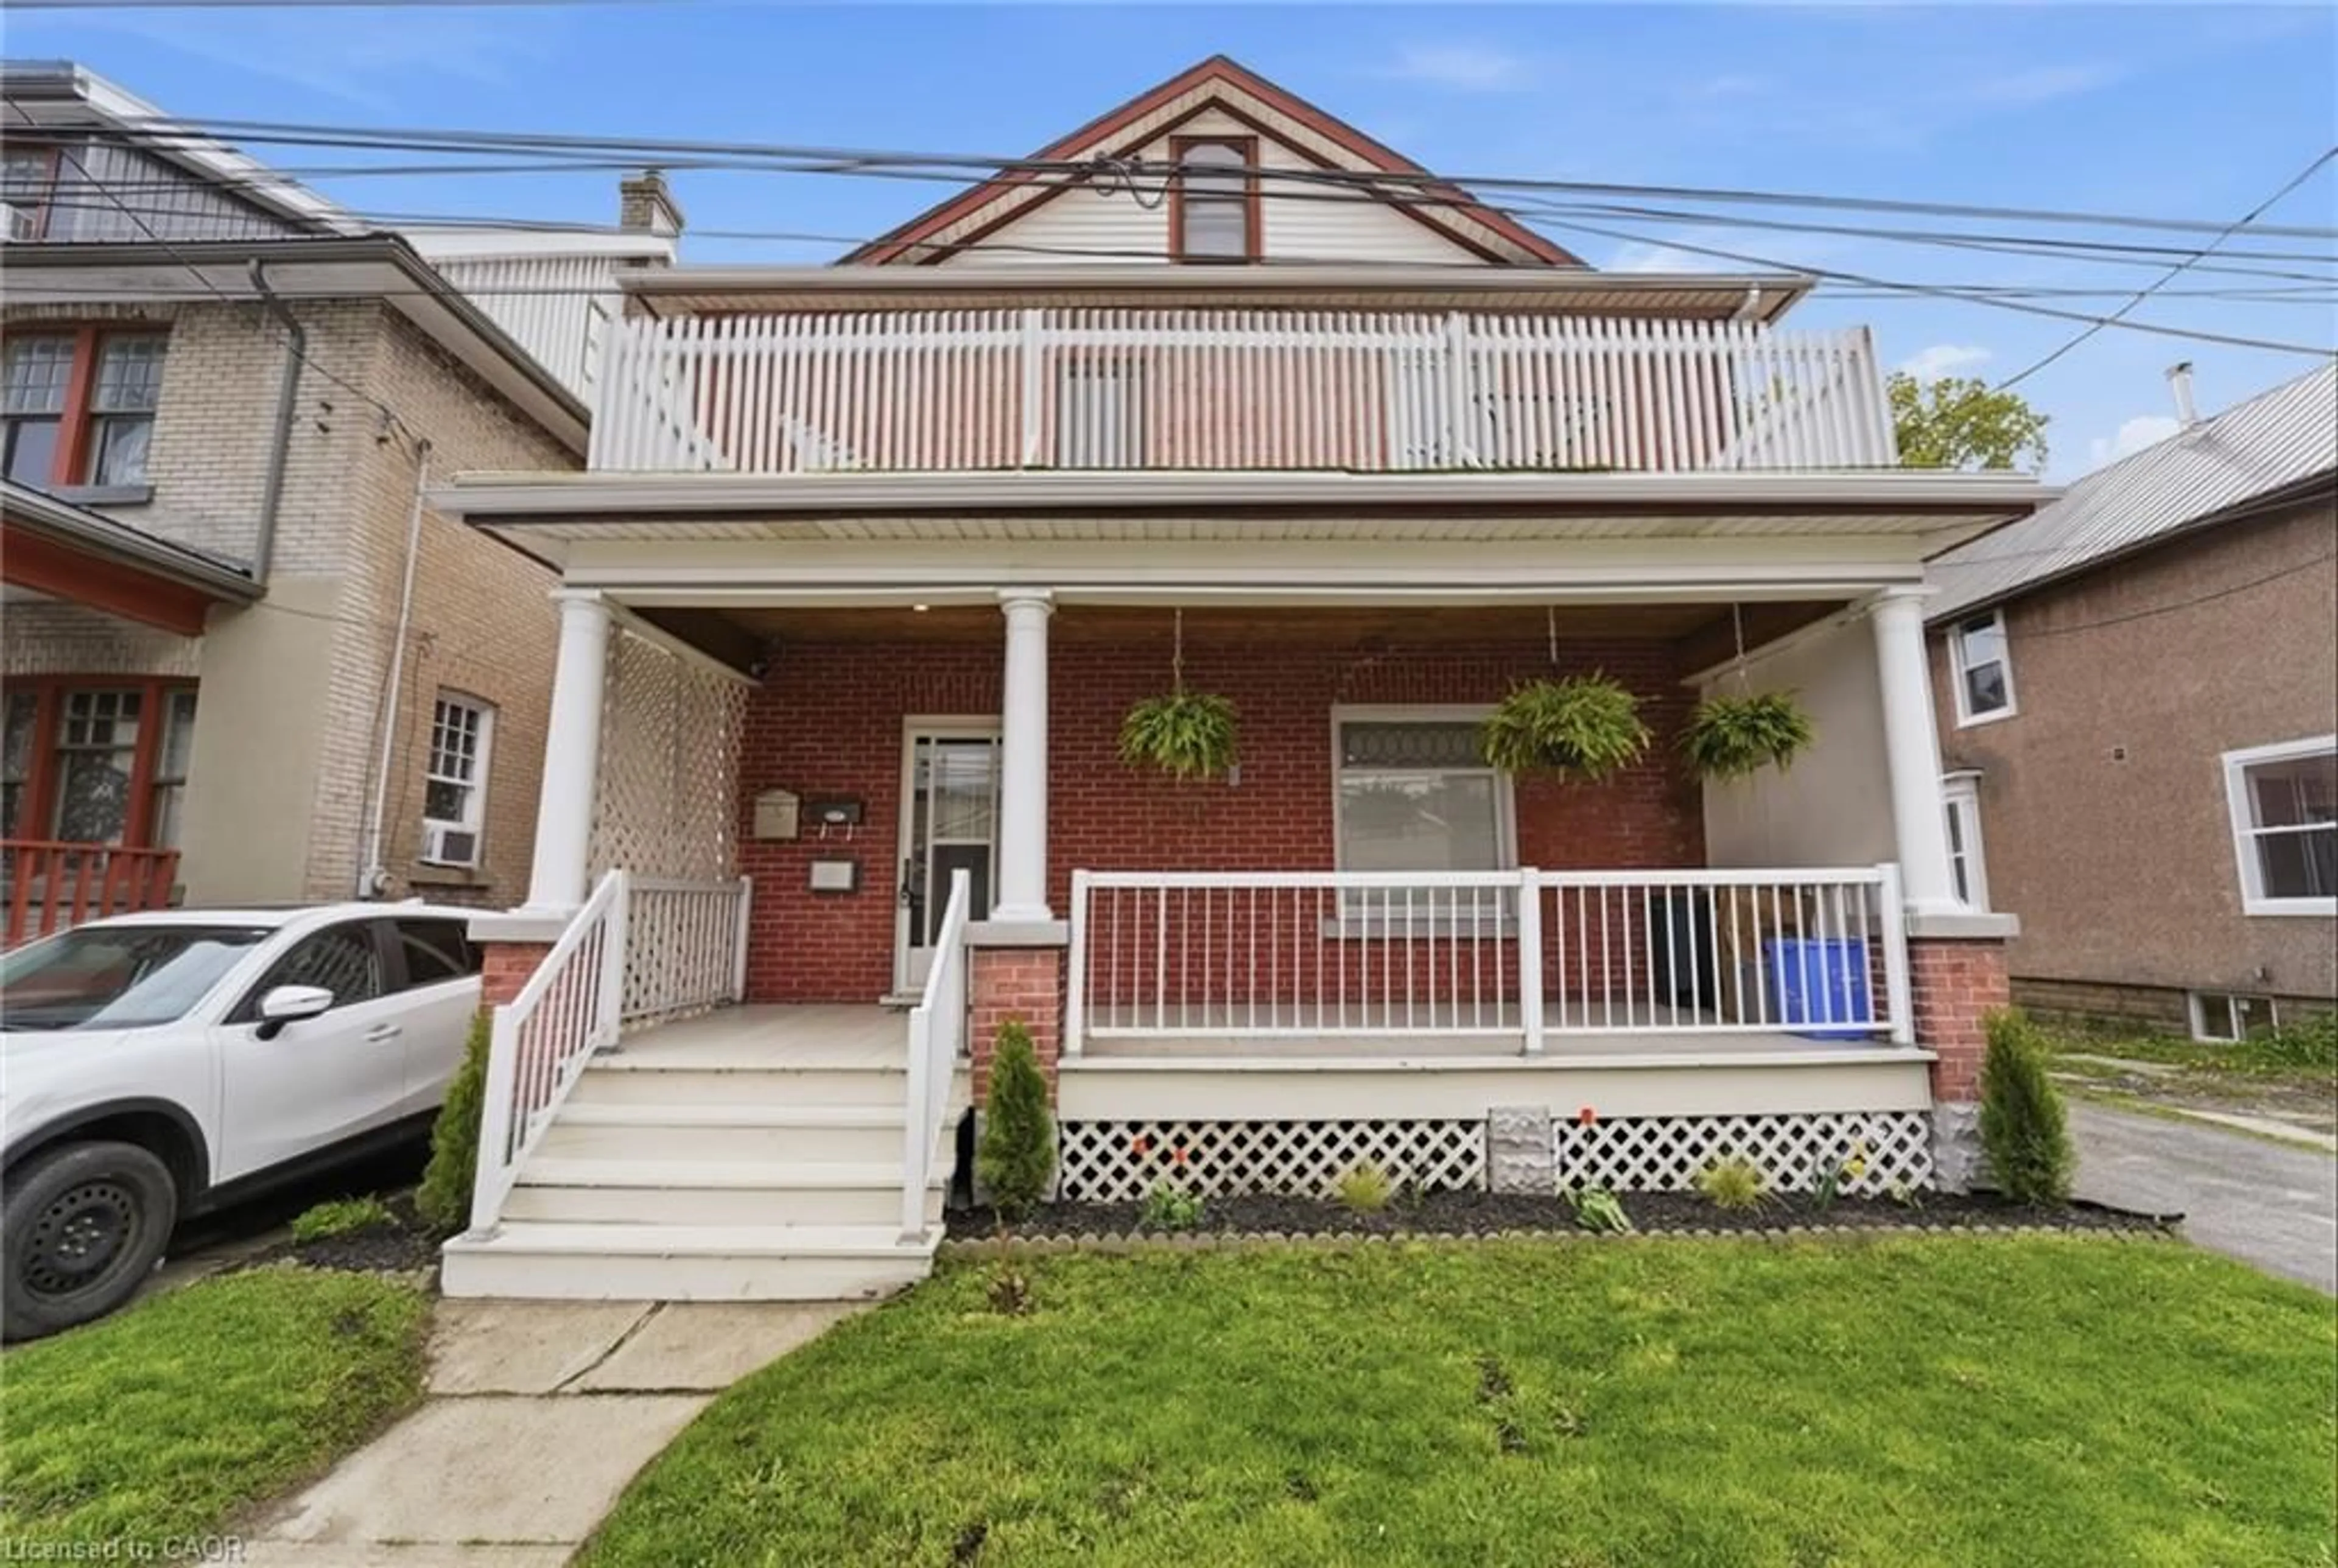
509 Lincoln St, Welland, Ontario L3B 4N9
Contact us about this property
Highlights
Estimated valueThis is the price Wahi expects this property to sell for.
The calculation is powered by our Instant Home Value Estimate, which uses current market and property price trends to estimate your home’s value with a 90% accuracy rate.Not available
Price/Sqft$315/sqft
Monthly cost
Open Calculator
Description
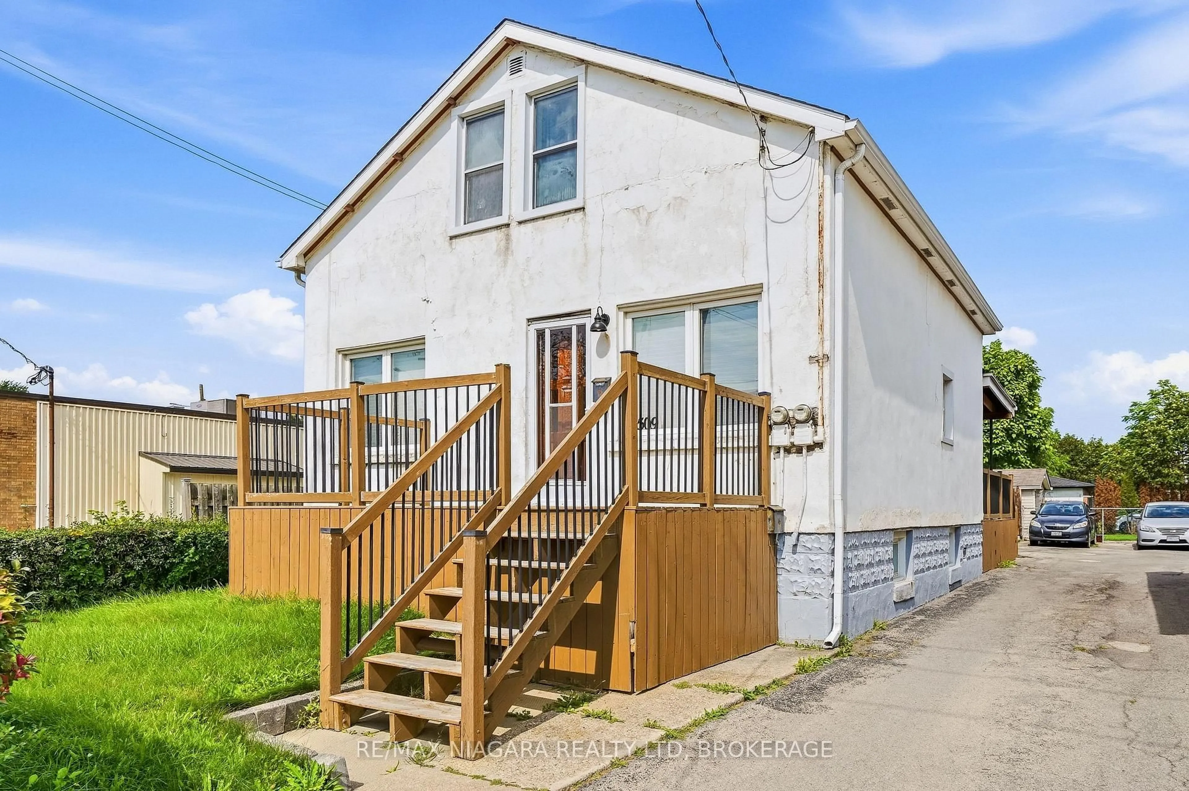
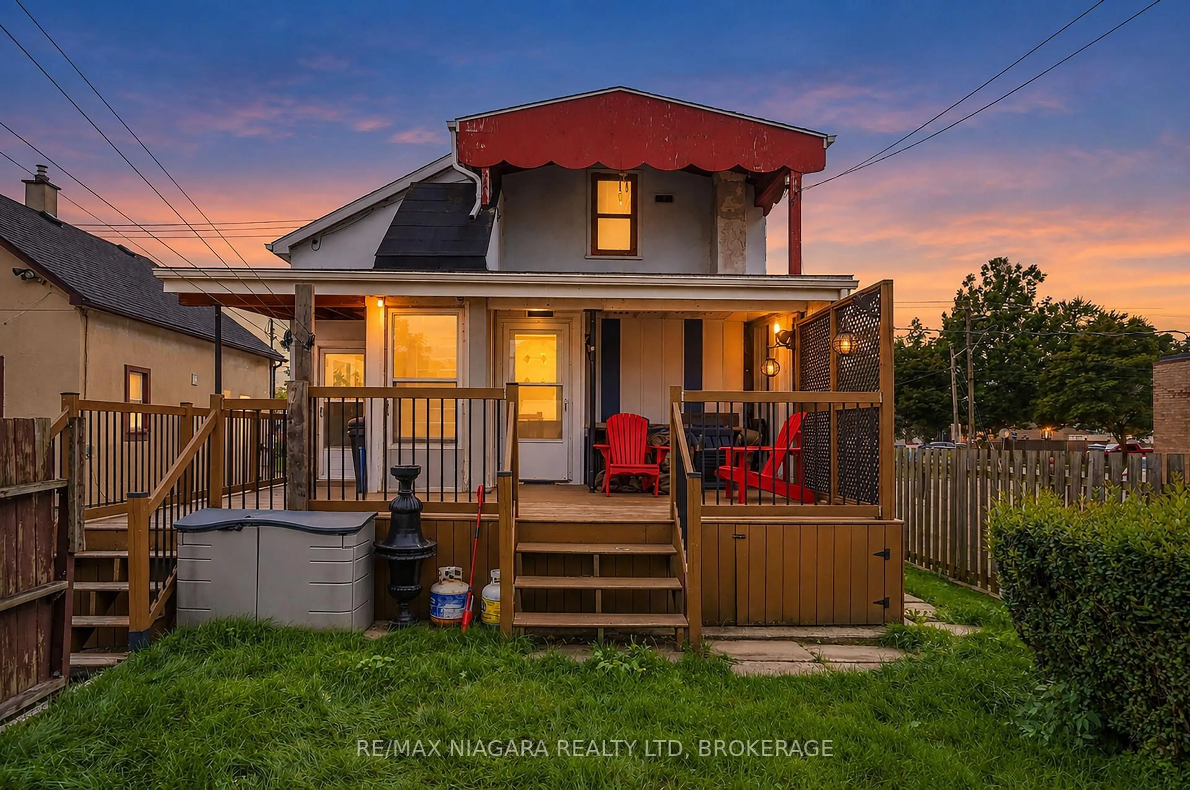
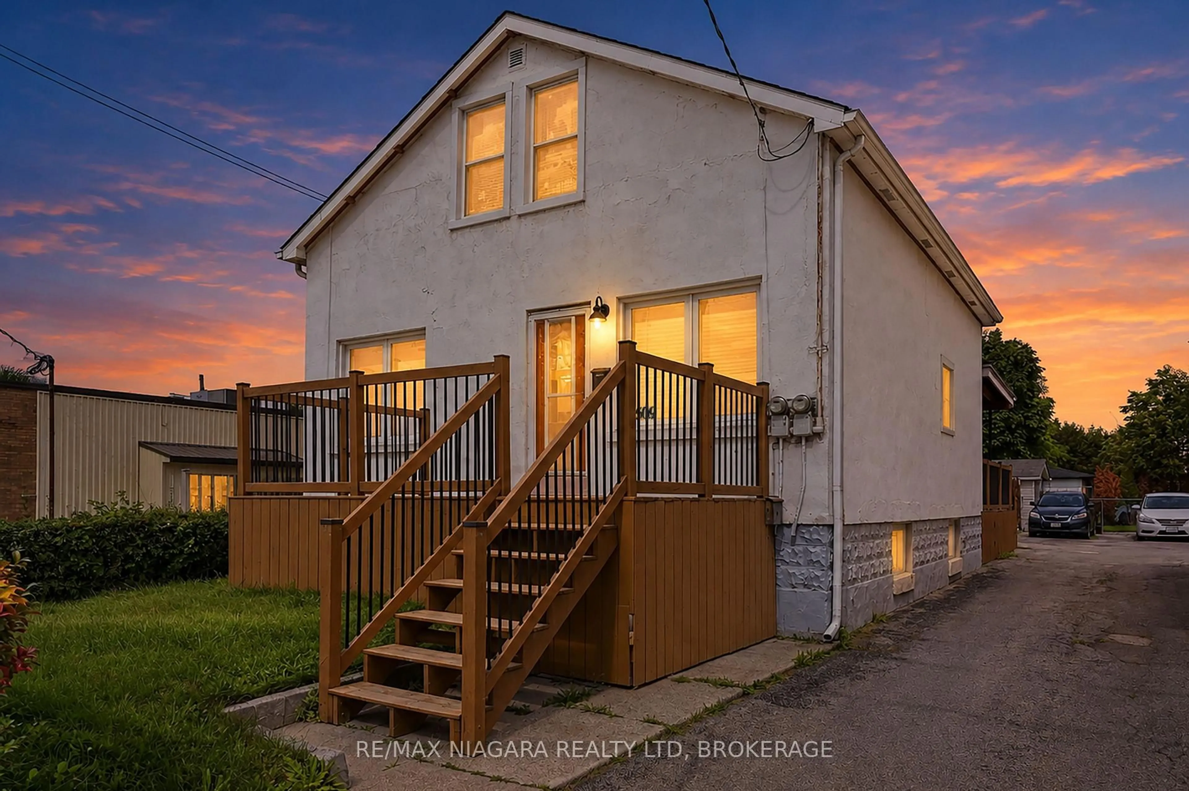
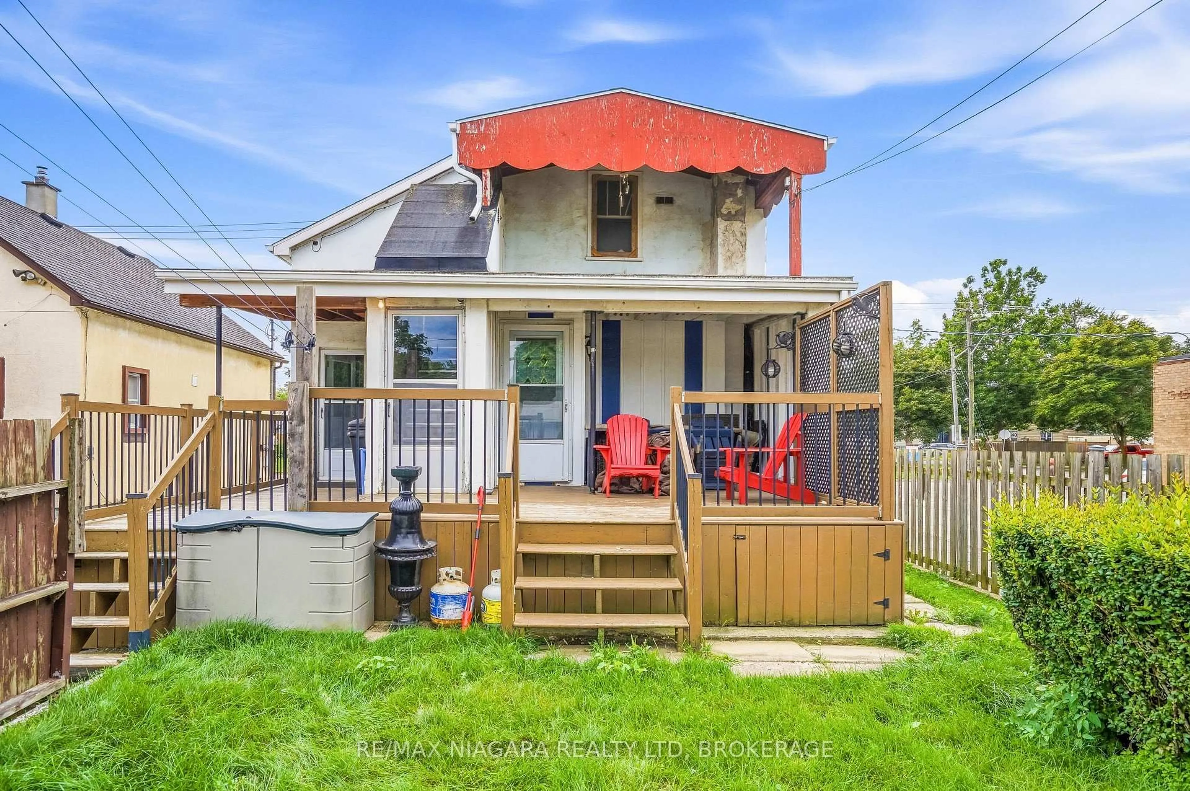
A unique and versatile opportunity in Welland! This property offers three separate living spaces, each with its own entrance, making it an excellent option for multi-generational living, families looking for additional space, or those looking for the potential to generate additional income. The main-floor unit features two bedrooms, while the self-contained upper unit offers two bedrooms, its own private entrance and separate hydro. The lower level unit provides an additional one bedroom living space with its own separate access. Conveniently located close to shopping, schools, parks and everyday amenities, this property offers plenty of flexibility for a variety of living arrangements. Updates over the years include the furnace, central air conditioning and roof. Whether you're looking for a home with room for extended family, additional income potential, or flexible living space, this Welland property offers plenty of possibilities. Additionally, the backyard may offer potential to create additional parking, subject to any required approvals.
Property Details
Interior
Features
Main Floor
Kitchen
3.98 x 3.75Ceramic Floor
Living
3.6 x 3.31Hardwood Floor
Primary
3.29 x 2.772nd Br
3.17 x 2.63Exterior
Features
Parking
Garage spaces -
Garage type -
Total parking spaces 2
Property History
 47
47