9 McNaughton Rd, Welland, Ontario L3B 2R4
Contact us about this property
Highlights
Estimated valueThis is the price Wahi expects this property to sell for.
The calculation is powered by our Instant Home Value Estimate, which uses current market and property price trends to estimate your home’s value with a 90% accuracy rate.Not available
Price/Sqft$444/sqft
Monthly cost
Open Calculator
Description
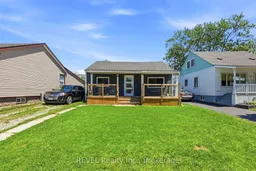
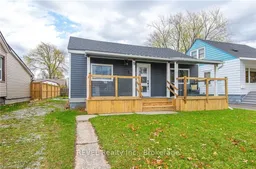
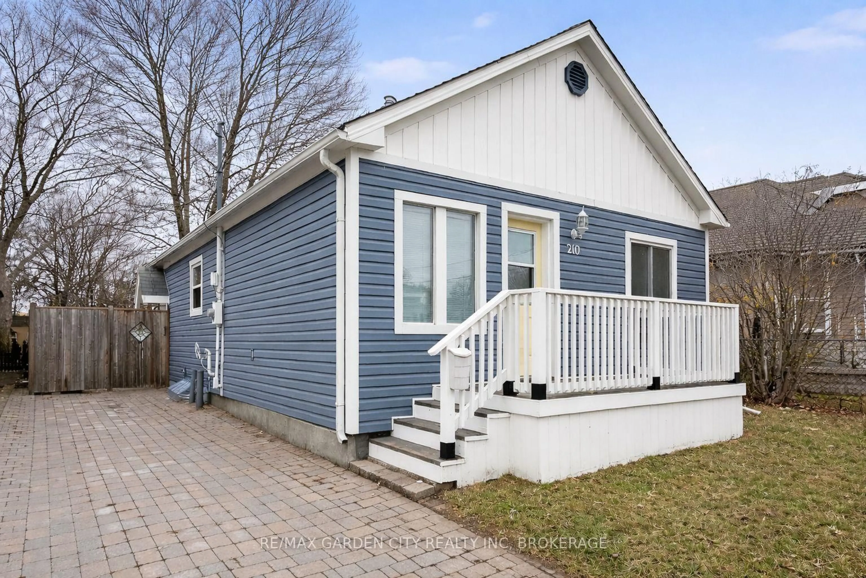
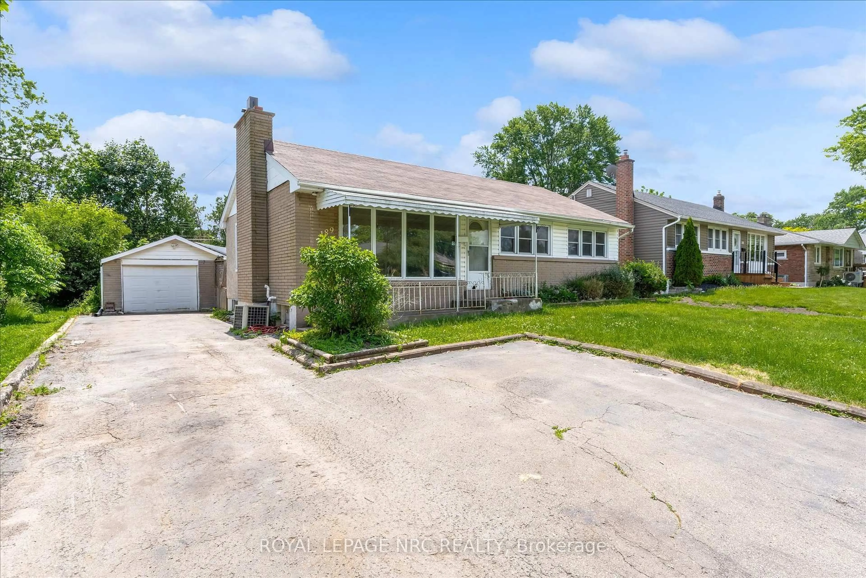
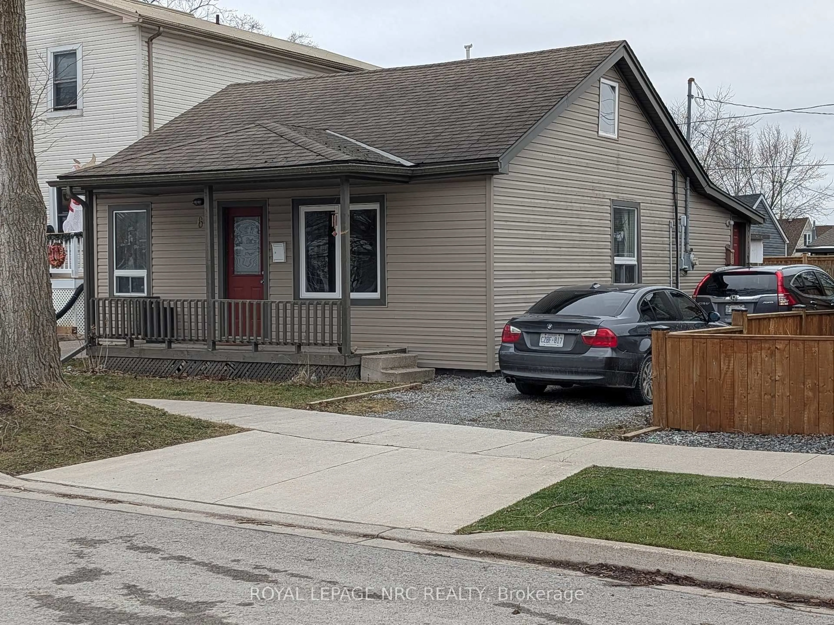
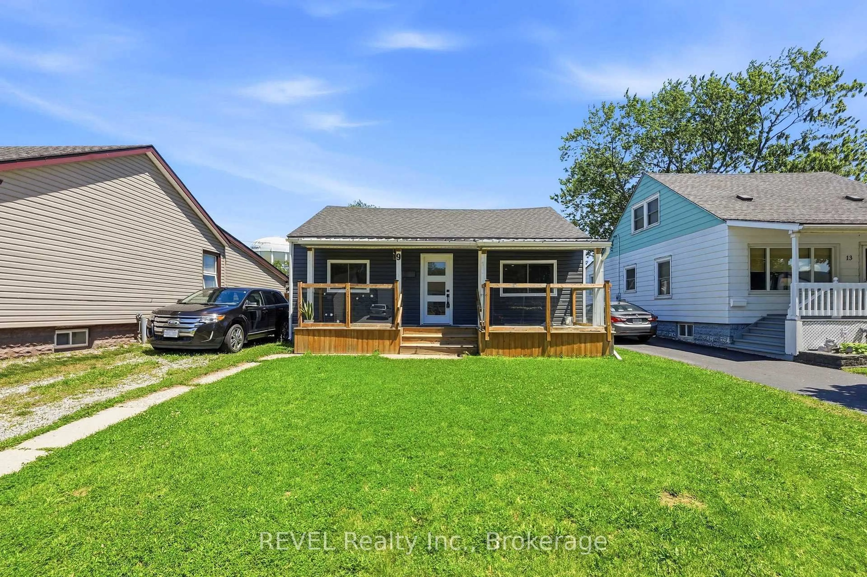
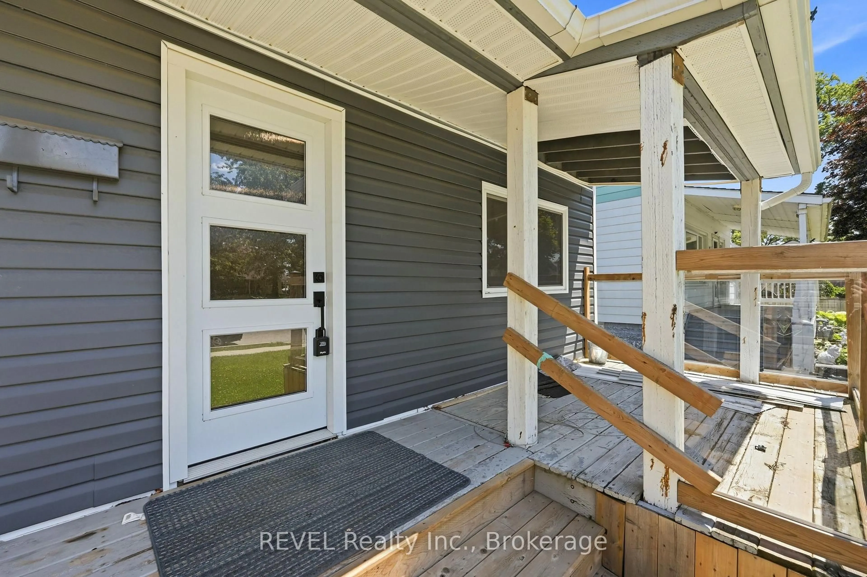
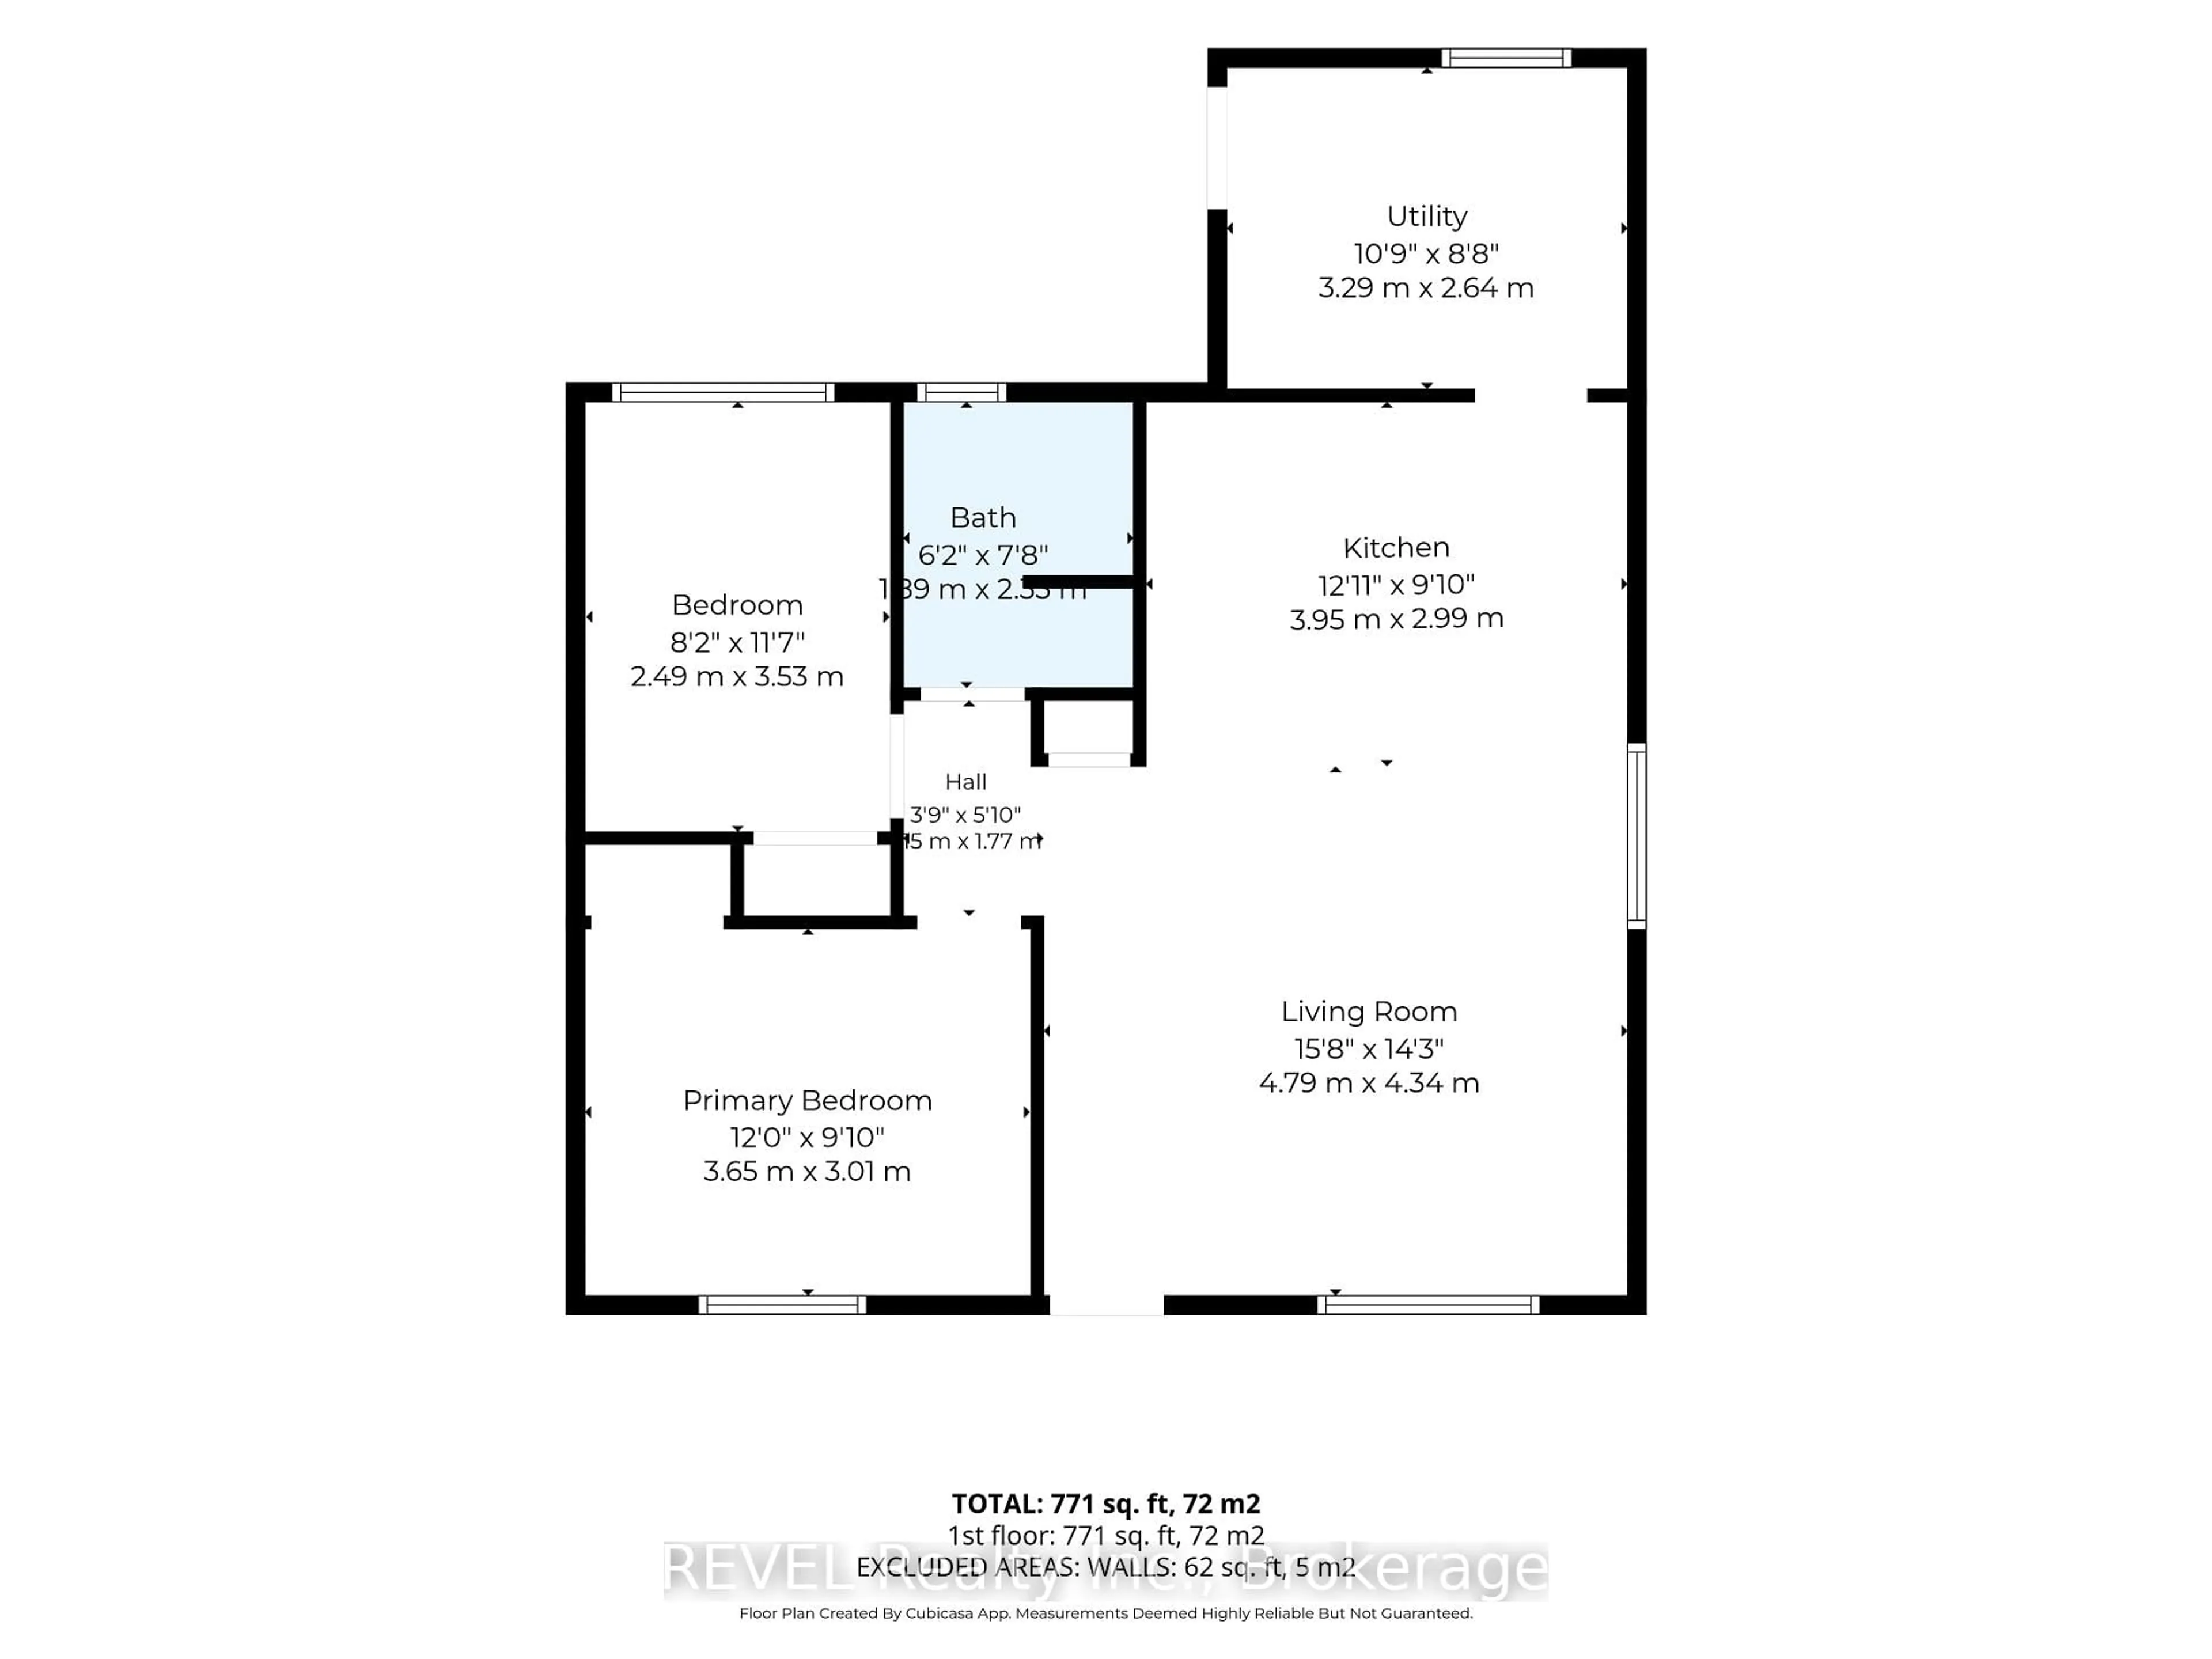
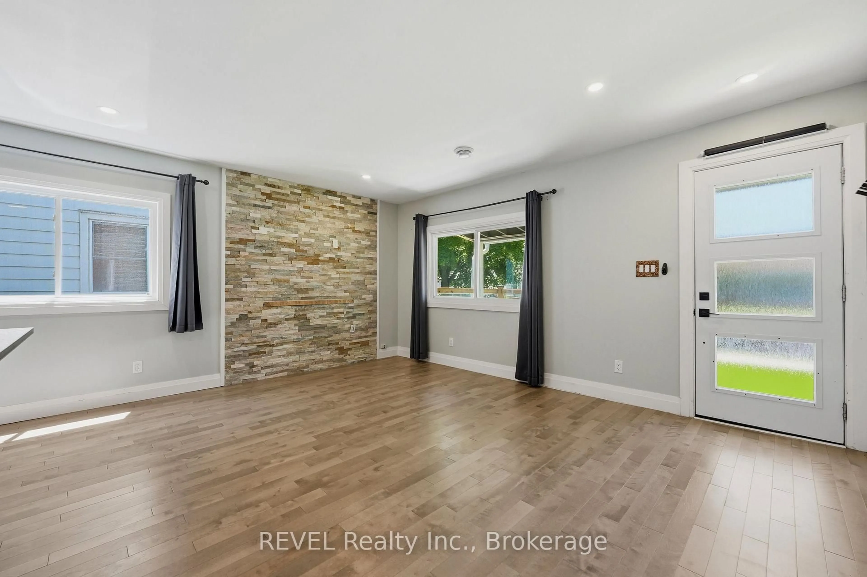
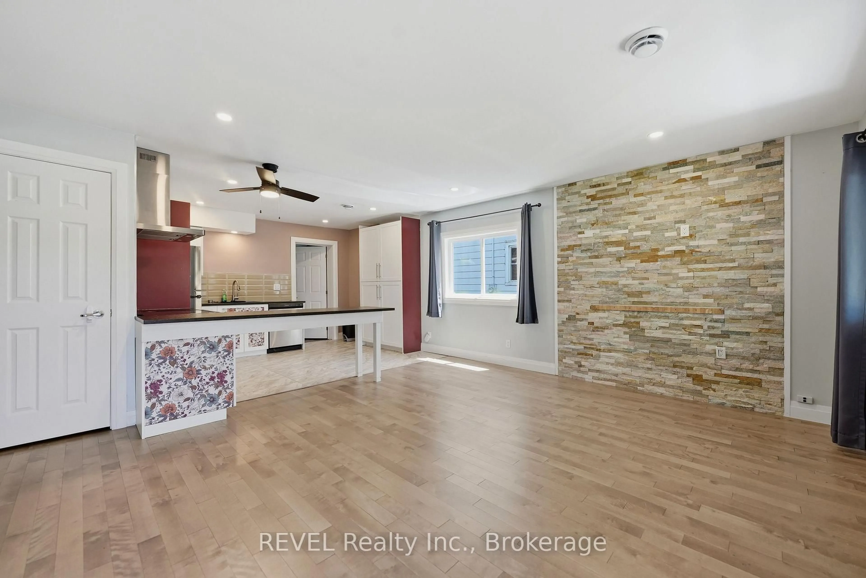
Excellent opportunity for first-time buyers, downsizers, or savvy investors! This charming 2-bedroom detached bungalow offers a bright and carpet-free +/- 771 sq. ft. layout with spacious principal rooms and the convenience of single-level living. The home features a functional kitchen, main-floor laundry, and central air conditioning for year-round comfort. Situated on a 40 ft x 95 ft lot with tandem parking for two vehicles. Unmatched location with incredible proximity to amenities: a short walk to Plymouth Park and within easy walking distance to Welland Hospital and local schools. Commuters will appreciate being minutes from Hwy 406 access, while students and staff are just a 10 minute drive to Niagara College Welland Campus. Enjoy all the Niagara region has to offer with a quick 25 minute drive to Niagara Falls. Vacant and move-in ready with immediate possession available. Don't miss out on this well-located detached home. Book your showing today!
Property Details
Interior
Features
Main Floor
Living
4.79 x 4.34Kitchen
3.95 x 2.99Primary
3.65 x 3.01Br
2.49 x 3.53Exterior
Features
Parking
Garage spaces -
Garage type -
Total parking spaces 2
Property History
 24
24