53 mins on Market

370 Dieppe St, Welland, Ontario L3B 4V4

Detached
3
1
~700-1100 sqft
$399,999
Get pre-qualifiedPowered by nesto
Detached
3
1
~700-1100 sqft

Contact us about this property

Call

Highlights

Property Estimate

Days on market53 mins

Estimated valueNot available

Price/Sqft$467/sqft

Monthly cost

Open Calculator

Description

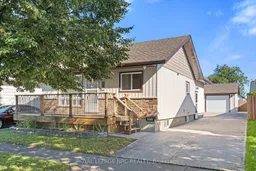
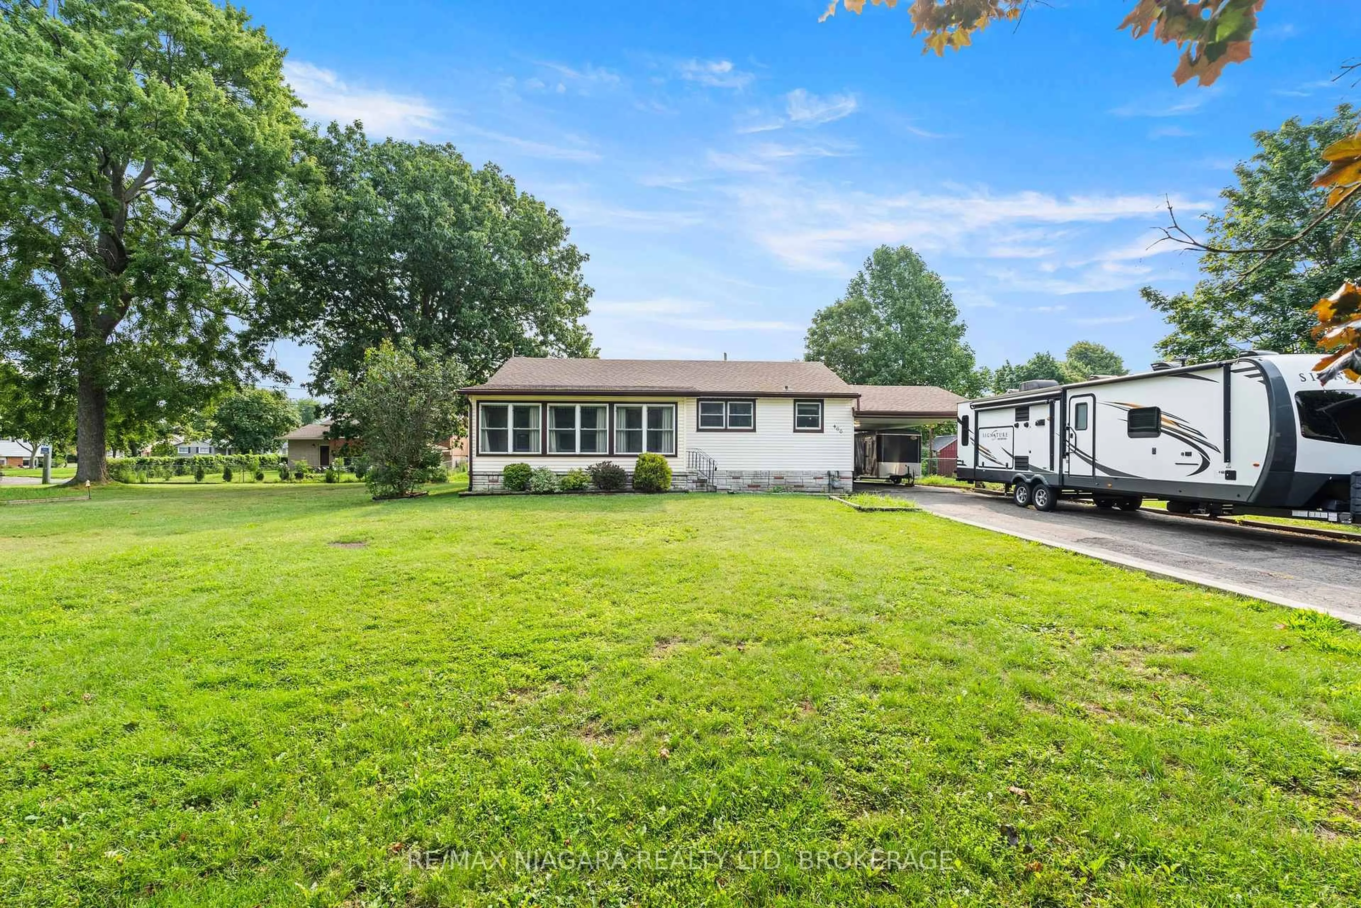
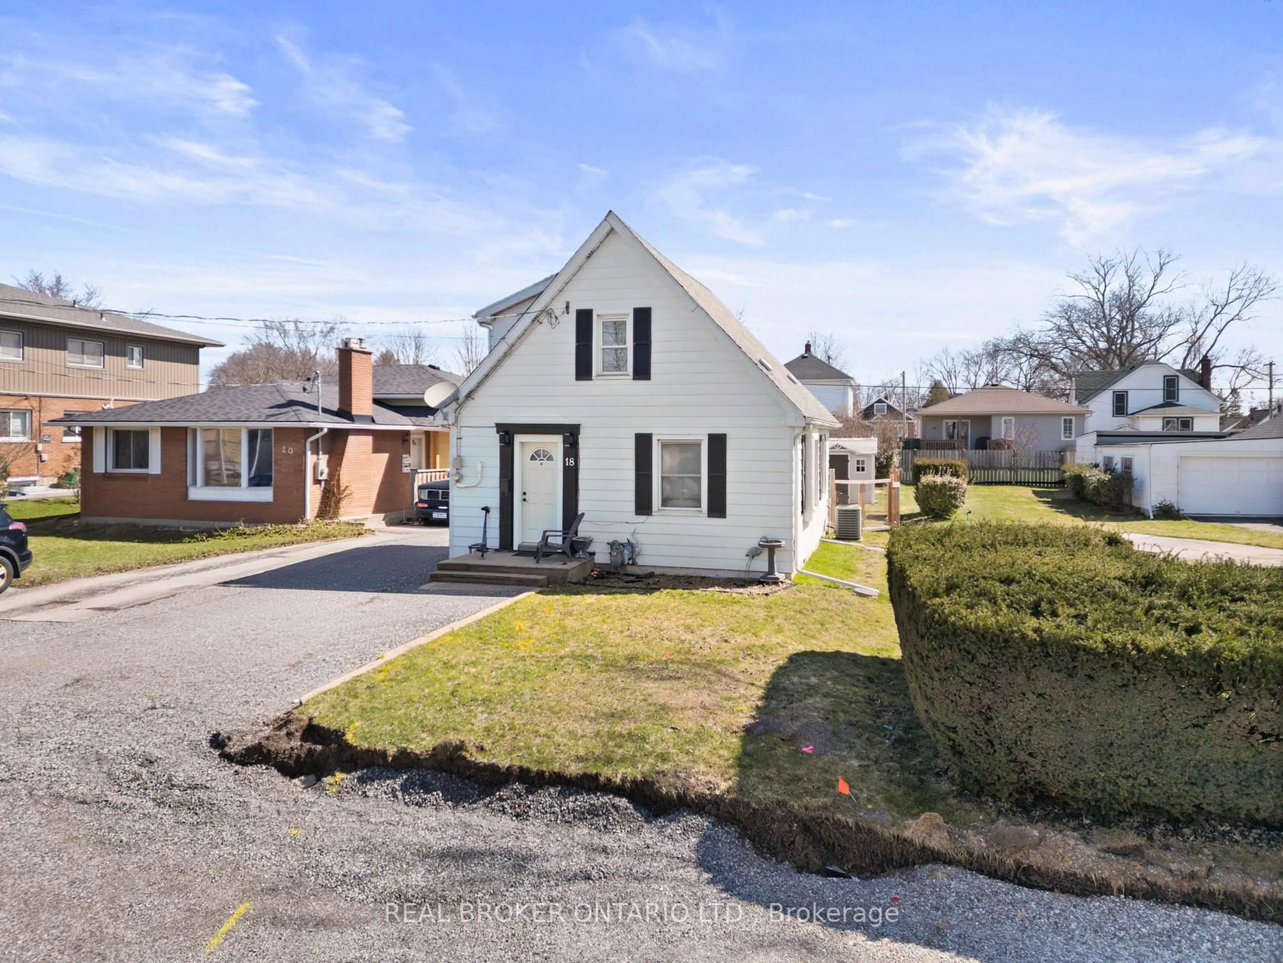
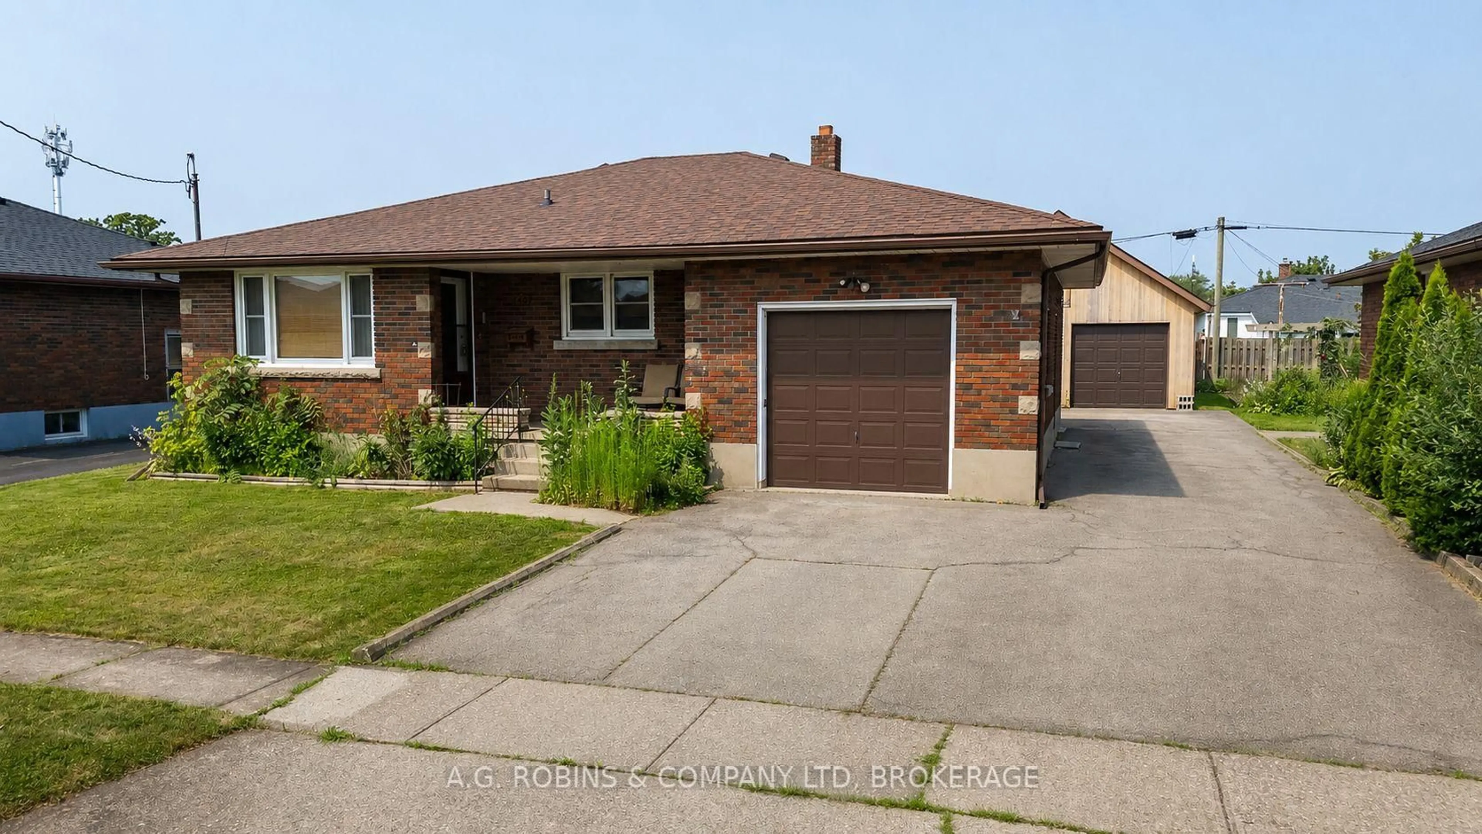
Big-ticket updates, a practical layout, and a great Welland location come together in this 3-bedroom home at 370 Dieppe Street. With many of the major exterior and mechanical components already updated, this is a property where the heavy lifting has largely been done. Major updates include a newer furnace, on-demand hot water system, garage, concrete driveway, fence, siding, roof, trough, gutter guards and much more. Inside, the functional 3-bedroom layout provides plenty of flexibility, with a spacious kitchen offering ample room for meal preparation, storage and gathering with family and friends. The home's location puts you close to a variety of everyday amenities, including shopping, grocery stores, restaurants, schools, parks and public transit. Enjoy easy access to the Welland Recreational Canal and its walking and cycling trails, as well as nearby recreational facilities and community spaces. For shopping and everyday errands, the Lincoln Street commercial corridor offers convenient access to groceries, pharmacy, restaurants and other services, while Seaway Mall provides additional shopping, dining and entertainment options. Outdoor enthusiasts will appreciate the proximity to Welland's extensive network of parks and recreational spaces, including canal-side parks and trails. With three bedrooms, a practical layout and a long list of completed updates, this home offers an excellent opportunity to get into the Welland market while enjoying the benefit of many of the big-ticket improvements already taken care of.


Property Details

StyleBungalow
View-
Age of property-
SqFt~700-1100 SqFt
Lot Size4,000 SqFt(100 x 40)
Parking Spaces4.5
MLS ®NumberX13765664
Community NameCordage
Data SourceTRREB
Listing byROYAL LEPAGE NRC REALTY

Features

Heating: Forced Air
Cooling: Central Air
Basement: Full, Part Fin

Features

Lot size: 4,000 SqFt

Parking

Garage spaces 1.5

Garage type Detached

Other parking spaces 3

Total parking spaces 4.5


Property History

Sep 10, 2026
ListedActive
$399,999
< 1h on market
history photo preview36
Listing by trreb®
Property listed by ROYAL LEPAGE NRC REALTY, Brokerage
Agent Banner Image
Interested in this property?Get in touch to get the inside scoop.
Market Data - Cordage

Geo Zone Map ThumbnailCordage

Strong Buyer's Market

View Market Data

Detached house - for the past 30 days

Buyer's market Seller's market

Avg. Days on Market

Past 30 days

31 days

Compared to

2025

33 days

2024

30 days

2023

28 days

New Listings

Past 30 days

20 listings

Compared to

2025

21 listings

2024

25 listings

2023

9 listings

Units sold

Past 30 days

5 units

Compared to

2025

10 units

2024

10 units

2023

6 units

Median Sold Price

Past 30 days

$407,500

Compared to

2025

$439,250

2024

$570,500

2023

$596,750


Population and Demographics

Overview

Total population 5935
Average household income $84,653

Age (%)

0 to 19
19%
20 to 34
20%
35 to 49
18%
50 to 64
22%
65 and plus
22%

Household composition (%)

Single family
56%
Single person
39%
Multi person
5%
Multi family
0%

Mother tongue (%)

English
81%
French
11%
Others
3%
English and French
2%
Italian
1%

House tenancy (%)

Owners
63%
Renters
37%

What’s nearby?Essentials within 5 km

Local Logic

Transportation Scores

Estimated Budget