Open: Today, 2PM to 4PM
Unknown for 334 Viger Dr, Welland Ontario L3B 5E9
3 days on Market

334 Viger Dr, Welland, Ontario L3B 5E9

Detached
4 + 1
4
~2000-2500 sqft
$999,800
Get pre-qualifiedPowered by nesto
Detached
4 + 1
4
~2000-2500 sqft

Contact us about this property

Call

Highlights

Property Estimate

Days on market3 days

Estimated valueNot available

Price/Sqft$449/sqft

Monthly cost

Open Calculator

Description

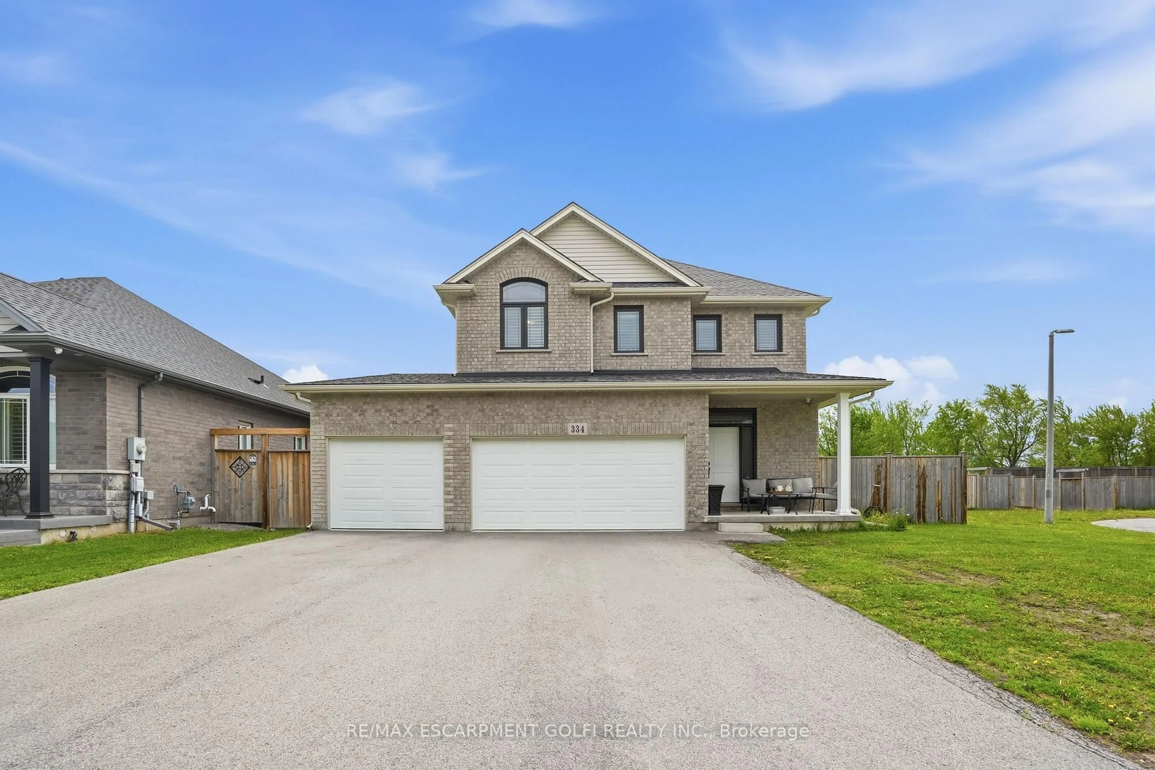
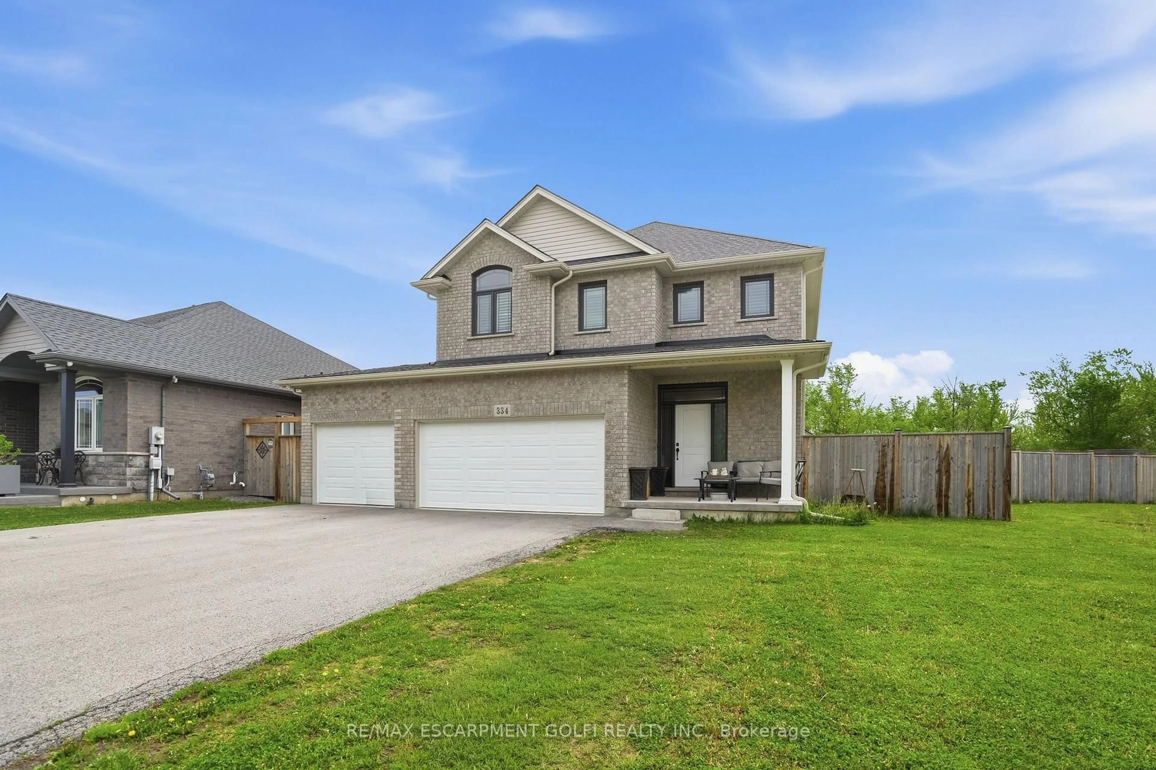
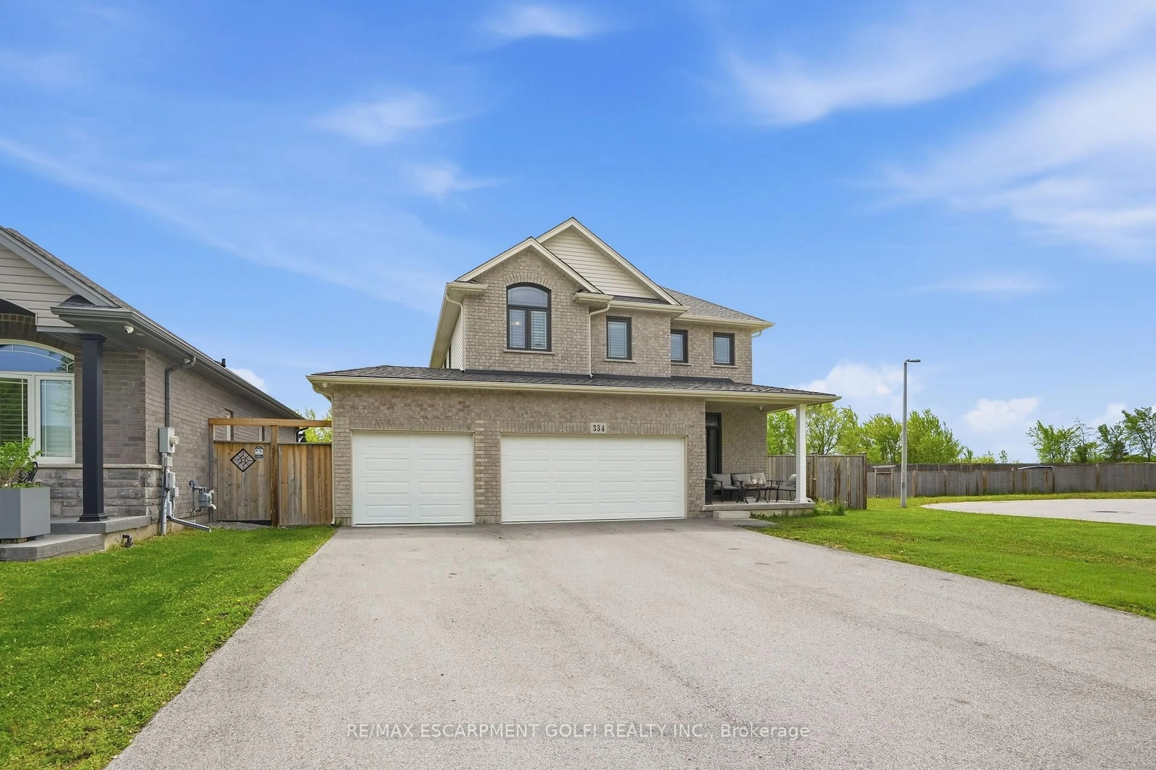
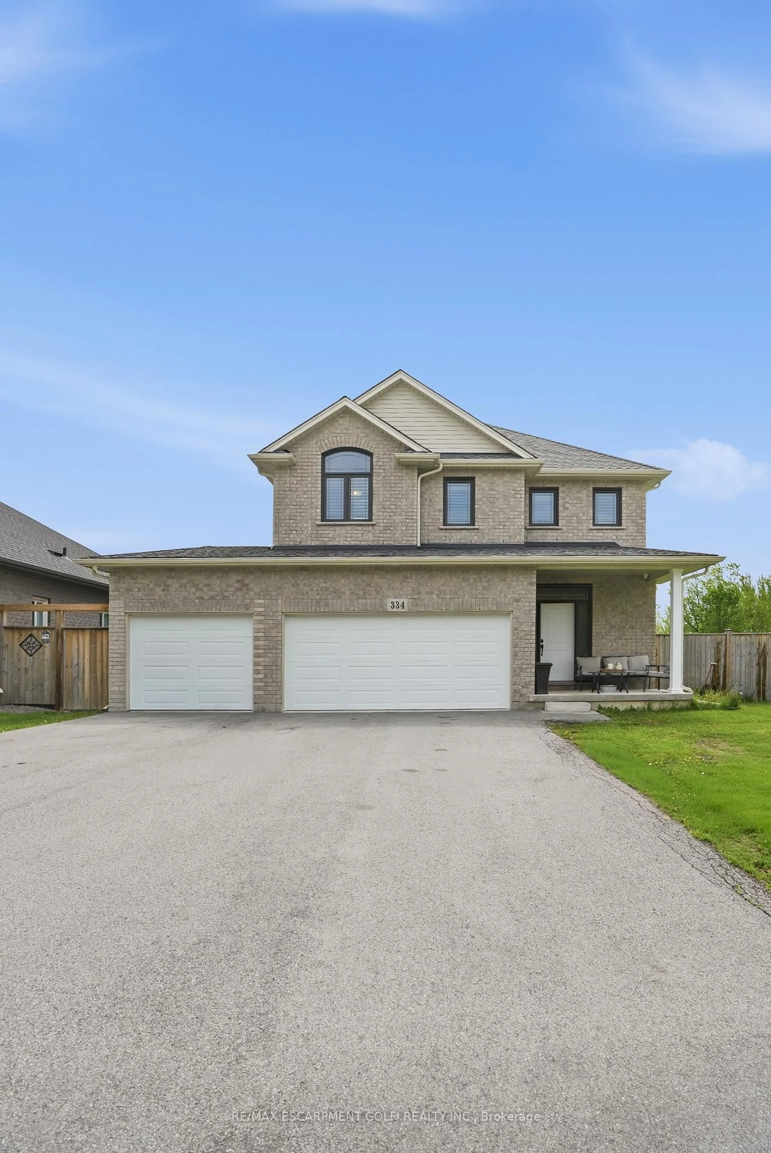
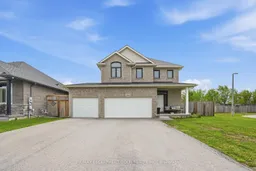
Location, Location, Location! Discover luxury living in this stunning executive 5-bedroom, 4-bathroom home with over $250,000 in premium builder upgrades. Featuring 9-ft ceilings, hardwood flooring, and high-end finishes throughout, this bright open-concept home is perfect for family living and entertaining. The gourmet kitchen flows seamlessly into the spacious living and dining areas. situated on a rare extra-wide 58 x 152 ft premium lot on a private court backing onto the scenic Welland Canal, this property offers a 3-car garage, lush greenery, and a private backyard oasis. The professionally finished basement with separate entrance includes a recreation room, 5th bedroom/office, and 3-piece bath ideal for extended family or in-law potential. A rare opportunity in an unbeatable location this dream home won't last long!


Upcoming Open House

May 30Sat2:00 PM - 4:00 PM

Property Details

Style2-Storey
View-
Age of property-
SqFt~2000-2500 SqFt
Lot Size8,806 SqFt(152.33 x 57.81)
Parking Spaces9
MLS ®NumberX13176908
Community NameCordage
Data SourceTRREB
Listing byRE/MAX ESCARPMENT GOLFI REALTY INC.

Features

Heating: Forced Air
Cooling: Central Air
Fireplace
Basement: Fin W/O, Sep Entrance

Main Floor

Bathroom

0.0 x 0.0

2 Pc Bath

Family

4.06 x 4.45

Breakfast

4.45 x 3.05

Kitchen

4.45 x 2.74


Features

Lot size: 8,806 SqFt

Parking

Garage spaces 6

Garage type Built-In

Other parking spaces 3

Total parking spaces 9


Property History
May 26, 2026
ListedActive
$999,800
3 days on market
history photo preview47
Listing by trreb®
Property listed by RE/MAX ESCARPMENT GOLFI REALTY INC., Brokerage
Agent Banner Image
Interested in this property?Get in touch to get the inside scoop.

Market Data - Cordage

Geo Zone Map ThumbnailCordage

Balanced Market

View Market Data

Detached house - for the past 30 days

Buyer's market Seller's market

Avg. Days on Market

Past 30 days

35 days

Compared to

2025

30 days

2024

30 days

2023

30 days

New Listings

Past 30 days

15 listings

Compared to

2025

17 listings

2024

10 listings

2023

9 listings

Units sold

Past 30 days

4 units

Compared to

2025

6 units

2024

7 units

2023

9 units

Median Sold Price

Past 30 days

$330,000

Compared to

2025

$401,250

2024

$490,000

2023

$435,000


Population and Demographics

Overview

Total population 5935
Average household income $84,653

Age (%)

0 to 19
19%
20 to 34
20%
35 to 49
18%
50 to 64
22%
65 and plus
22%

Household composition (%)

Single family
56%
Single person
39%
Multi person
5%
Multi family
0%

Mother tongue (%)

English
81%
French
11%
Others
3%
English and French
2%
Italian
1%

House tenancy (%)

Owners
63%
Renters
37%

What’s nearby?Essentials within 5 km

Local Logic

Transportation Scores

Estimated Budget

