277 Niagara St, Welland, Ontario L3C 1K5
Contact us about this property
Highlights
Estimated valueThis is the price Wahi expects this property to sell for.
The calculation is powered by our Instant Home Value Estimate, which uses current market and property price trends to estimate your home’s value with a 90% accuracy rate.Not available
Price/Sqft$396/sqft
Monthly cost
Open Calculator
Description
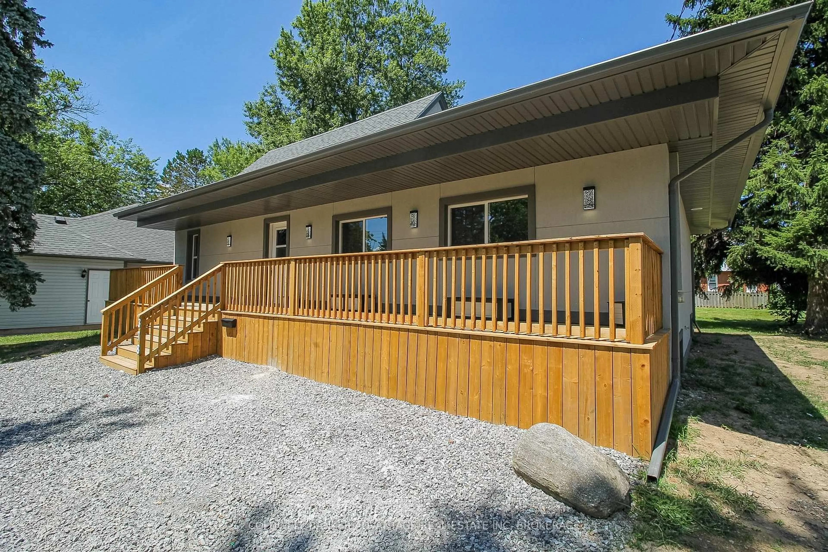
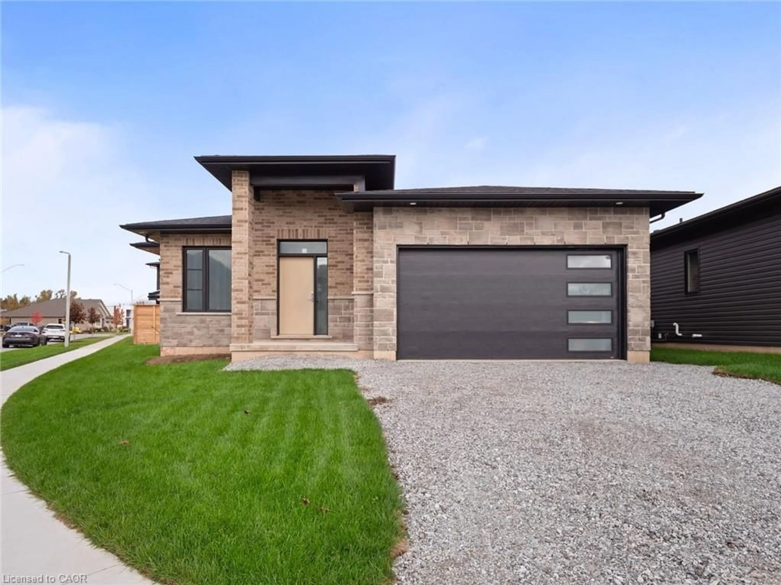
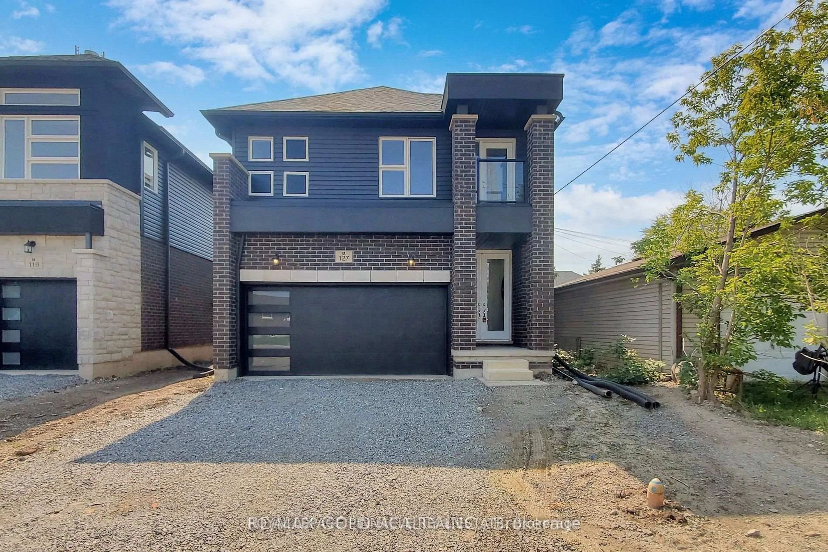
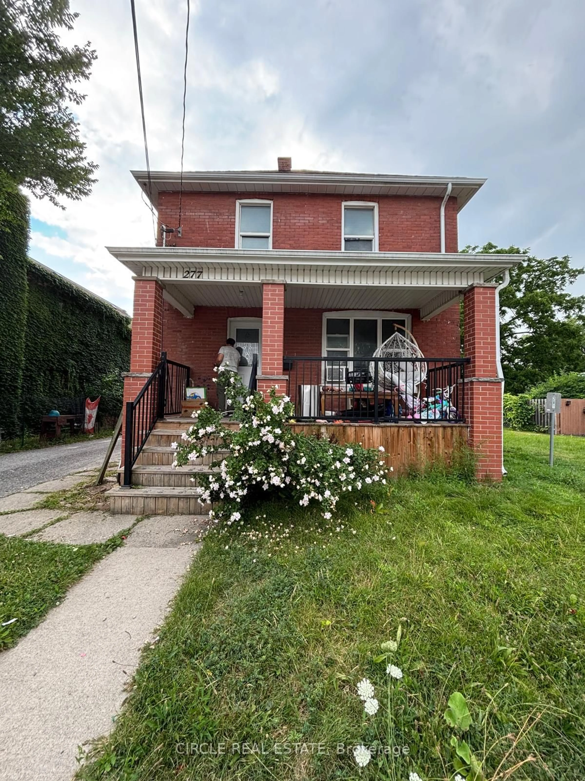
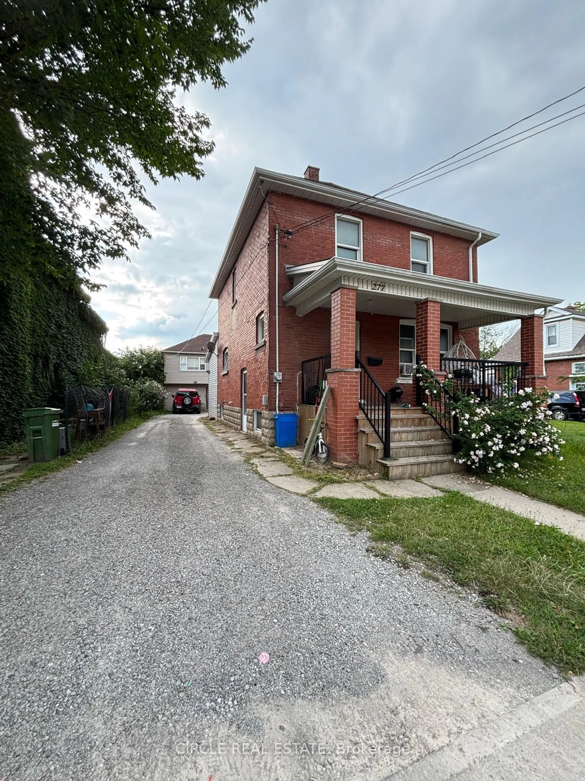
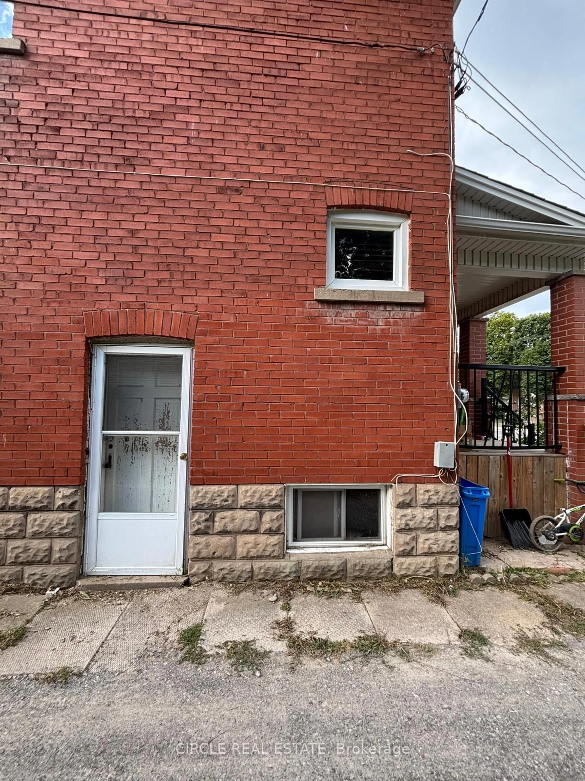
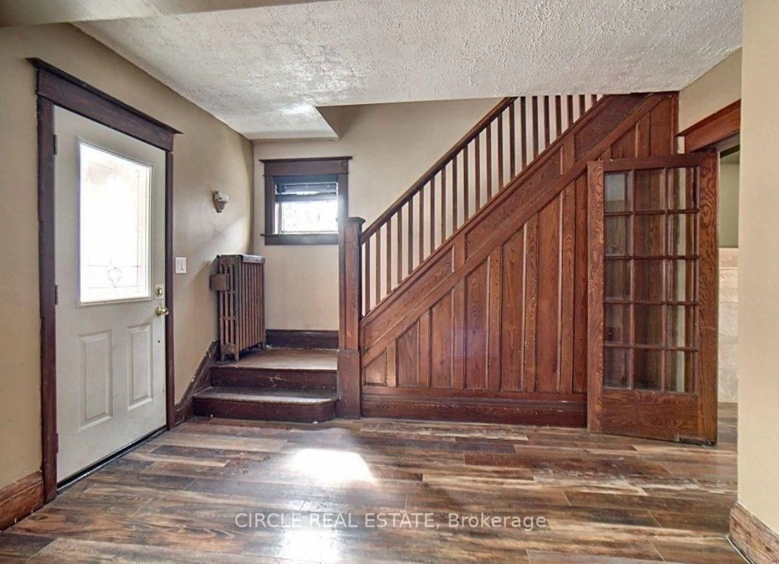
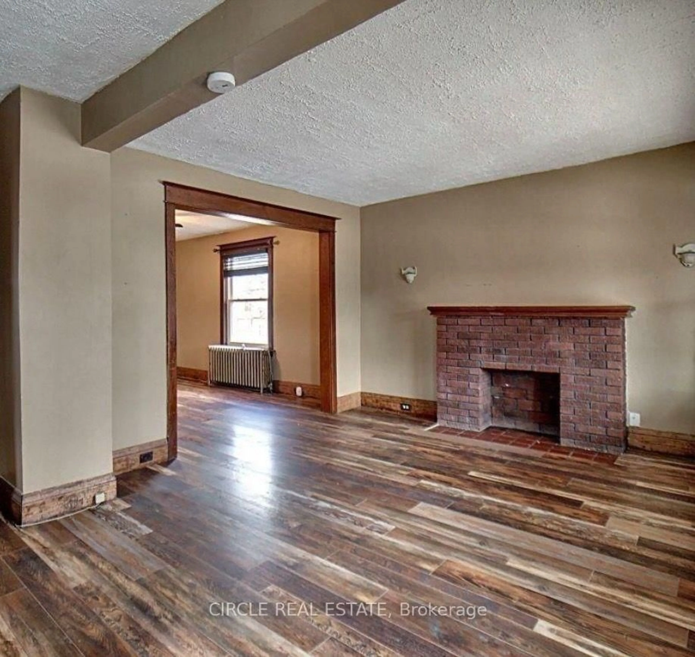
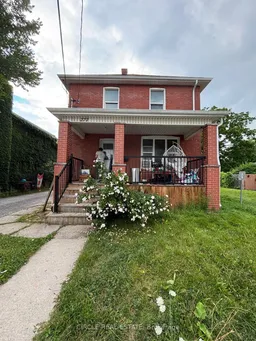
Exceptional 4-Unit Investment Opportunity in Welland! This versatile property offers an outstanding opportunity for investors, multi-generational families, or buyers seeking multiple income streams. The main home features 2 separate units, with one unit on the main floor and one on the second level. Each unit offers 2 bedrooms, 1 kitchen and 1 bathroom, providing functional layouts and excellent rental potential. Adding further value is the 2-storey garden suite, featuring 2 completely separate apartments, each with 2 bedrooms, 1 kitchen and 1 bathroom, plus separate entrances for added privacy and convenience. In total, the property offers 4 separate units, 8 bedrooms, 4 kitchens and 4 bathrooms. Ample parking is available with space for up to 6 vehicles. Enjoy the convenience of a bus stop directly in front of the property, making transit easily accessible for tenants. Located in a growing area of Welland with new developments and amenities coming to the surrounding area, including a new Longo's and other upcoming projects, adding to the area's future appeal and potential. A rare opportunity to acquire a multi-unit property with excellent flexibility, multiple income streams and strong future potential. Ideal for investors looking to capitalize on Welland's continued growth and development.
Property Details
Interior
Features
Exterior
Features
Parking
Garage spaces -
Garage type -
Total parking spaces 6
Property History
 24
24