Open: Sun, 2PM to 4PM
Unknown for 12 Elmview St, Welland Ontario L3C 4K5
1 day on Market

12 Elmview St, Welland, Ontario L3C 4K5

Detached
3
1
~1100-1500 sqft
$399,900
Get pre-qualifiedPowered by nesto
Detached
3
1
~1100-1500 sqft

Contact us about this property

Call

Highlights

Property Estimate

Days on market1 day

Estimated valueNot available

Price/Sqft$315/sqft

Monthly cost

Open Calculator

Description

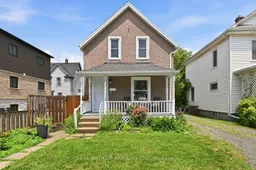
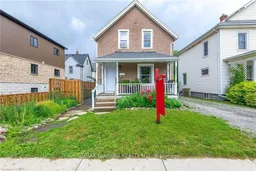
Charming 2-Storey Home in the Heart of Welland's Rose City! Welcome to 12 Elmview Street East, nestled on a quiet, tree-lined street in one of Welland's established neighbourhoods. This inviting 2-storey home is perfect for first-time home buyers, couples with a starting family, or investors looking for a fantastic opportunity. Conveniently located just minutes from shopping, schools, Niagara college, Chippawa park, and the Welland Canal, you'll enjoy easy access to everyday amenities and recreational attractions. Recent updates include: New kitchen and bathroom flooring (2026) Refinished kitchen cupboards (2026) Updated bathroom door & exterior door (2026) Central air conditioning (2024) Sewer line and copper water service replaced (2020) Roof shingles replaced (2019) Furnace (2016) Updated windows, eavestroughs, and soffits (2016) All appliances under 3 years old. This move-in-ready home offers exceptional value in a desirable location. Don't miss your chance to own this charming property-book your private showing today!


Upcoming Open House

Jul 12Sun2:00 PM - 4:00 PM

Property Details

Style2-Storey
View-
Age of property-
SqFt~1100-1500 SqFt
Lot Size2,178 SqFt(66 x 33)
Parking Spaces3
MLS ®NumberX13542596
Community NameChippawa Park Area
Data SourceTRREB
Listing byREAL BROKER ONTARIO LTD.

Features

Heating: Forced Air
Cooling: Central Air
Basement: Part Bsmt

Main Floor

Living

3.429 x 3.251

Dining

5.232 x 3.454

Kitchen

4.013 x 3.327


Features

Lot size: 2,178 SqFt

Parking

Garage spaces -

Garage type -

Total parking spaces 3


Property listed by REAL BROKER ONTARIO LTD., Brokerage
Agent Banner Image
Interested in this property?Get in touch to get the inside scoop.

Market Data - Chippawa Park Area

Geo Zone Map ThumbnailChippawa Park Area

Strong Buyer's Market

View Market Data

Detached house - for the past 30 days

Buyer's market Seller's market

Avg. Days on Market

Past 30 days

38 days

Compared to

2025

33 days

2024

53 days

2023

22 days

New Listings

Past 30 days

12 listings

Compared to

2025

18 listings

2024

18 listings

2023

17 listings

Units sold

Past 30 days

3 units

Compared to

2025

6 units

2024

5 units

2023

9 units

Median Sold Price

Past 30 days

$583,800

Compared to

2025

$582,500

2024

$575,000

2023

$565,000


Population and Demographics

Overview

Total population 5076
Average household income $100,287

Age (%)

0 to 19
19%
20 to 34
17%
35 to 49
16%
50 to 64
20%
65 and plus
28%

Household composition (%)

Single family
60%
Single person
36%
Multi person
4%
Multi family
0%

Mother tongue (%)

English
87%
French
5%
Others
3%
Italian
2%
English and French
1%

House tenancy (%)

Owners
61%
Renters
39%

What’s nearby?Essentials within 5 km

Local Logic

Transportation Scores

Estimated Budget