41777 Mill Race Rd, Wainfleet, Ontario L0S 1V0
Contact us about this property
Highlights
Estimated valueThis is the price Wahi expects this property to sell for.
The calculation is powered by our Instant Home Value Estimate, which uses current market and property price trends to estimate your home’s value with a 90% accuracy rate.Not available
Price/Sqft$331/sqft
Monthly cost
Open Calculator
Description
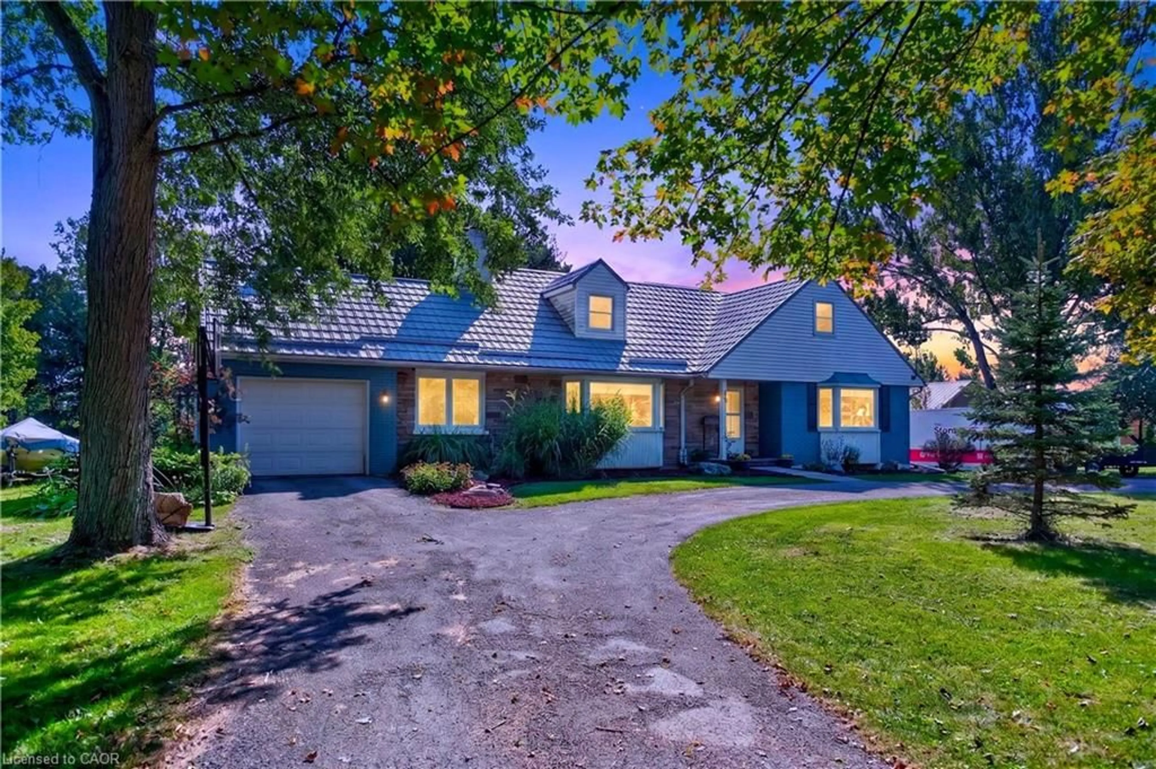
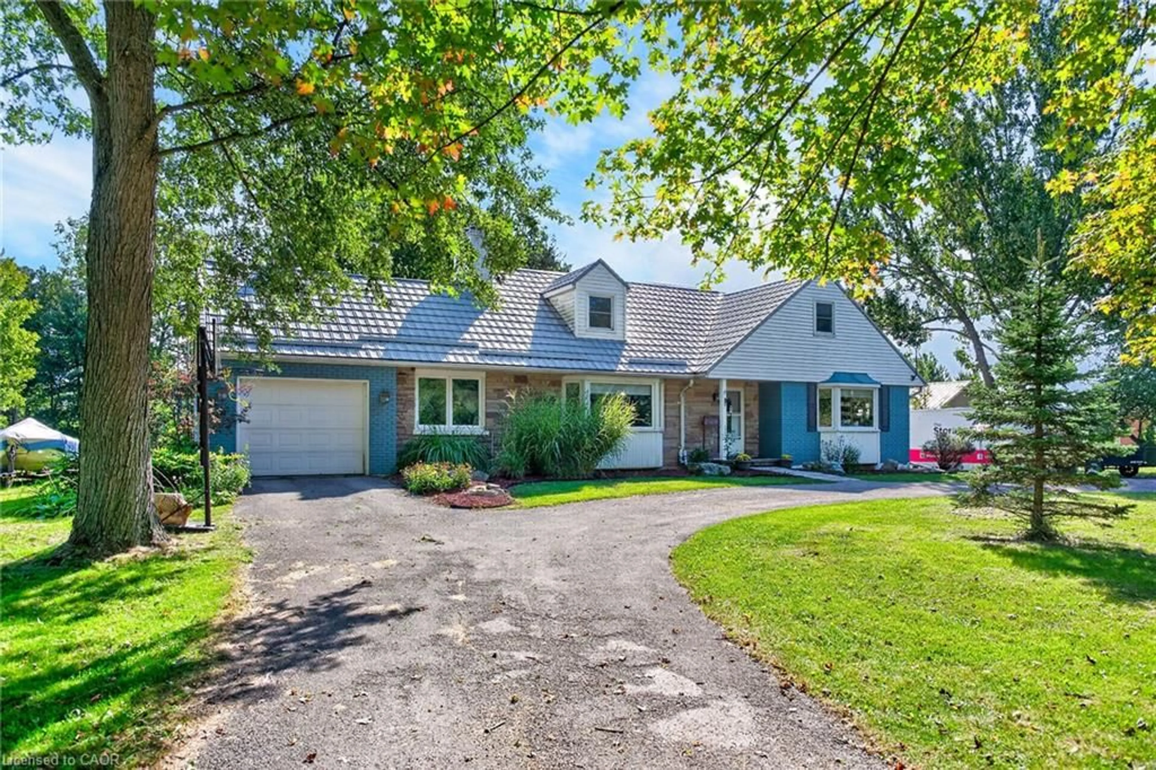
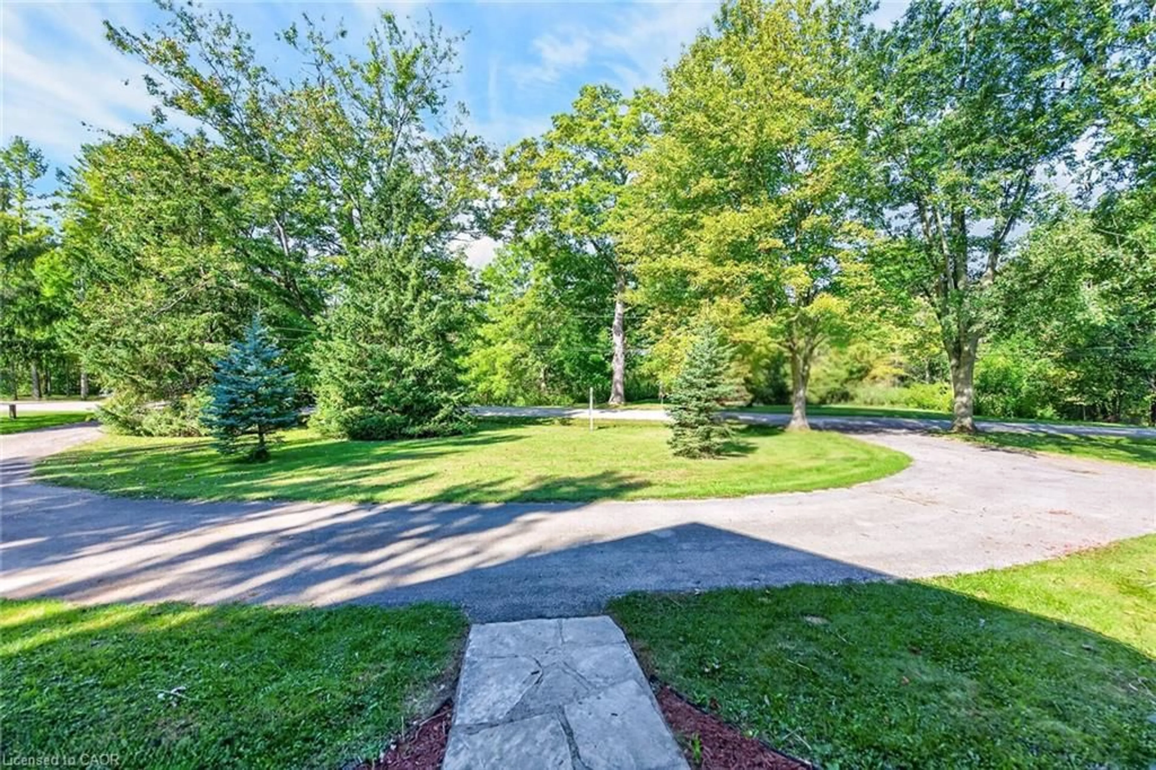
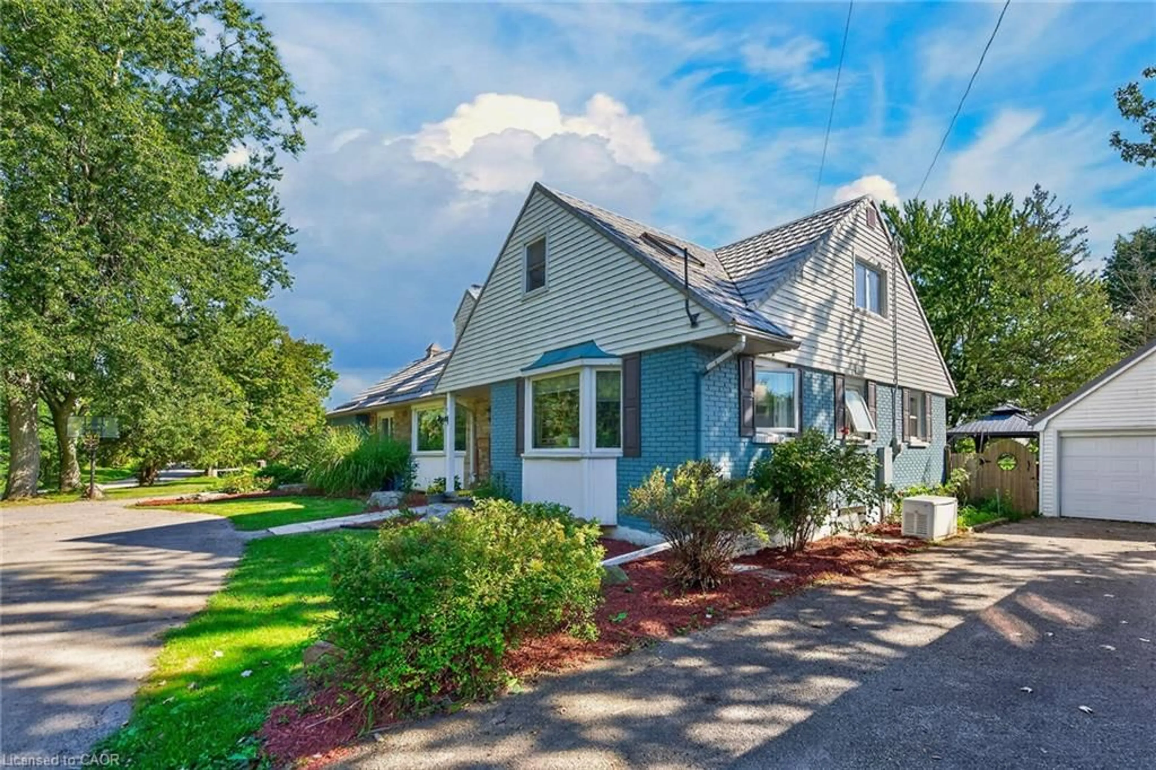
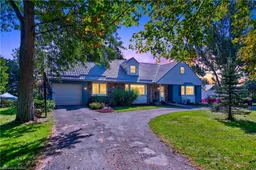
4.2 Acres of Peace, Privacy & Country Charm Looking for more space, privacy and room to breathe? Welcome home! This charming 5-bedroom Cape Cod-style home on approximately 4.2 acres offers comfortable country living with plenty of room for family, hobbies, entertaining and enjoying the outdoors. Set along a quiet, winding country road, this property offers exceptional privacy, with approximately 2 acres on each side of Mill Race Road and no neighbour directly across from the home. Enjoy mature trees, peaceful views and the freedom of your own private country retreat. A tree-lined circular driveway leads to the home, with an attached single garage and detached double garage. The backyard is perfect for outdoor living, featuring a new 2026 deck and gazebo, greenhouse and plenty of space to garden, relax or entertain. Inside, the inviting main level features an oak kitchen with Maytag appliances, ceramic flooring and walkout to the deck. The spacious beamed living room offers peg-and-groove hardwood flooring and a cozy woodstove, while the dining room provides a comfortable gathering space. The flexible 5-bedroom layout includes two spacious main-floor bedrooms and three generously sized bedrooms upstairs. The lower level also includes a recreation room, walk-up storm door access and is partially roughed in for a second kitchen. Numerous updates include a steel garage roof (2022), a whole home generator so you are never without power, updated windows, renovated upstairs bedrooms and hallway (2019), new deck and gazebo (2026), dishwasher, well pump (2026), greenhouse (2025), garage drywall (2026), generator transfer switch (2024), whole-home water filtration and reverse-osmosis system (2019) in the kitchen and fireplace inspection (2024). 4.2 acres, 5 bedrooms, multiple garages, privacy and extensive updates — an inviting opportunity to enjoy a relaxed country lifestyle with room to make it your own!
Property Details
Interior
Features
Main Floor
Bathroom
2.29 x 1.504-Piece
Kitchen
4.98 x 2.72Double Vanity
Bedroom
3.89 x 3.33Family Room
5.72 x 3.35Exterior
Features
Parking
Garage spaces 3
Garage type -
Other parking spaces 9
Total parking spaces 12
Property History
 49
49

