8 hours on Market

11679 Belleview Beach Rd, Wainfleet, Ontario L0S 1V0

Detached
3
2
~1500-2000 sqft
$549,900
Get pre-qualifiedPowered by nesto
Detached
3
2
~1500-2000 sqft

Contact us about this property

Call

Highlights

Property Estimate

Days on market8 hours

Estimated valueNot available

Price/Sqft$320/sqft

Monthly cost

Open Calculator

Description

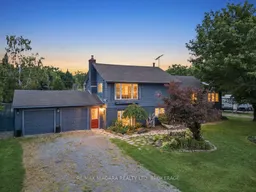
Set in Wainfleet's Belleview Beach neighbourhood, this 1,840 sq. ft., three-bedroom side-split is just a 5-minute walk down Belleview Beach Road to the water's edge. The ground-level entrance opens to a flexible room that could be used as an office or family room. The dining room, kitchen, two bedrooms and main bathroom are located on the main floor. The upper level features a large living room with a stone fireplace and sliding doors ready for a future backyard deck and the large primary bedroom suite which includes a walk-in closet, two-piece ensuite and bay window overlooking the peaceful backyard. The laundry & utility room is on the ground level. Needs a little bit of cosmetic finishing work ready to be completed to your own taste. With no rear neighbours and only treed land behind, the property offers plenty of privacy. Three outbuildings provide additional backyard space. Two are tucked into the back corner and connected by a deck and walkway. One is set up with a serving bar, kitchenette, dining area and ladder access to a loft bed. The second has bunk beds and an office area, while the third is used as a garden shed. The triple wide driveway leads to a 24'7" x 20', double size garage with single garage door and large workshop space. Immediate possession is available.


Property Details

StyleSidesplit
ViewForest
Age of property51-99
SqFt~1500-2000 SqFt
Lot Size15,000 SqFt(150 x 100)
Parking Spaces6
MLS ®NumberX13580624
Community NameNeighborhood of Wainfleet
Data SourceTRREB
Listing byRE/MAX NIAGARA REALTY LTD, BROKERAGE

Features

Heating: Forced Air
Fireplace
Basement: Crawl Space

Main Floor

Dining

4.43 x 3.54

Kitchen

3.54 x 2.58

2nd Br

3.5 x 2.81

3rd Br

3.5 x 2.48


Features

Lot size: 15,000 SqFt

Parking

Garage spaces 2

Garage type Attached

Other parking spaces 4

Total parking spaces 6


Property History

Jul 18, 2026
ListedActive
$549,900
8 hours on market
history photo preview50
Listing by trreb®
Property listed by RE/MAX NIAGARA REALTY LTD, BROKERAGE, Brokerage
Agent Banner Image
Interested in this property?Get in touch to get the inside scoop.

Market Data - Neighborhood of Wainfleet

Geo Zone Map ThumbnailNeighborhood of Wainfleet

Balanced Market

View Market Data

Detached house - for the past 30 days

Buyer's market Seller's market

Avg. Days on Market

Past 30 days

79 days

Compared to

2025

79 days

2024

53 days

2023

38 days

New Listings

Past 30 days

38 listings

Compared to

2025

24 listings

2024

24 listings

2023

41 listings

Units sold

Past 30 days

16 units

Compared to

2025

12 units

2024

17 units

2023

20 units

Median Sold Price

Past 30 days

$570,000

Compared to

2025

$795,000

2024

$685,000

2023

$777,500


Population and Demographics

Overview

Total population 7159
Average household income $124,187

Age (%)

0 to 19
22%
20 to 34
16%
35 to 49
16%
50 to 64
25%
65 and plus
21%

Household composition (%)

Single family
77%
Single person
21%
Multi person
2%
Multi family
0%

Mother tongue (%)

English
91%
Others
4%
French
2%
Dutch
2%

House tenancy (%)

Owners
94%
Renters
6%

What’s nearby?Essentials within 5 km

Local Logic

Transportation Scores

Estimated Budget