trreb/IMG-X13858162_bdd52981-93e6-40e8-8a43-6dabc0220138-l.jpg
1 day on Market

11573 3 Highway, Wainfleet, Ontario L0S 1V0

Detached
3
2
~2000-2500 sqft
$1,249,900
Get pre-qualifiedPowered by nesto
Detached
3
2
~2000-2500 sqft

Contact us about this property

Call

Highlights

Property Estimate

Days on market1 day

Estimated valueNot available

Price/Sqft$562/sqft

Monthly cost

Open Calculator

Description

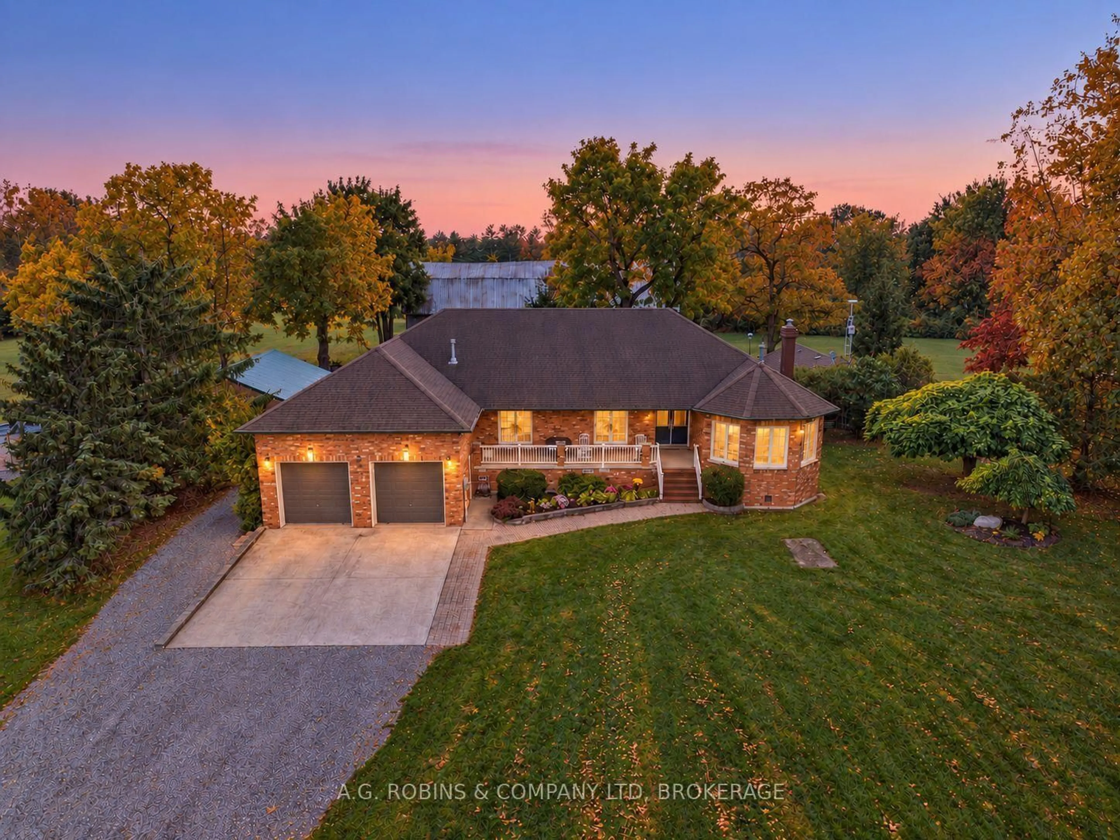
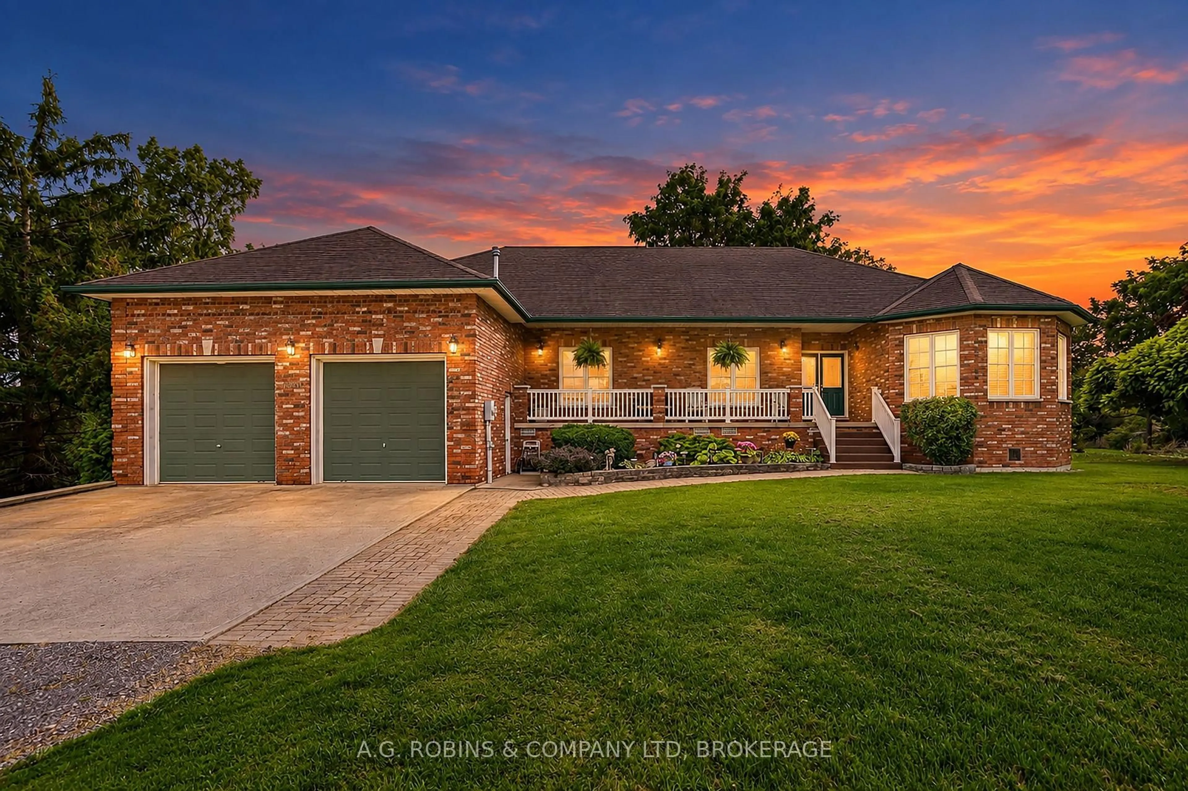
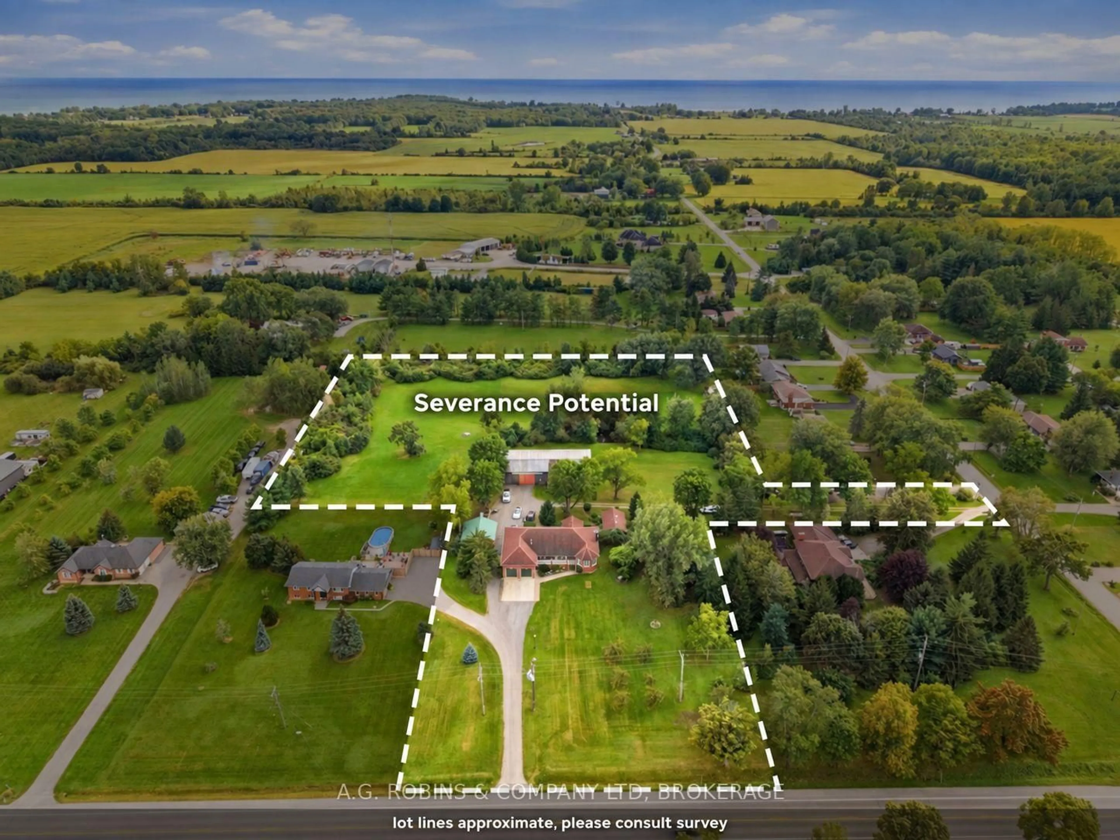
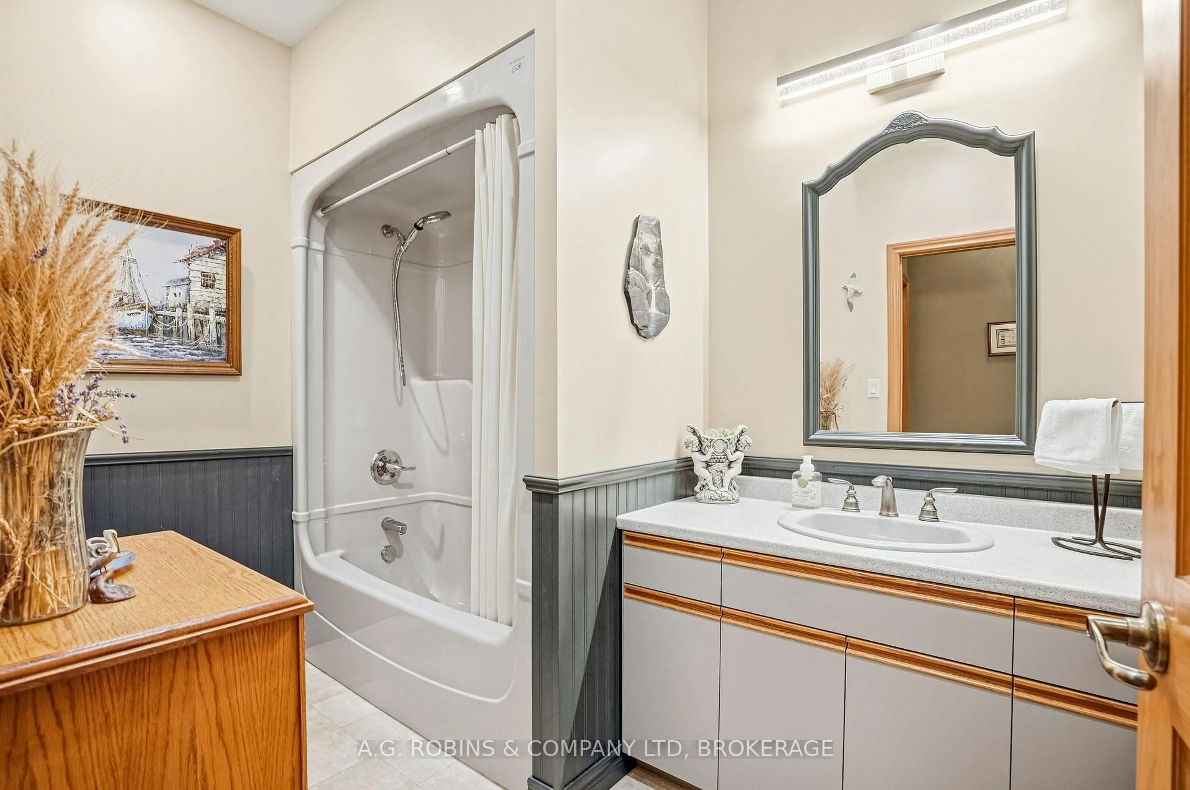
They simply don't make them like this anymore! Set on nearly 5 acres in the Hamlet of Burnaby, this exceptionally well-kept country property combines quality, pride of ownership, and a setup that will have car enthusiasts and hobbyists doing a double take. The custom, solid-brick 3 bedroom, 2 bathroom raised bungalow was built with substance in mind - generous rooms, a large kitchen plus a full secondary main-floor prep kitchen overlooking the beautiful backyard, and the unmistakable feeling of a home that has been carefully maintained and loved for years. The finished lower level adds plenty of additional living space with a cozy wood stove and direct access into the incredible attached heated double garage, complete with its own hoist. And for the car nut who can never have enough garage space, we're just getting started! There's a second detached double garage with wood stove, two driveways and plenty of room for the toys, projects, classics and daily drivers. Then there's the magnificent 100' x 30' century barn - an increasingly rare piece of Wainfleet history and an incredible space in its own right. Tucked privately into the property is a charming "hot tub cottage" with its own covered porch, creating the perfect little escape without ever leaving home. Nearly 5 acres, Hamlet zoning with severance potential and a layout that could lend itself beautifully to a future family compound. Whether you're a serious car collector, hobbyist, tradesperson, multi-generational family or simply someone who appreciates a solid country home built in an era when quality mattered, this is a property that would be nearly impossible to recreate today.


Property Details

StyleBungalow-Raised
View-
Age of property-
SqFt~2000-2500 SqFt
Lot Size53,865 SqFt(675 x 79.8)
Parking Spaces34
MLS ®NumberX13858162
Community NameNeighborhood of Wainfleet
Data SourceTRREB
Listing byA.G. ROBINS & COMPANY LTD, BROKERAGE

Features

Heating: Forced Air
Cooling: Central Air
Fireplace
Basement: Part Fin, Sep Entrance

Features

Lot size: 53,865 SqFt

Parking

Garage spaces 4

Garage type Attached

Other parking spaces 30

Total parking spaces 34


Property History

Oct 3, 2026
ListedActive
$1,249,900
1 day on market
history photo preview50
Listing by trreb®
Property listed by A.G. ROBINS & COMPANY LTD, BROKERAGE, Brokerage
Agent Banner Image
Interested in this property?Get in touch to get the inside scoop.

Market Data - Neighborhood of Wainfleet

Geo Zone Map ThumbnailNeighborhood of Wainfleet

Strong Buyer's Market

View Market Data

Detached house - for the past 30 days

Buyer's market Seller's market

Avg. Days on Market

Past 30 days

117 days

Compared to

2025

85 days

2024

38 days

2023

38 days

New Listings

Past 30 days

18 listings

Compared to

2025

27 listings

2024

34 listings

2023

28 listings

Units sold

Past 30 days

4 units

Compared to

2025

7 units

2024

14 units

2023

9 units

Median Sold Price

Past 30 days

$862,500

Compared to

2025

$545,000

2024

$620,000

2023

$950,000


Population and Demographics

Overview

Total population 7159
Average household income $124,187

Age (%)

0 to 19
22%
20 to 34
16%
35 to 49
16%
50 to 64
25%
65 and plus
21%

Household composition (%)

Single family
77%
Single person
21%
Multi person
2%
Multi family
0%

Mother tongue (%)

English
91%
Others
4%
French
2%
Dutch
2%

House tenancy (%)

Owners
94%
Renters
6%

What’s nearby?Essentials within 5 km

Local Logic

Transportation Scores

Estimated Budget