trreb/IMG-X14114098_2b9b151638b06031ebbcdbf95f963332fcb21207516c9213f169e6209cda7af1.jpg
1 day on Market

10629 Hwy 3, Wainfleet, Ontario L3K 5V4

Detached
3
1
~1500-2000 sqft
$595,000
Get pre-qualifiedPowered by nesto
Detached
3
1
~1500-2000 sqft

Contact us about this property

Call

Highlights

Property Estimate

Days on market1 day

Estimated valueNot available

Price/Sqft$347/sqft

Monthly cost

Open Calculator

Description

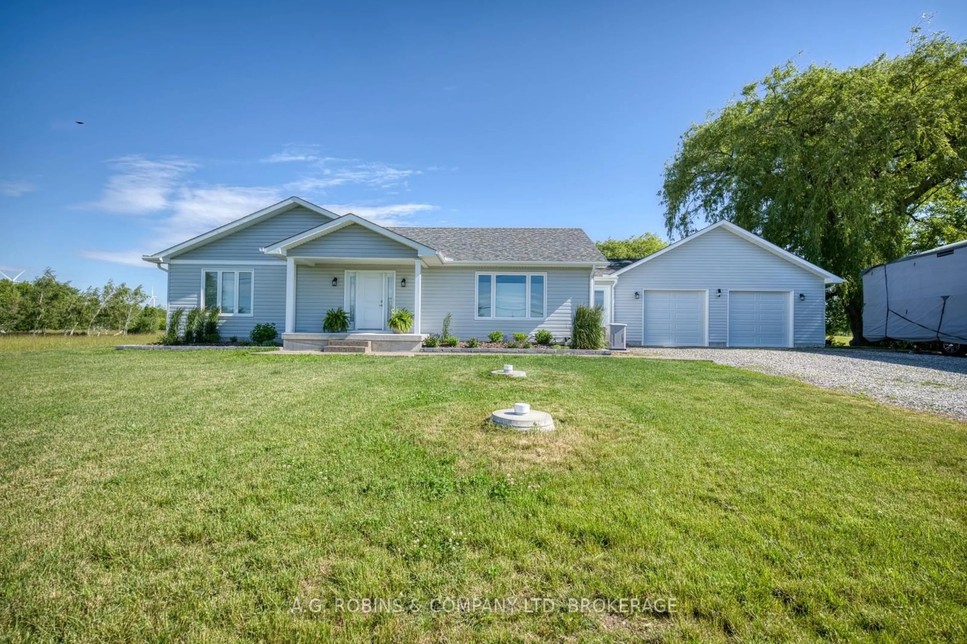
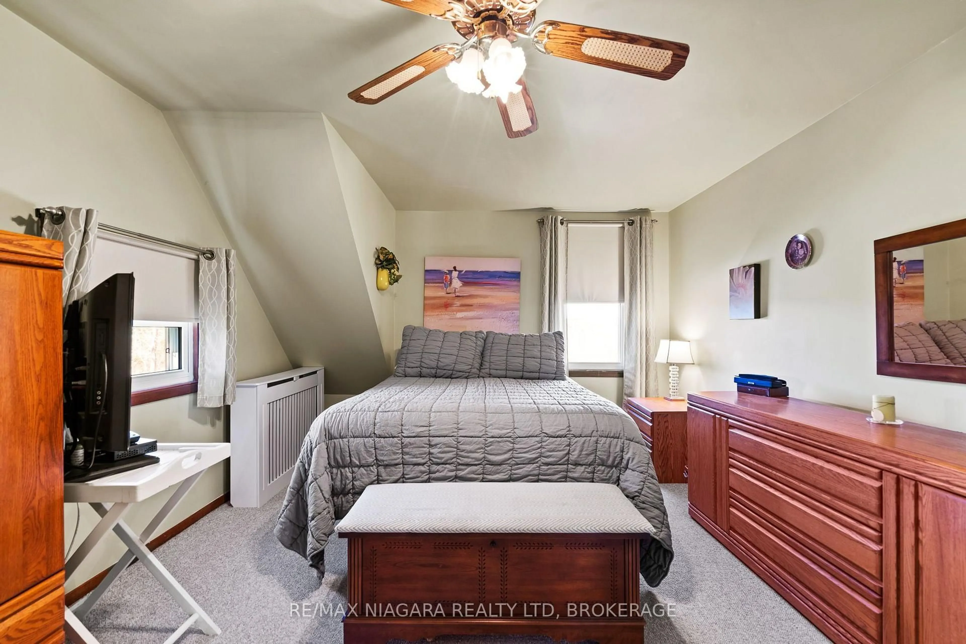
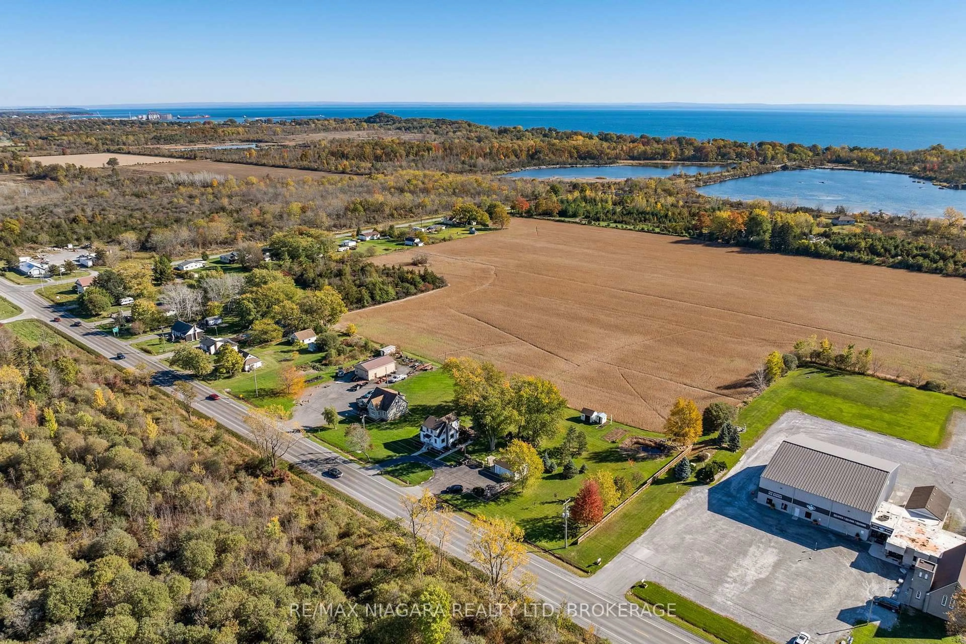
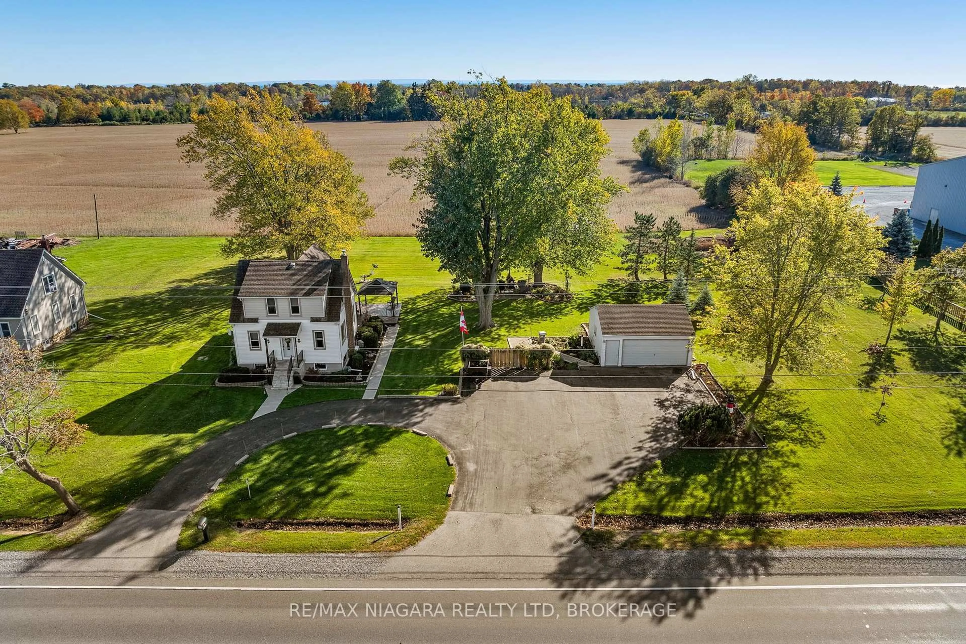
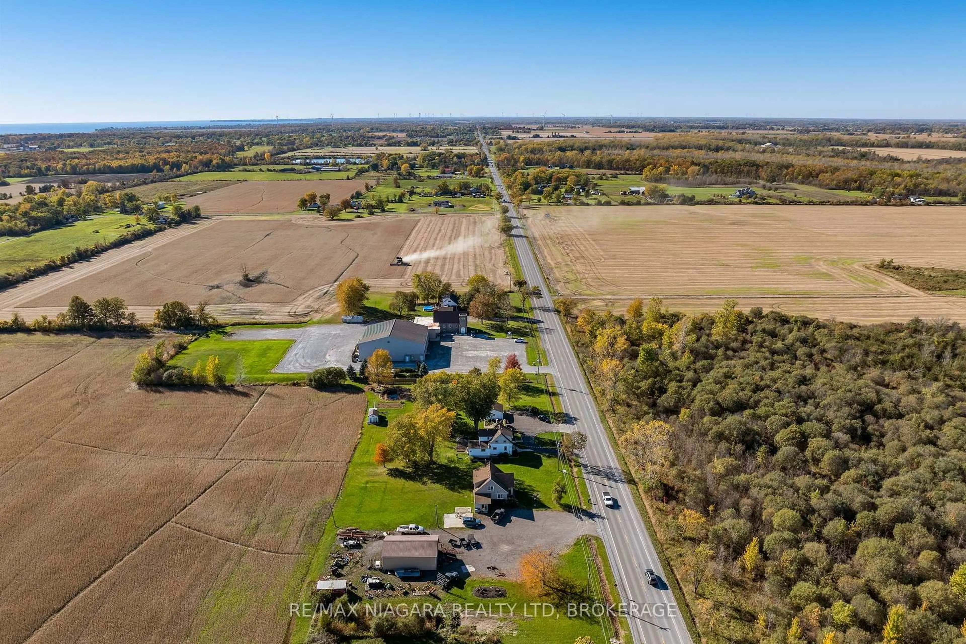
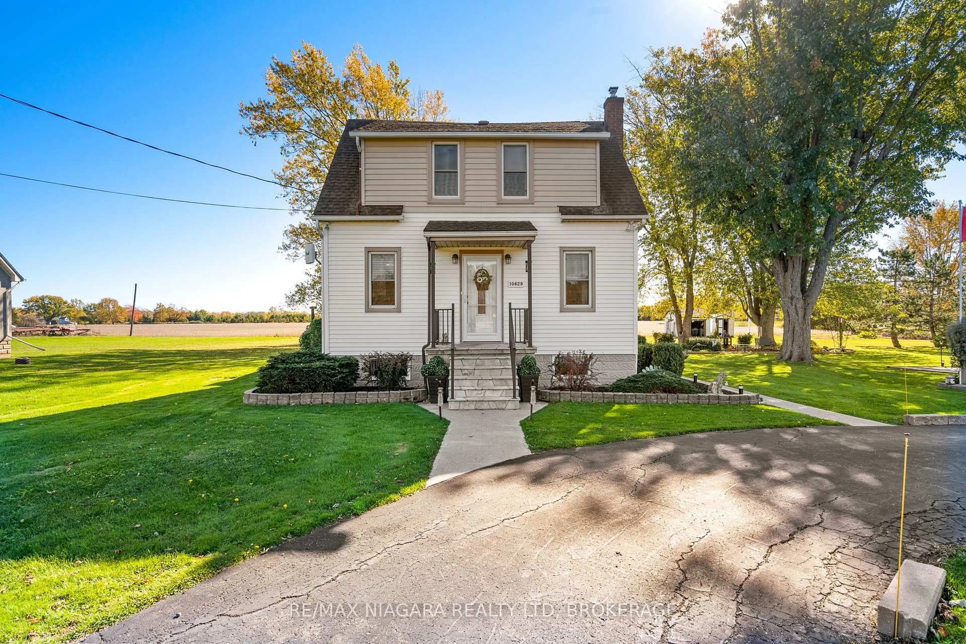
You can feel the love the minute you pull in the surfaced circular drive! Be the next owner to love this 3 bedroom 1 1/2 storey home just minutes west of thriving Port Colborne. Take in the natural wood trim as you wander into the formal living room and feel the warmth in the updated Timberwood kitchen with a spacious eating area and great barn door to the full basement with a walk up to the rear yard. Enjoy endless hours in the main floor family room with a cozy gas fireplace and access to the rear deck and park-like yard. The main floor bedroom is currently used as a convenient office. The upper level has 2 large bedrooms, the main bath and a huge foyer that would be an ideal work space or play area for kids. Love hobbies...the detached double garage has room for your vehicle and room to tinker! Updates include vinyl windows, breaker panel, boiler, heat pumps...you will not be disappointed


Property Details

Style1 1/2 Storey
View-
Age of property51-99
SqFt~1500-2000 SqFt
Lot Size41,469 SqFt(198.19 x 209.24)
Parking Spaces10
MLS ®NumberX14114098
Community NameNeighborhood of Wainfleet
Data SourceTRREB
Listing byRE/MAX NIAGARA REALTY LTD, BROKERAGE

Features

Heating: Heat Pump
Central Vacuum
Cooling: Wall Unit
Fireplace
Basement: Full, Unfinished

Main Floor

Living

6.48 x 4.5

Kitchen

3.56 x 2.95

Dining

3.56 x 2.59

Family

6.25 x 3.63


Features

Lot size: 41,469 SqFt

Parking

Garage spaces 2

Garage type Detached

Other parking spaces 8

Total parking spaces 10


Property History
Oct 24, 2026
ListedActive
$595,000
1 day on market
history photo preview37
Listing by trreb®
Property listed by RE/MAX NIAGARA REALTY LTD, BROKERAGE, Brokerage
Agent Banner Image
Interested in this property?Get in touch to get the inside scoop.

Market Data - Neighborhood of Wainfleet

Geo Zone Map ThumbnailNeighborhood of Wainfleet

Strong Buyer's Market

View Market Data

Detached house - for the past 30 days

Buyer's market Seller's market

Avg. Days on Market

Past 30 days

117 days

Compared to

2025

85 days

2024

38 days

2023

38 days

New Listings

Past 30 days

18 listings

Compared to

2025

27 listings

2024

34 listings

2023

28 listings

Units sold

Past 30 days

4 units

Compared to

2025

7 units

2024

14 units

2023

9 units

Median Sold Price

Past 30 days

$862,500

Compared to

2025

$545,000

2024

$620,000

2023

$950,000


Population and Demographics

Overview

Total population 7159
Average household income $124,187

Age (%)

0 to 19
22%
20 to 34
16%
35 to 49
16%
50 to 64
25%
65 and plus
21%

Household composition (%)

Single family
77%
Single person
21%
Multi person
2%
Multi family
0%

Mother tongue (%)

English
91%
Others
4%
French
2%
Dutch
2%

House tenancy (%)

Owners
94%
Renters
6%

What’s nearby?Essentials within 5 km

Local Logic

Transportation Scores

Estimated Budget