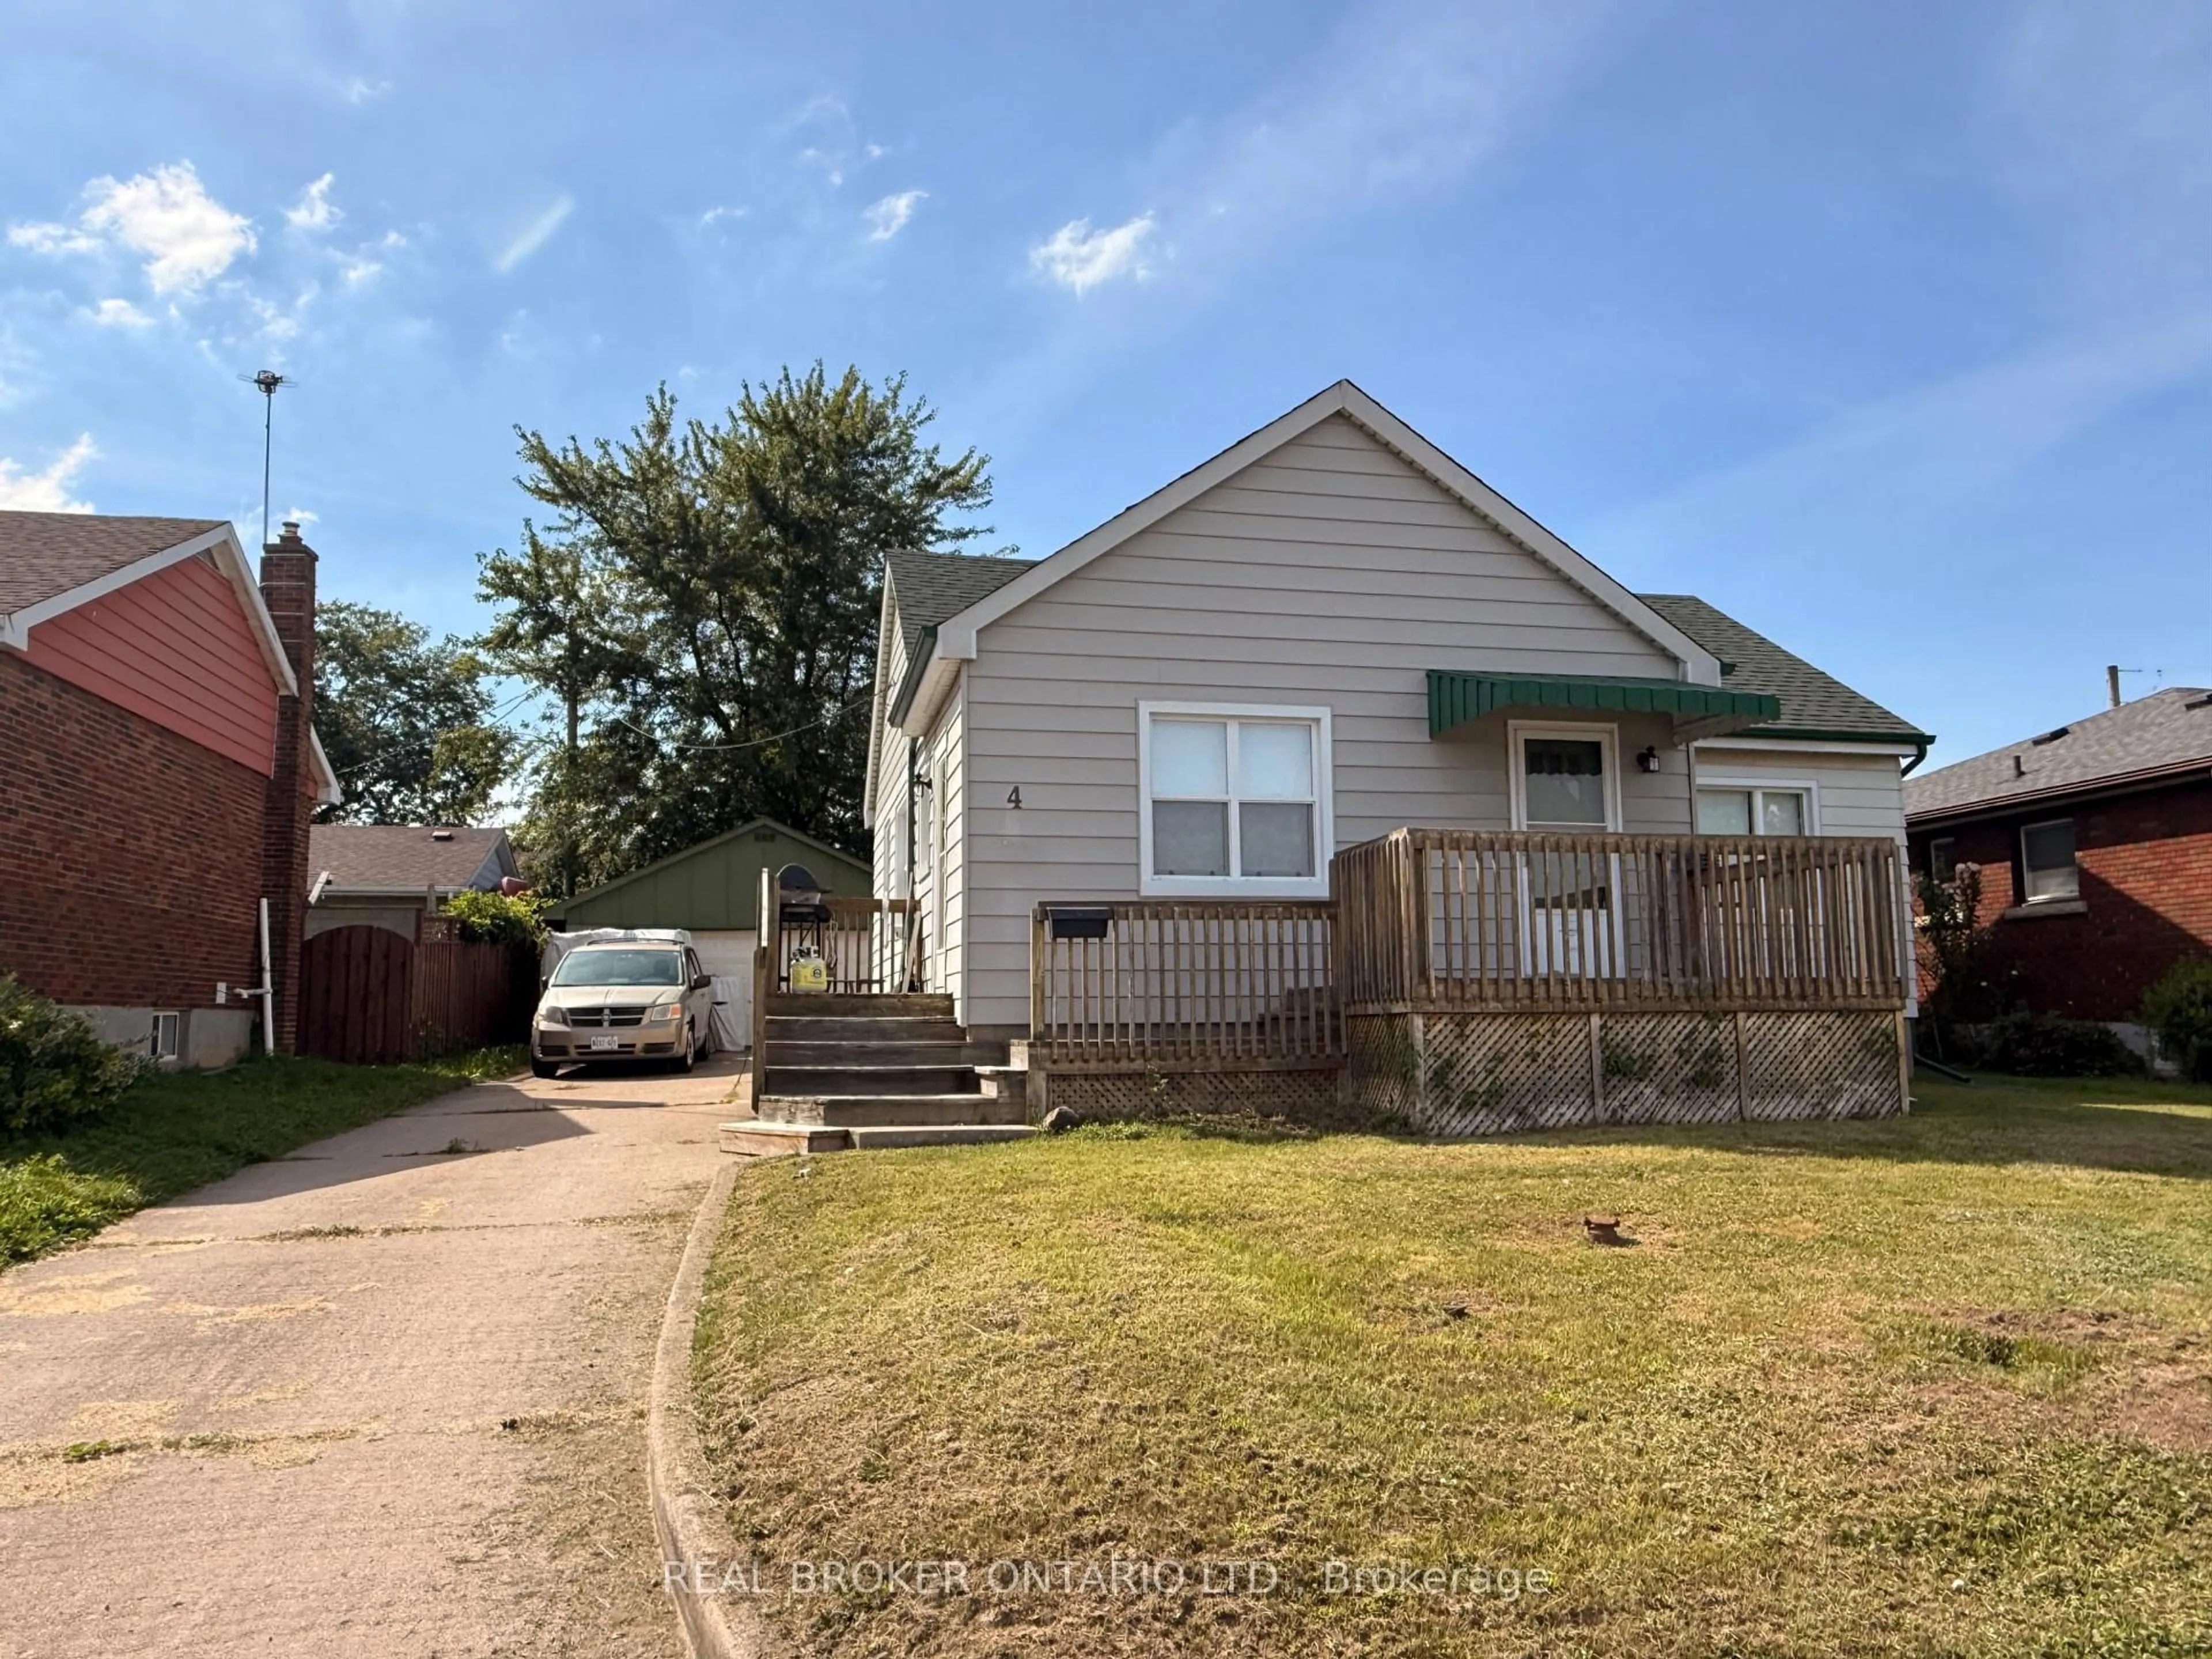
trreb/IMG-X13793146_0fb75233-cbae-4ba3-9919-bb13d928b2b1-l.jpg
1 day on Market

4 Conlon Cres, Thorold, Ontario L2V 2M7

Detached
3
1
~700-1100 sqft
$439,900
Get pre-qualifiedPowered by nesto
Detached
3
1
~700-1100 sqft

Contact us about this property

Call

Highlights

Property Estimate

Days on market1 day

Estimated valueNot available

Price/Sqft$514/sqft

Monthly cost

Open Calculator

Description

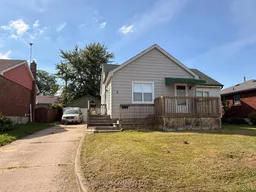
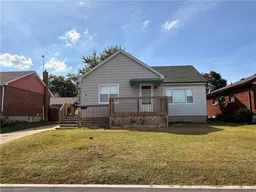
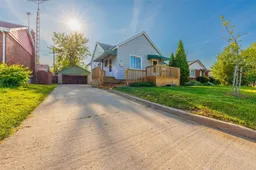
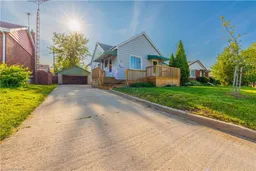
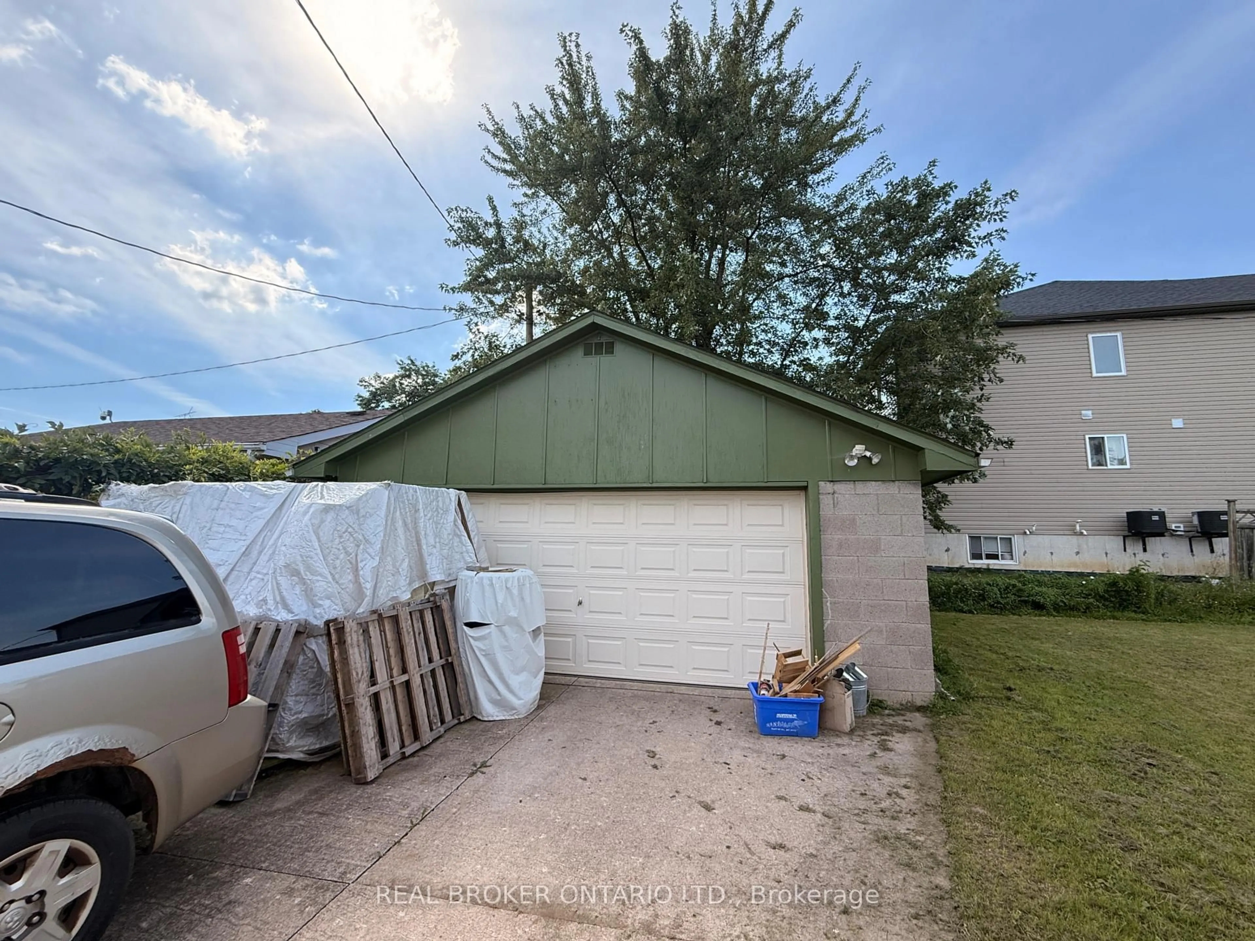
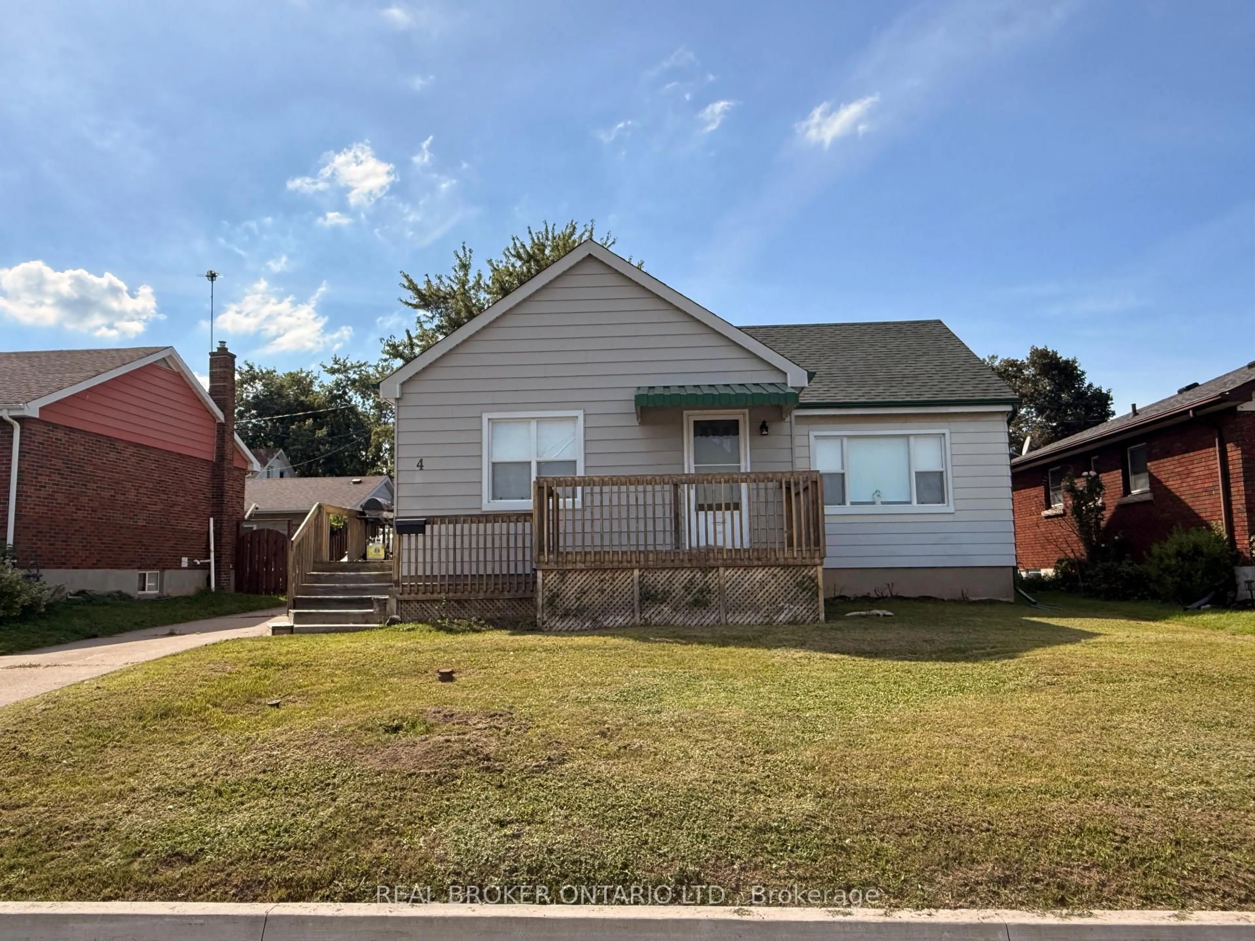
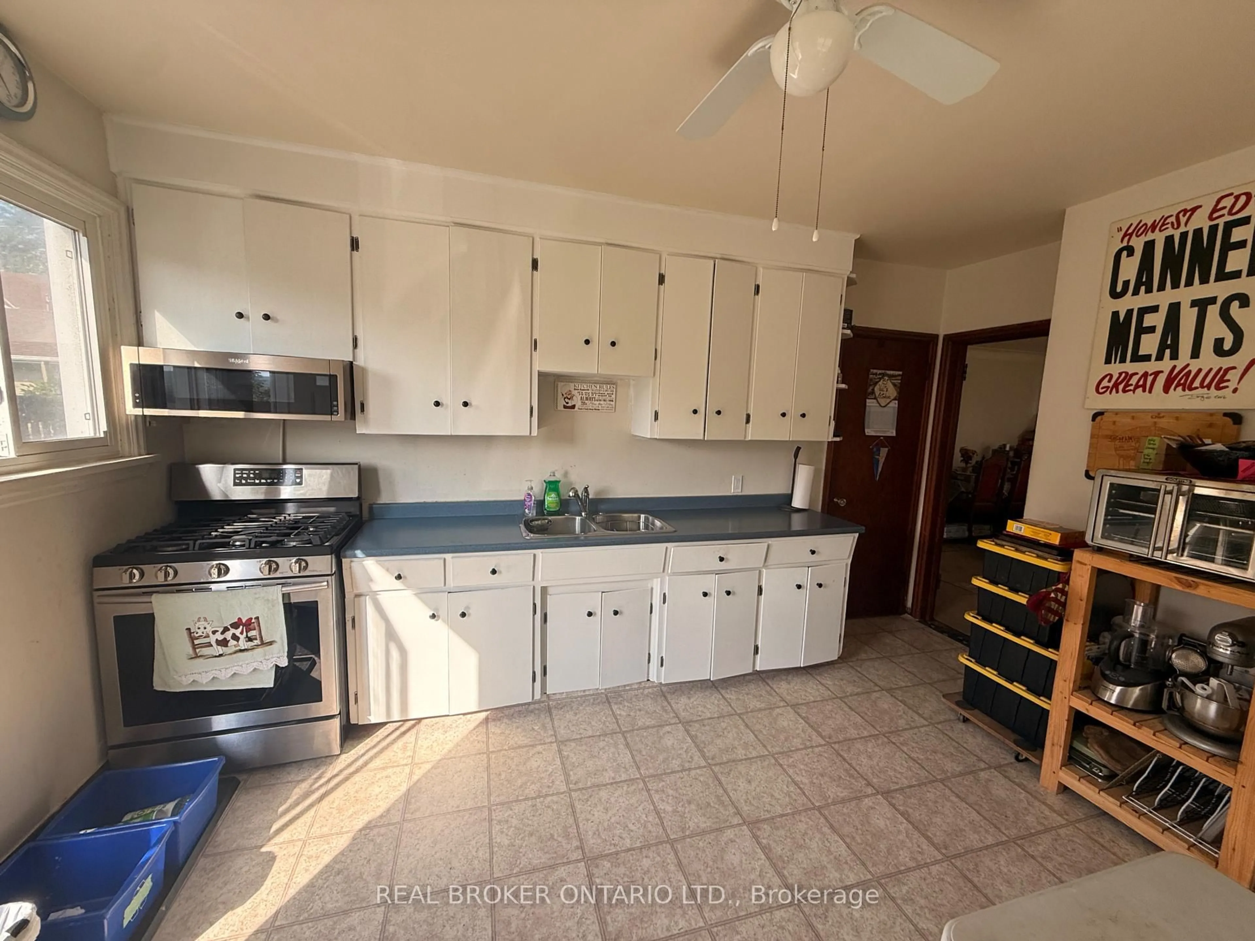
Welcome to 4 Conlon Crescent! Nestled on a quiet, low-traffic crescent in a desirable Thorold neighborhood, this 997 sq. ft. main-floor bungalow presents a rare blend of location, lifestyle, and upside. Situated on a generous 56 ft x 100 ft lot, the property features scenic views of the nearby Welland Canal, offering a peaceful backdrop to everyday living while keeping you just minutes from local parks, schools, shopping, and highway access.The main level offers a functional floor plan with three comfortable bedrooms, a full four-piece bathroom, and bright living areas. Below, the expansive full basement provides a versatile blank canvas for your future recreation room, home gym, workshop, or additional living space. Exterior features include a spacious backyard ready for summer entertaining and a detached two-car garage offering plenty of storage and parking.While the home requires some cosmetic updates and personal touches, it is rock-solid and packed with potential. Perfect for first-time buyers looking to build instant sweat equity, savvy investors seeking a renovation project, or downsizers wanting main-floor living with space to spare. Opportunities with this location and lot size don't stay on the market long-book your private showing today and bring your vision to life!


Property Details

StyleBungalow
ViewCanal
Age of property51-99
SqFt~700-1100 SqFt
Lot Size5,600 SqFt(100 x 56)
Parking Spaces5
MLS ®NumberX13793146
Community NameThorold Proper
Data SourceTRREB
Listing byREAL BROKER ONTARIO LTD.

Features

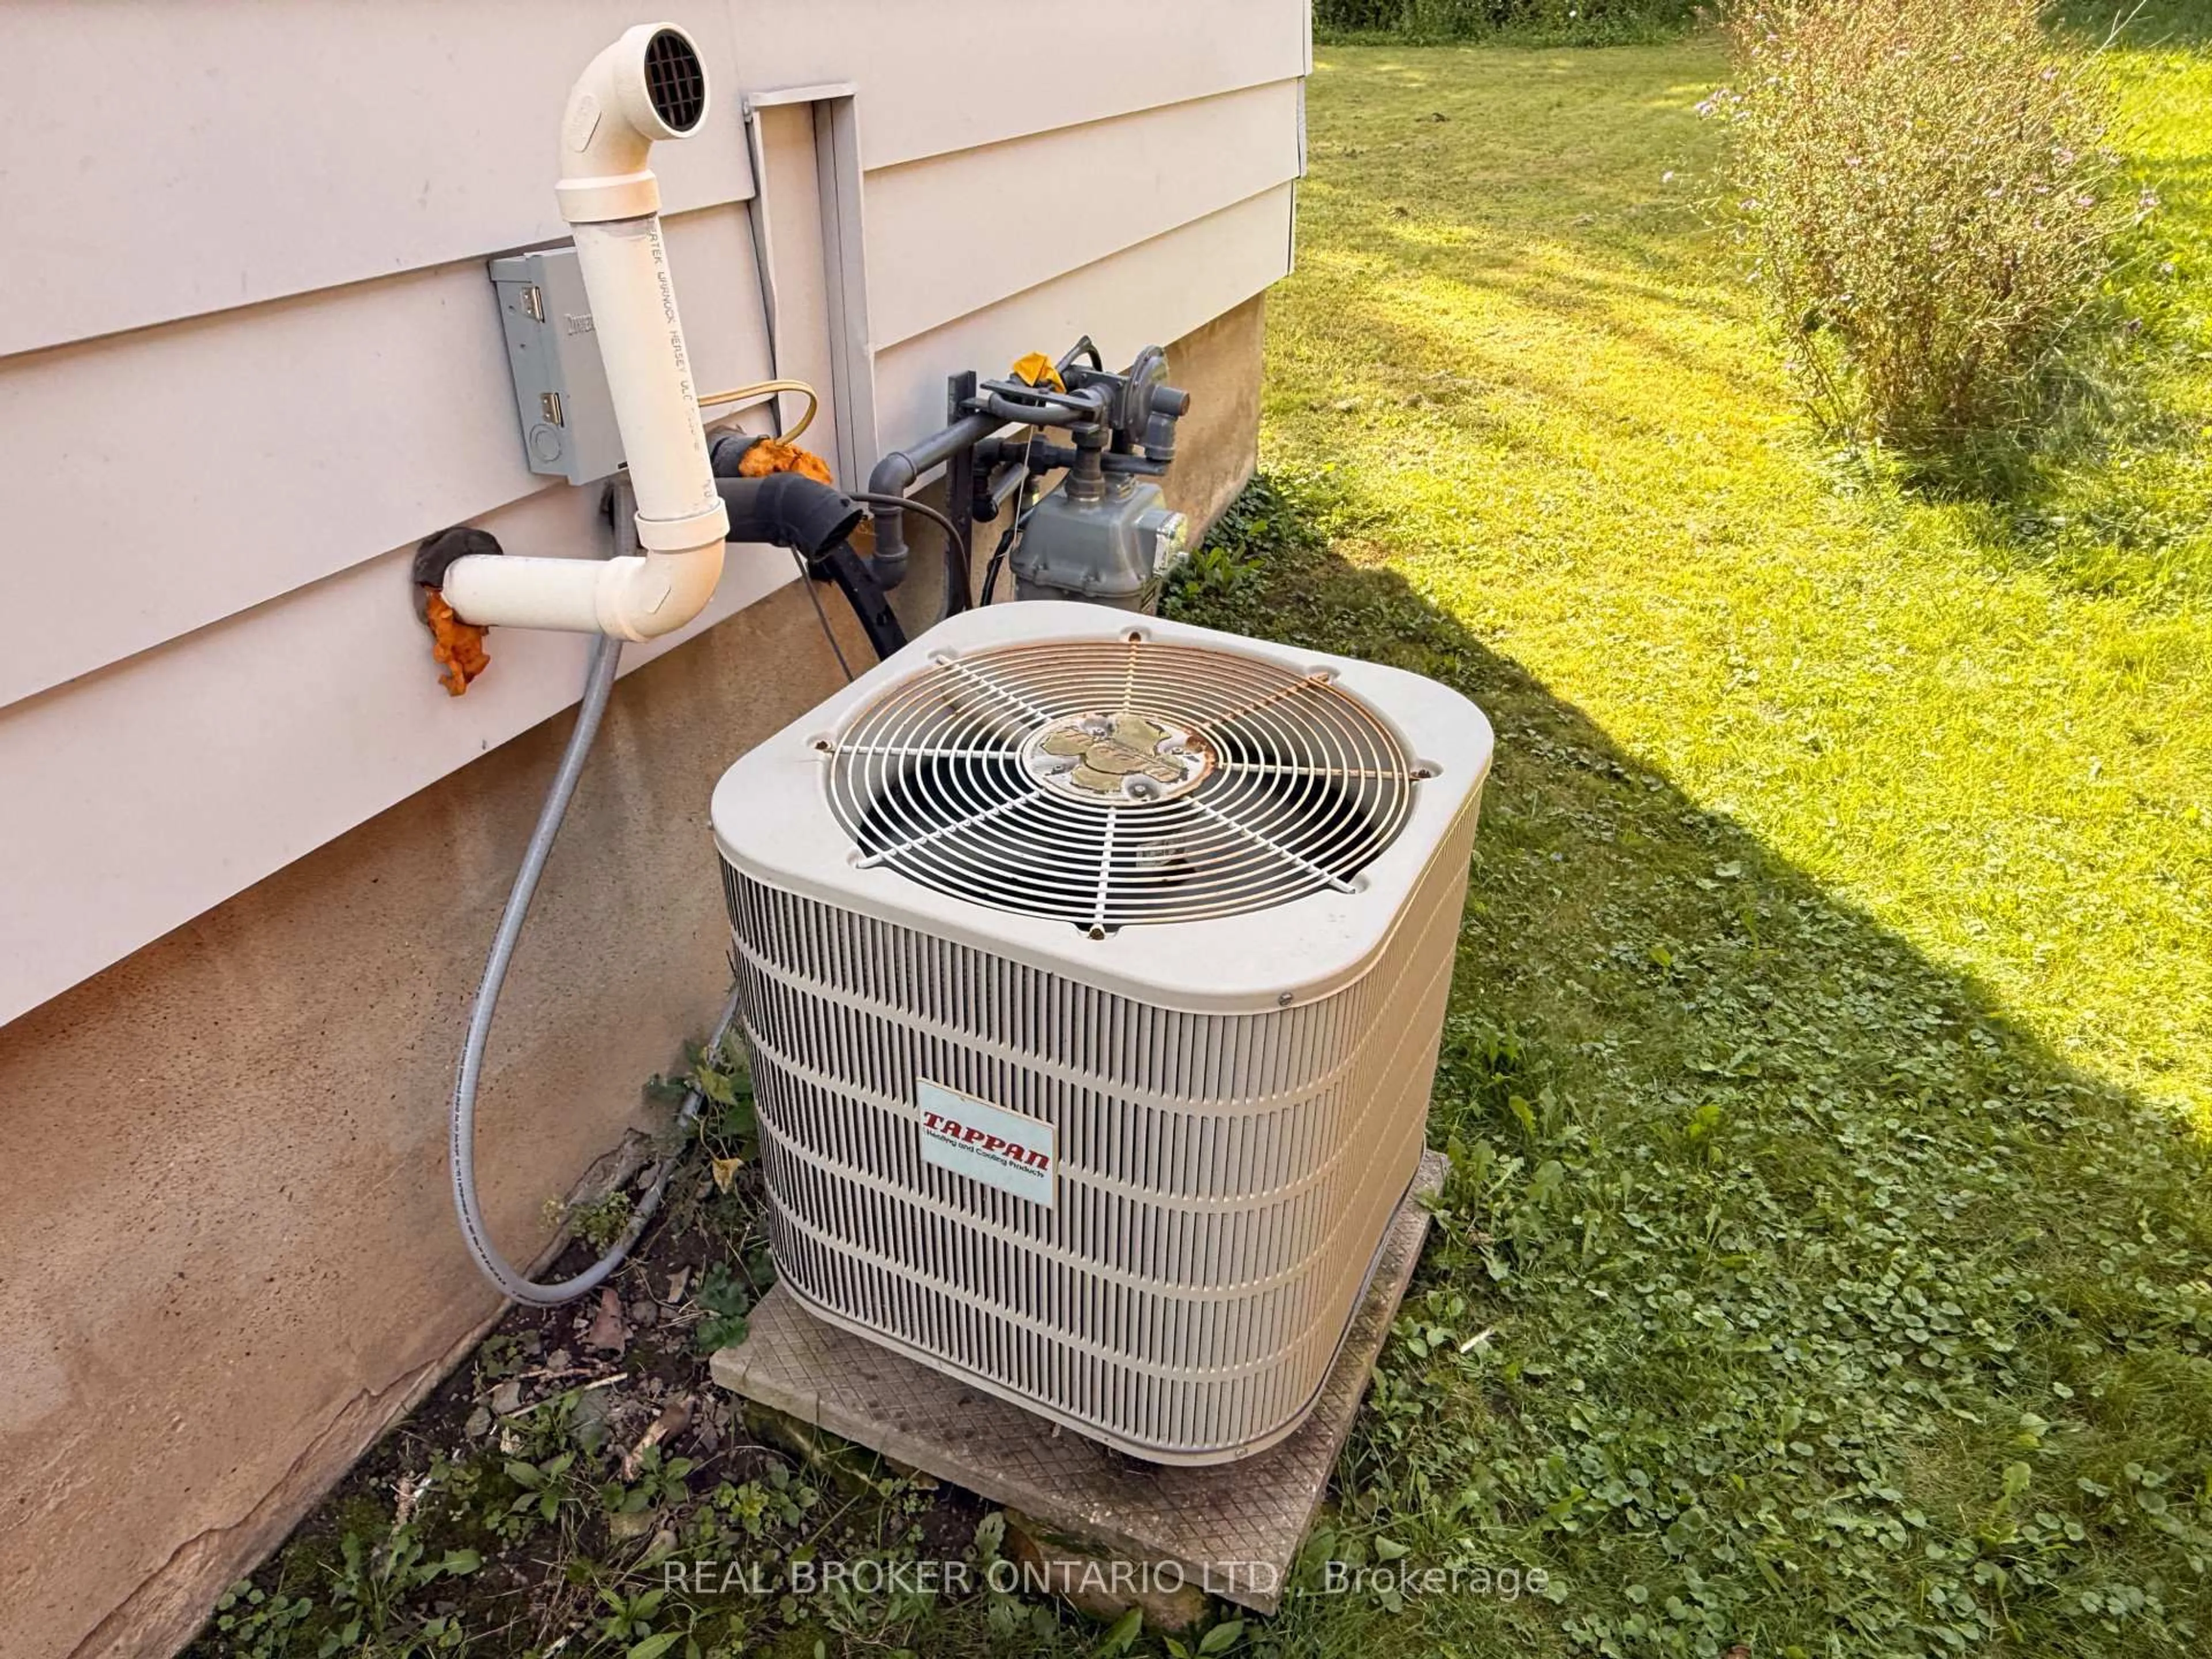
Heating: Forced Air
Cooling: Central Air
Basement: Full

Main Floor

Living

5.41 x 3.86

Kitchen

4.06 x 3.61

Br

3.53 x 2.72

2nd Br

3.05 x 2.9


Features

Lot size: 5,600 SqFt

Parking

Garage spaces 2

Garage type Detached

Other parking spaces 3

Total parking spaces 5


Property listed by REAL BROKER ONTARIO LTD., Brokerage
Agent Banner Image
Interested in this property?Get in touch to get the inside scoop.

Market Data - Thorold Proper

Geo Zone Map ThumbnailThorold Proper

Strong Buyer's Market

View Market Data

Detached house - for the past 30 days

Buyer's market Seller's market

Avg. Days on Market

Past 30 days

35 days

Compared to

2025

34 days

2024

31 days

2023

35 days

New Listings

Past 30 days

12 listings

Compared to

2025

26 listings

2024

14 listings

2023

19 listings

Units sold

Past 30 days

1 unit

Compared to

2025

9 units

2024

10 units

2023

10 units

Median Sold Price

Past 30 days

$425,000

Compared to

2025

$505,000

2024

$588,500

2023

$567,500


Population and Demographics

Overview

Total population 7197
Average household income $97,548

Age (%)

0 to 19
18%
20 to 34
24%
35 to 49
15%
50 to 64
22%
65 and plus
20%

Household composition (%)

Single family
55%
Single person
37%
Multi person
7%
Multi family
1%

Mother tongue (%)

English
88%
Italian
4%
Others
4%
French
1%
Spanish
1%

House tenancy (%)

Owners
62%
Renters
38%

What’s nearby?Essentials within 5 km

Local Logic

Transportation Scores

Estimated Budget