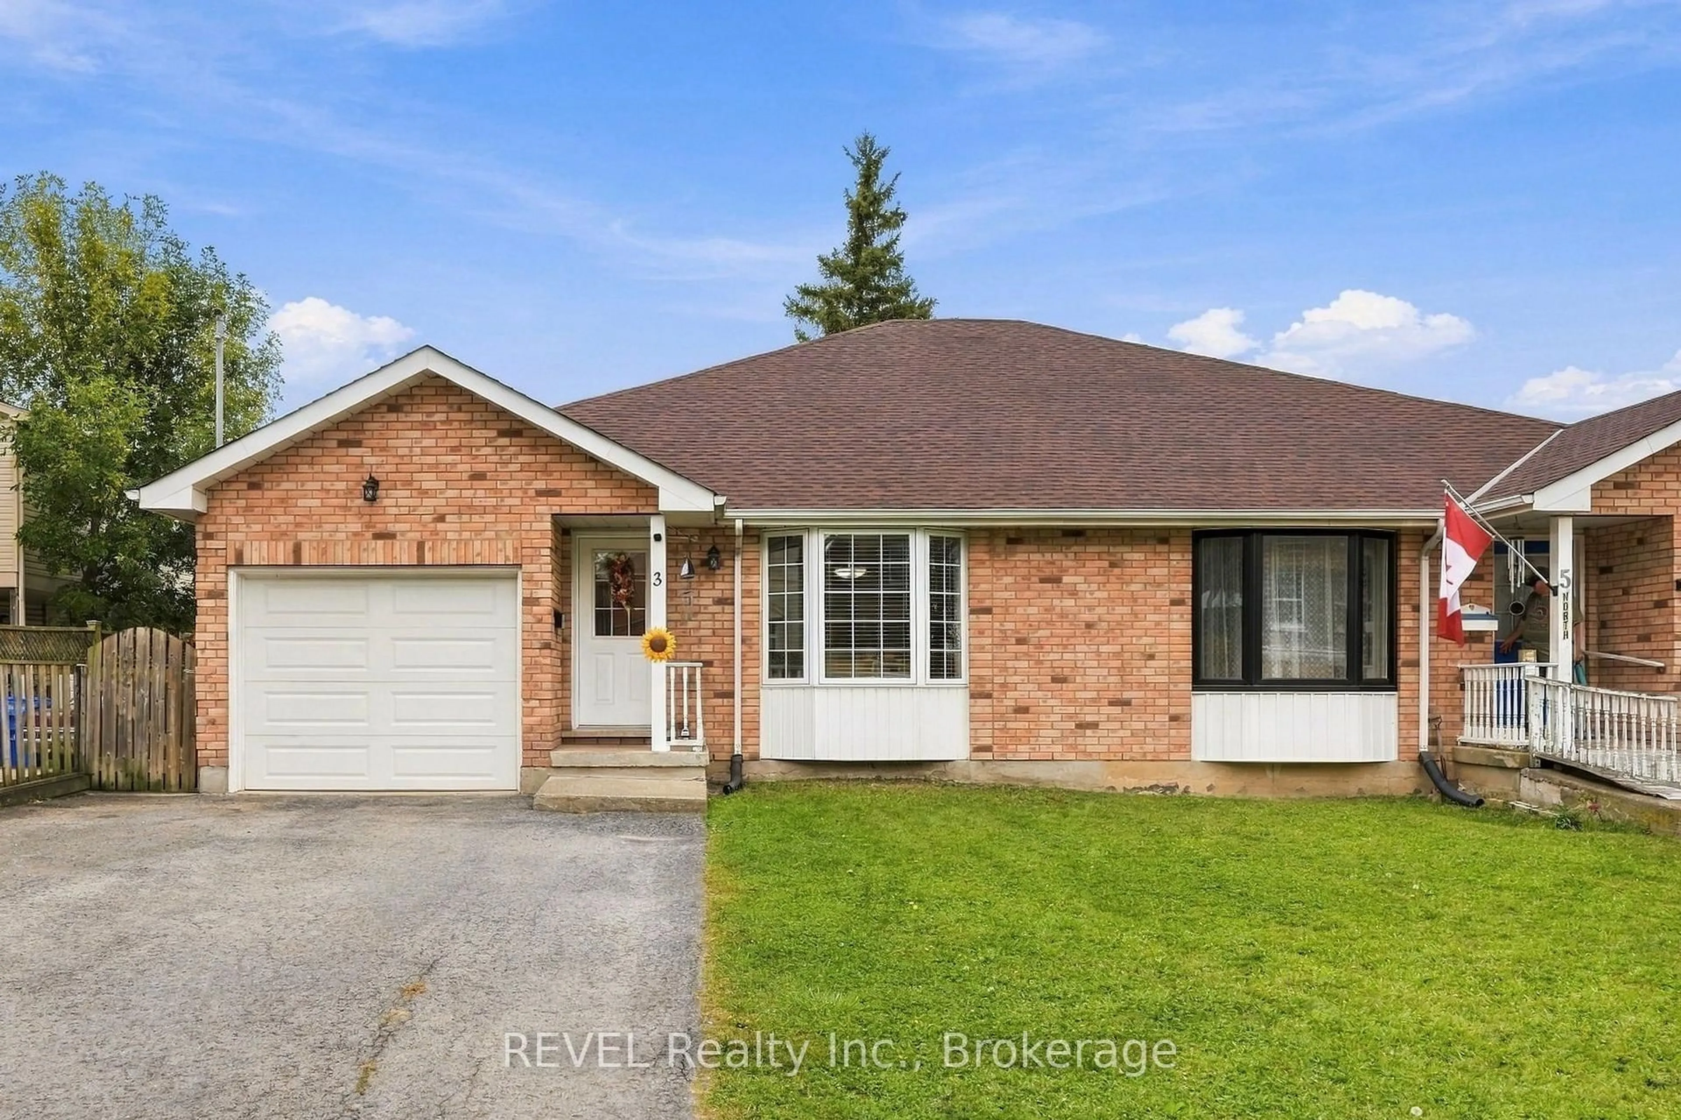
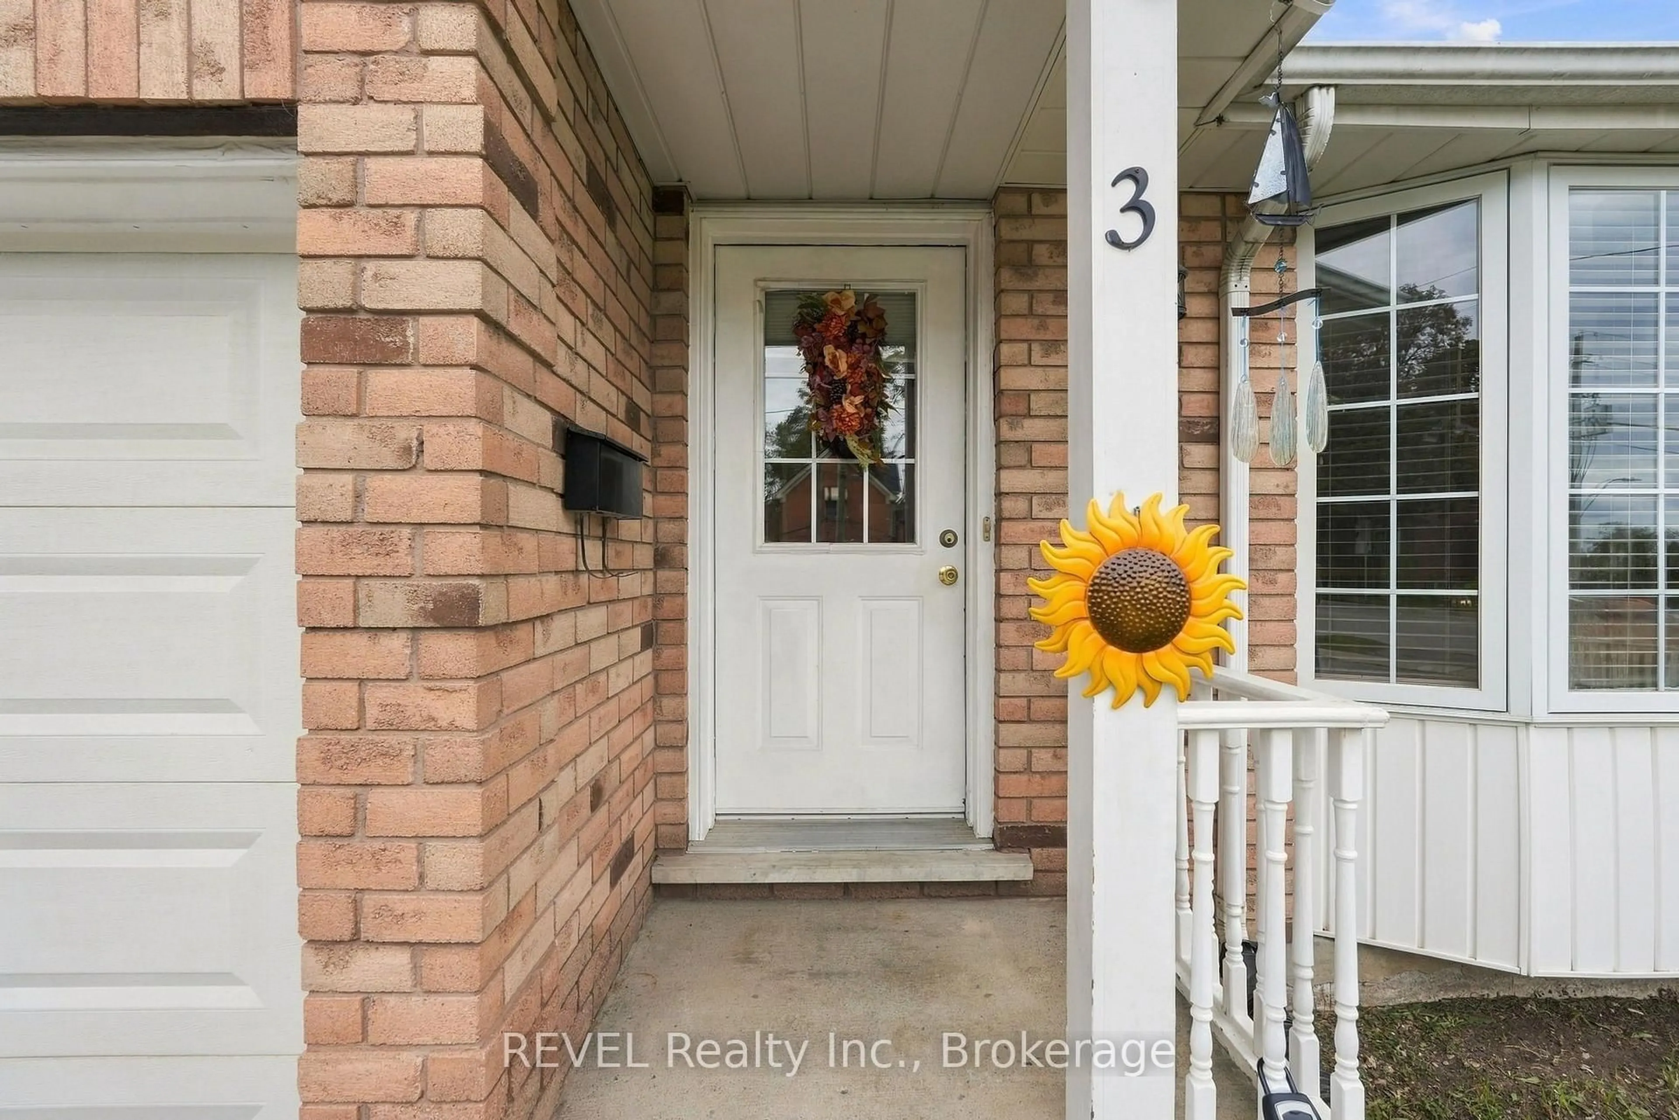
3 ORMOND St, Thorold, Ontario L2V 1Y6
Contact us about this property
Highlights
Estimated valueThis is the price Wahi expects this property to sell for.
The calculation is powered by our Instant Home Value Estimate, which uses current market and property price trends to estimate your home’s value with a 90% accuracy rate.Not available
Price/Sqft$394/sqft
Monthly cost
Open Calculator
Description
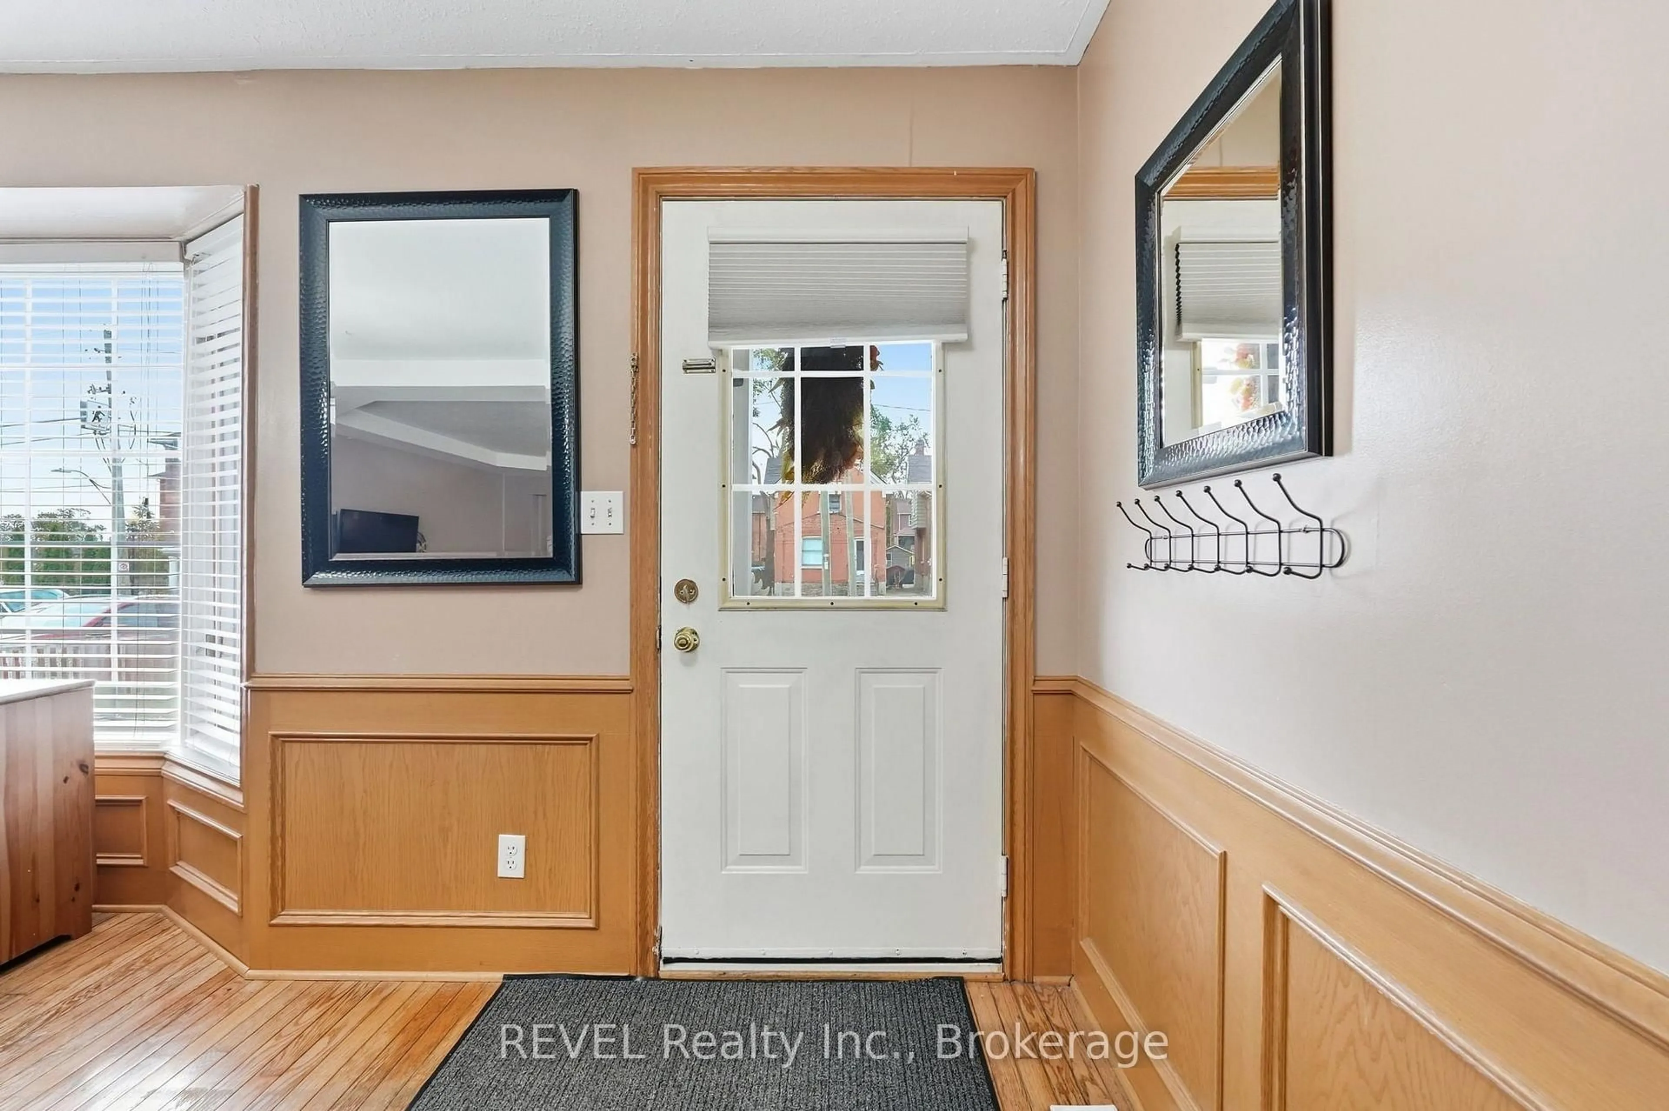
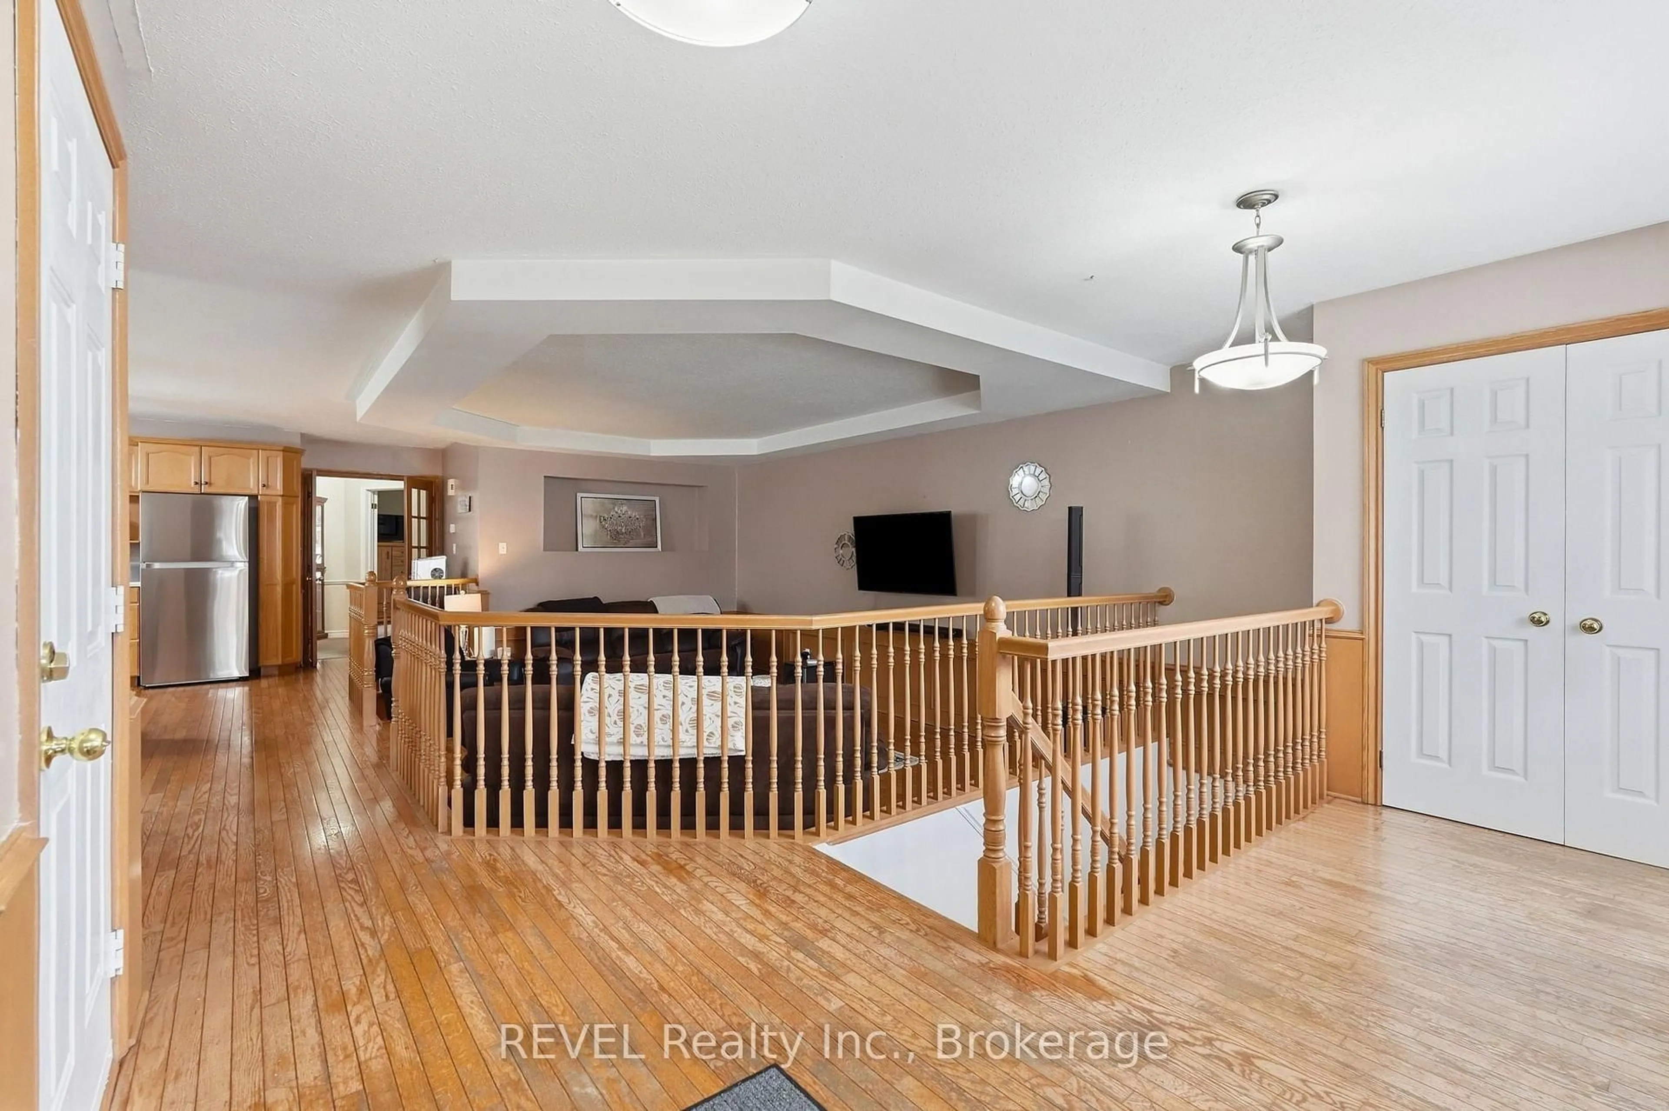
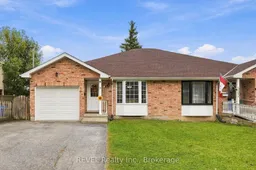
This charming all-brick bungalow offers a comfortable layout with plenty of space for a family, extended family, guests, or those looking for additional living space. The main level features two bedrooms and two bathrooms, along with a bright kitchen and dining area, a large living room, and a generous foyer that creates a welcoming entrance to the home. The main floor also offers the convenience of laundry, making everyday living simple and accessible. The finished basement provides even more flexibility. There is a den or office space, an additional room that could be used as a bedroom or office, keeping in mind that this room does not have a window, as well as a second kitchen, bedroom, bathroom, and a large family room.The basement also features its own separate entrance to the large backyard outside, offering plenty of possibilities for a variety of living arrangements. Another great feature is the second laundry area in the basement, giving the home two separate laundry spaces. Situated in downtown Thorold, you're within walking distance of local shops, restaurants, parks, and everyday amenities. The historic downtown has a relaxed, community feel, while the Welland Canal and surrounding trails and green spaces are also close by. Thorold is known for its historic character, canal views, parks, and walkable downtown community. A home with a great deal of flexibility, generous living space, and a location that puts so much of Thorold right outside your door. Come take a look and see what this home has to offer.
Property Details
Interior
Features
Main Floor
Foyer
1.83 x 4.57Laundry
3.66 x 6.1Kitchen
4.27 x 4.88Combined W/Dining
Living
4.27 x 5.49Exterior
Features
Parking
Garage spaces 1
Garage type Attached
Other parking spaces 4
Total parking spaces 5
Property History
 46
46

