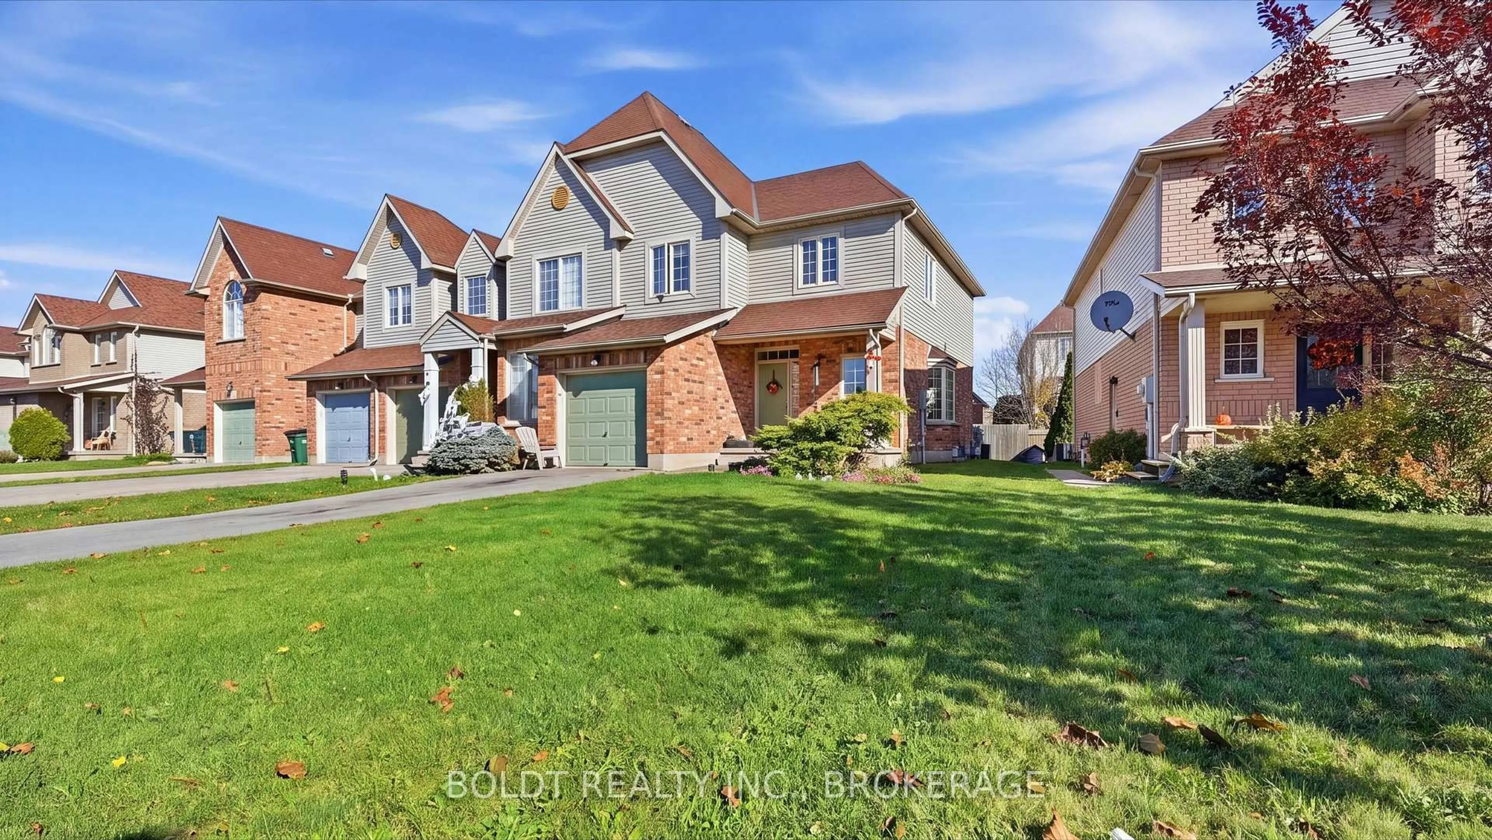
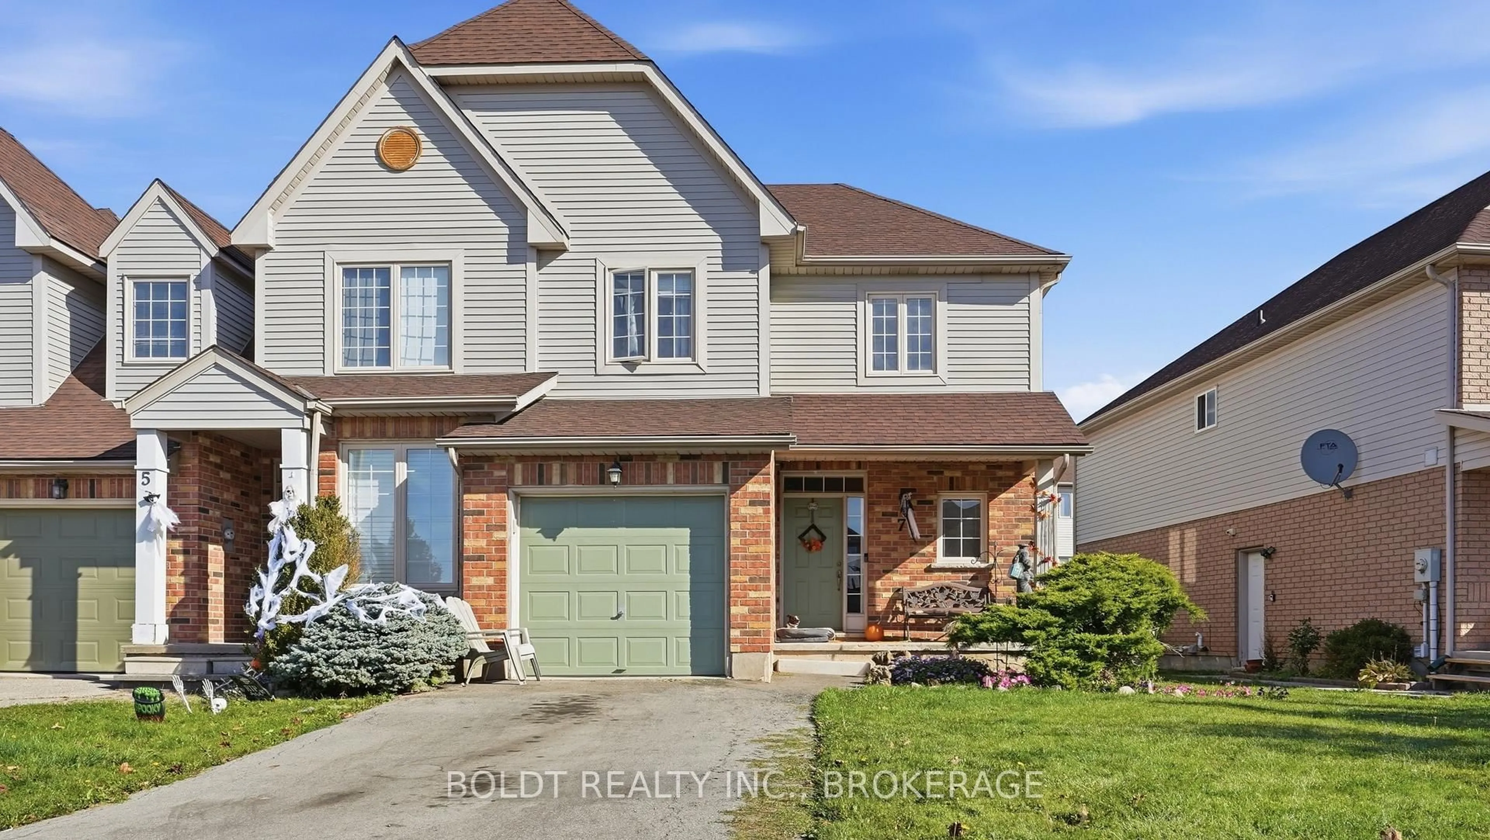
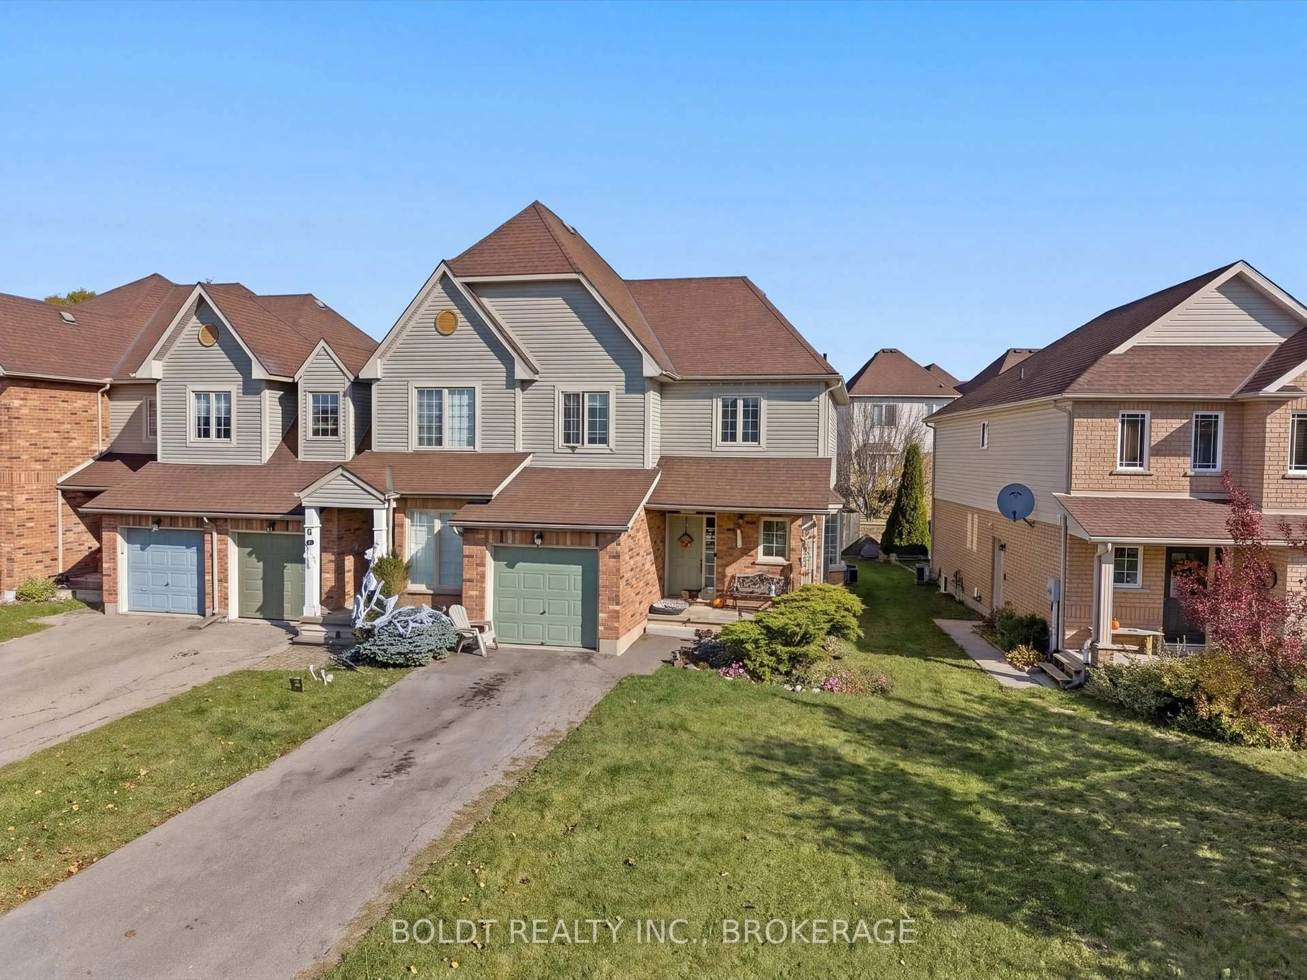
7 Natalie Crt, Thorold, Ontario L2V 5C7
Contact us about this property
Highlights
Estimated valueThis is the price Wahi expects this property to sell for.
The calculation is powered by our Instant Home Value Estimate, which uses current market and property price trends to estimate your home’s value with a 90% accuracy rate.Not available
Price/Sqft$291/sqft
Monthly cost
Open Calculator
Description
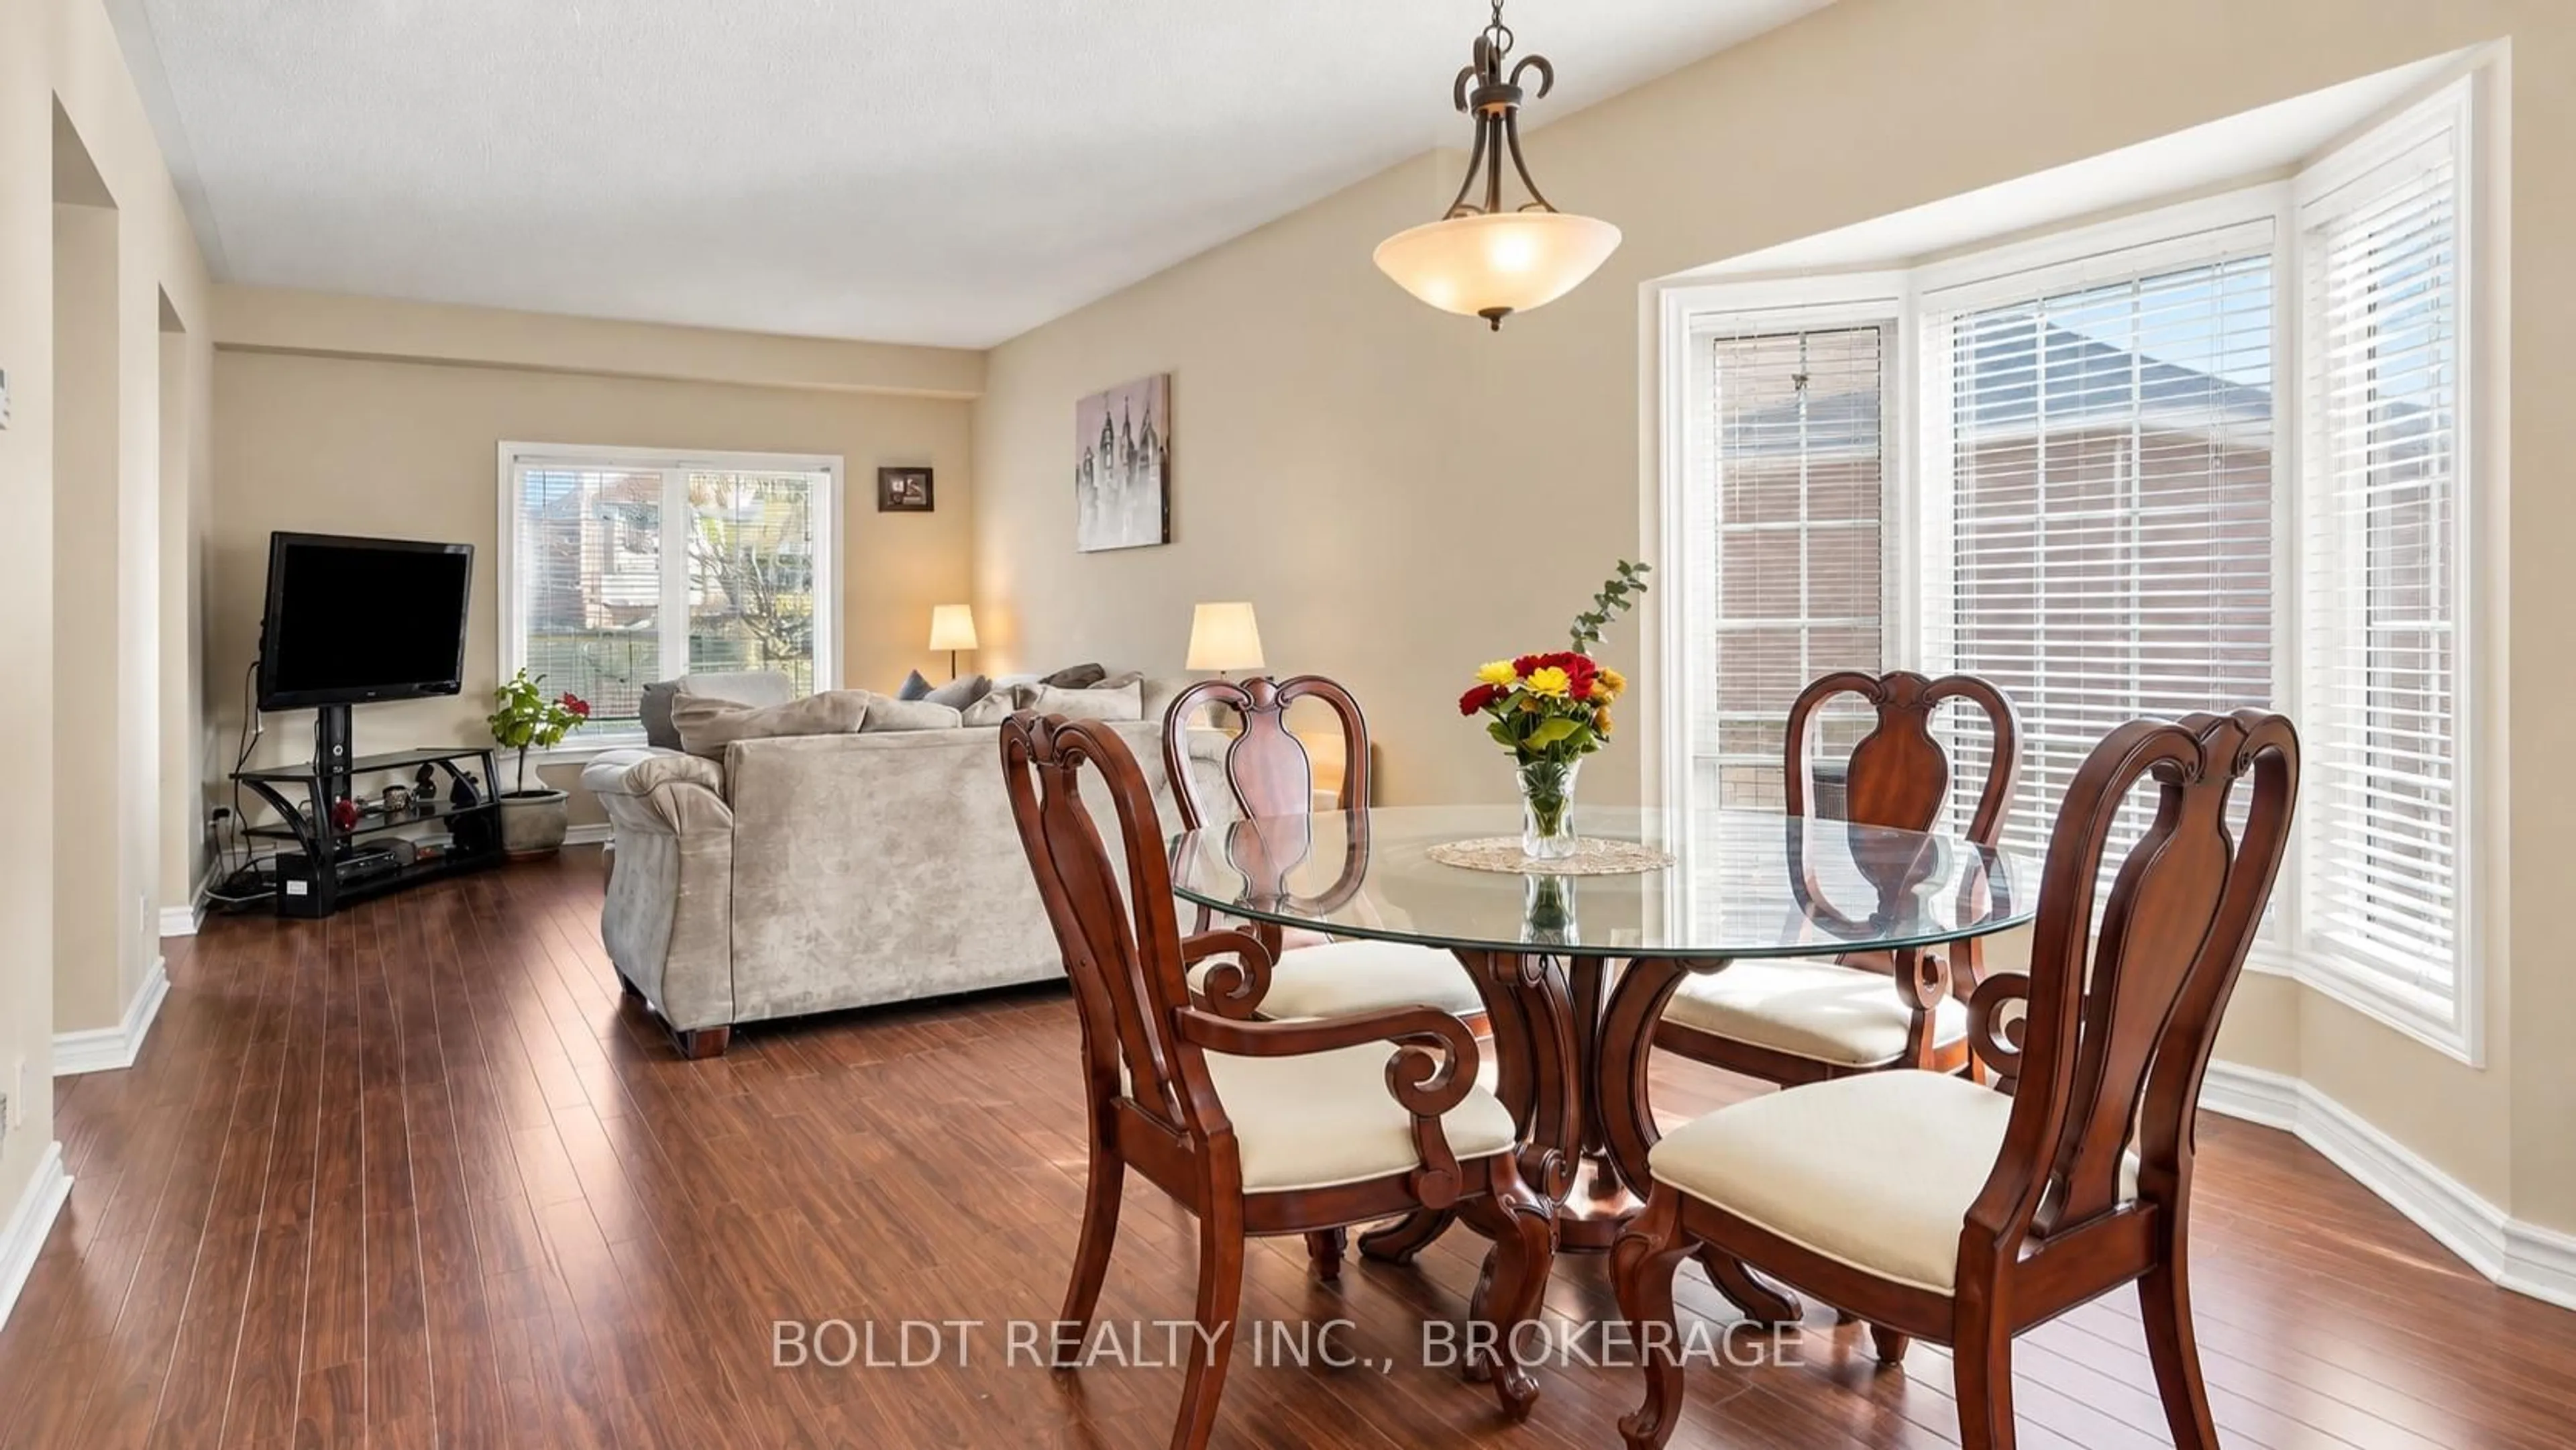
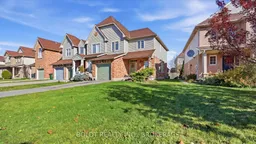
Welcome to 7 Natalie Court, a beautifully maintained and lovingly cared-for two-storey home located in the desirable Confederation Heights neighbourhood of Thorold. Offering 3 bedrooms, a finished basement, and a spacious, inviting layout, this home combines comfort, functionality, and everyday convenience. The main floor offers generous living space, perfect for entertaining family and friends or enjoying quiet evenings at home. Patio doors lead directly to the beautifully maintained backyard, creating an effortless transition between indoor and outdoor living. Upstairs, you'll find three generously sized bedrooms, including a spacious primary suite with double-door entry, a walk-in closet, and a private four-piece ensuite featuring a deep jetted soaker tub. The finished basement provides additional living space with a comfortable recreation room and dedicated laundry and utility area. Situated close to schools, parks, tennis courts, a splash pad, and the scenic walking trails of Lake Gibson, this location offers plenty of opportunities to enjoy the outdoors. With Brock University, grocery stores, shopping, and everyday amenities just a short drive away, everything you need is within easy reach. Thoughtfully maintained and filled with warmth, 7 Natalie Court offers the perfect blend of space, comfort, and location in a welcoming Thorold community.
Property Details
Interior
Features
Main Floor
Foyer
2.53 x 2.25Dining
2.62 x 2.85Living
4.62 x 7.02Kitchen
3.06 x 2.6Exterior
Features
Parking
Garage spaces 1
Garage type Attached
Other parking spaces 2
Total parking spaces 3
Property History
 34


