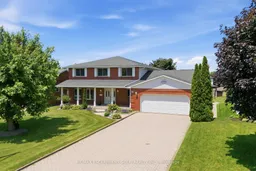
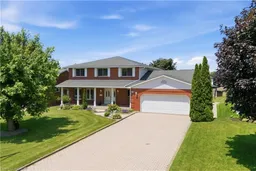
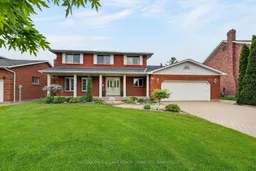
Home with brick exterior material, street for 24 Renfrew Dr, Thorold Ontario L2V 4E7
Re-listed 34 days ago

24 Renfrew Dr, Thorold, Ontario L2V 4E7

Detached
4
4
~2500-3000 sqft
$•••,•••
$974,900
Get pre-qualifiedPowered by nesto
Detached
4
4
~2500-3000 sqft

Contact us about this property

Call

Highlights

Property Estimate

Days on market34 days

Total days on market
67 days

Estimated valueNot available

Price/Sqft$357/sqft

Monthly cost

Open Calculator

Description

Welcome to 24 Renfrew Drive, a spacious and well-appointed family home offering over 4,300 sq. ft. of finished living space in a mature, highly sought-after Thorold neighbourhood. Ideally situated close to Brock University, schools, parks, shopping, and key commuter routes, this property delivers exceptional space, versatility, and convenience in a prime location. Designed to accommodate large or multi-generational families, the home features a practical and expansive layout across all levels. The main floor includes a welcoming foyer, formal living and dining areas, an oversized eat-in kitchen, comfortable family room, main-floor laundry, and direct access to the attached double garage-creating an ideal flow for everyday living and entertaining. The second level offers four well-sized bedrooms, including a generous primary suite, along with two full bathrooms, providing plenty of room and privacy for the entire family. The lower level adds significant additional living space with a large recreation room, full bathroom, and ample storage and utility areas, well-suited for extended family use, hobbies, or casual living. Set on a generous lot with mature trees and landscaping, the property also features the rare advantage of both an attached double garage and a separate detached double garage at the rear-offering outstanding flexibility for parking, workshop space, or storage needs. A solid, well-maintained home in a desirable neighbourhood, 24 Renfrew Drive presents a rare opportunity to secure a large, versatile property with exceptional potential in one of Thorold's most established communities.


Property Details

Style2-Storey
View-
Age of property-
SqFt~2500-3000 SqFt
Lot Size12,494 SqFt(192.26 x 64.99)
Parking Spaces8
MLS ®NumberX13506406
Community NameConfederation Heights / Beaverdams
Data SourceTRREB
Listing byRE/MAX ESCARPMENT GOLFI REALTY INC.

Features

Heating: Forced Air
Cooling: Central Air
Fireplace
Basement: Full, Finished

Main Floor

Dining

4.17 x 4.5

Kitchen

5.79 x 4.5

Family

7.01 x 4.47

Laundry

1.83 x 3.3


Features

Lot size: 12,494 SqFt

Parking

Garage spaces 2

Garage type Attached

Other parking spaces 6

Total parking spaces 8


Property History

Login required
Price changeActive
$•••,•••
Login required
Re-listed
$•••,•••
34 days on market
history photo preview45
Listing by trreb®
Property listed by RE/MAX ESCARPMENT GOLFI REALTY INC., Brokerage
Agent Banner Image
Interested in this property?Get in touch to get the inside scoop.

Market Data - Confederation Heights / Beaverdams

Geo Zone Map ThumbnailConfederation Heights / Beaverdams

Seller's Market

View Market Data

Detached house - for the past 30 days

Buyer's market Seller's market

Avg. Days on Market

Past 30 days

45 days

Compared to

2025

0 day

2024

17 days

2023

23 days

New Listings

Past 30 days

9 listings

Compared to

2025

7 listings

2024

11 listings

2023

17 listings

Units sold

Past 30 days

7 units

Compared to

2025

0 unit

2024

6 units

2023

6 units

Median Sold Price

Past 30 days

$590,000

Compared to

2024

$635,000

2023

$630,000


Population and Demographics

Overview

Total population 3112
Average household income $118,790

Age (%)

0 to 19
23%
20 to 34
25%
35 to 49
16%
50 to 64
20%
65 and plus
16%

Household composition (%)

Single family
70%
Single person
22%
Multi person
7%
Multi family
1%

Mother tongue (%)

English
82%
Italian
6%
Others
4%
Mandarin
3%
Spanish
2%

House tenancy (%)

Owners
78%
Renters
22%

What’s nearby?Essentials within 5 km

Local Logic

Transportation Scores

Estimated Budget