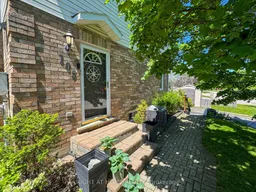
Unknown for 105 Summers Dr, Thorold Ontario L2V 5A1
1 hour on Market

105 Summers Dr, Thorold, Ontario L2V 5A1

Townhouse
3
3
~1100-1500 sqft
$489,000
Get pre-qualifiedPowered by nesto
Townhouse
3
3
~1100-1500 sqft

Contact us about this property

Call

Highlights

Property Estimate

Days on market1 hour

Estimated valueNot available

Price/Sqft$385/sqft

Monthly cost

Open Calculator

Description

First-time buyers, this is the one you've been waiting for! Welcome to 105 Summers Drive, a well-maintained 3-bedroom, 2.5-bathroom 2-storey townhouse that delivers excellent value and immediate move-in readiness in a great Thorold neighbourhood. The main floor features a bright and spacious living room with large windows that fill the space with natural light. The eat-in kitchen is practical and inviting, with direct access to a private deck, BBQ area, and a low-maintenance backyard. Head upstairs and you'll find three generously sized bedrooms, including a primary bedroom with ensuite privileges. A main 4-piece bathroom serves the upper level comfortably. The finished basement is a fantastic bonus, offering a large recreation room with a built-in bar - ideal for movie nights, game days, or hosting friends. You'll also enjoy a convenient 3-piece bathroom and a large utility room with plenty of storage. This low-maintenance townhouse is an outstanding opportunity for young professionals, couples, or small families looking to get into the market and start building equity. Located in Confederation Heights you have easy access to schools, parks, shopping, and the highway. Priced at just $489,000 - this home is ready for its first owners and won't last long!


Property Details

Style2-Storey
View-
Age of property31-50
SqFt~1100-1500 SqFt
Lot Size2,107 SqFt(50.94 x 41.37)
Parking Spaces2
MLS ®NumberX13168434
Community NameConfederation Heights / Beaverdams
Data SourceTRREB
Listing byRIGHT AT HOME REALTY

Features

Heating: Forced Air
Cooling: Central Air
Basement: Full, Part Fin

Main Floor

Living

5.03 x 4.24

Kitchen

5.03 x 3.3

Eat-In Kitchen

Powder Rm

1.49 x 2.05


Features

Lot size: 2,107 SqFt

Parking

Garage spaces -

Garage type -

Total parking spaces 2


Property History

May 25, 2026
ListedActive
$489,000
1 hour on market
history photo preview43
Listing by trreb®
Property listed by RIGHT AT HOME REALTY, Brokerage
Agent Banner Image
Interested in this property?Get in touch to get the inside scoop.

Market Data - Confederation Heights / Beaverdams

Geo Zone Map ThumbnailConfederation Heights / Beaverdams

Seller's Market

View Market Data

Townhouse - for the past 30 days

Buyer's market Seller's market

Avg. Days on Market

Past 30 days

190 days

Compared to

2025

39 days

2024

0 day

2023

0 day

New Listings

Past 30 days

0 listing

Compared to

2025

1 listing

2024

1 listing

2023

1 listing

Units sold

Past 30 days

1 unit

Compared to

2025

1 unit

2024

0 unit

2023

0 unit

Median Sold Price

Past 30 days

$390,000

Compared to

2025

$731,000


Population and Demographics

Overview

Total population 3112
Average household income $118,790

Age (%)

0 to 19
23%
20 to 34
25%
35 to 49
16%
50 to 64
20%
65 and plus
16%

Household composition (%)

Single family
70%
Single person
22%
Multi person
7%
Multi family
1%

Mother tongue (%)

English
82%
Italian
6%
Others
4%
Mandarin
3%
Spanish
2%

House tenancy (%)

Owners
78%
Renters
22%

What’s nearby?Essentials within 5 km

Local Logic

Transportation Scores

Estimated Budget