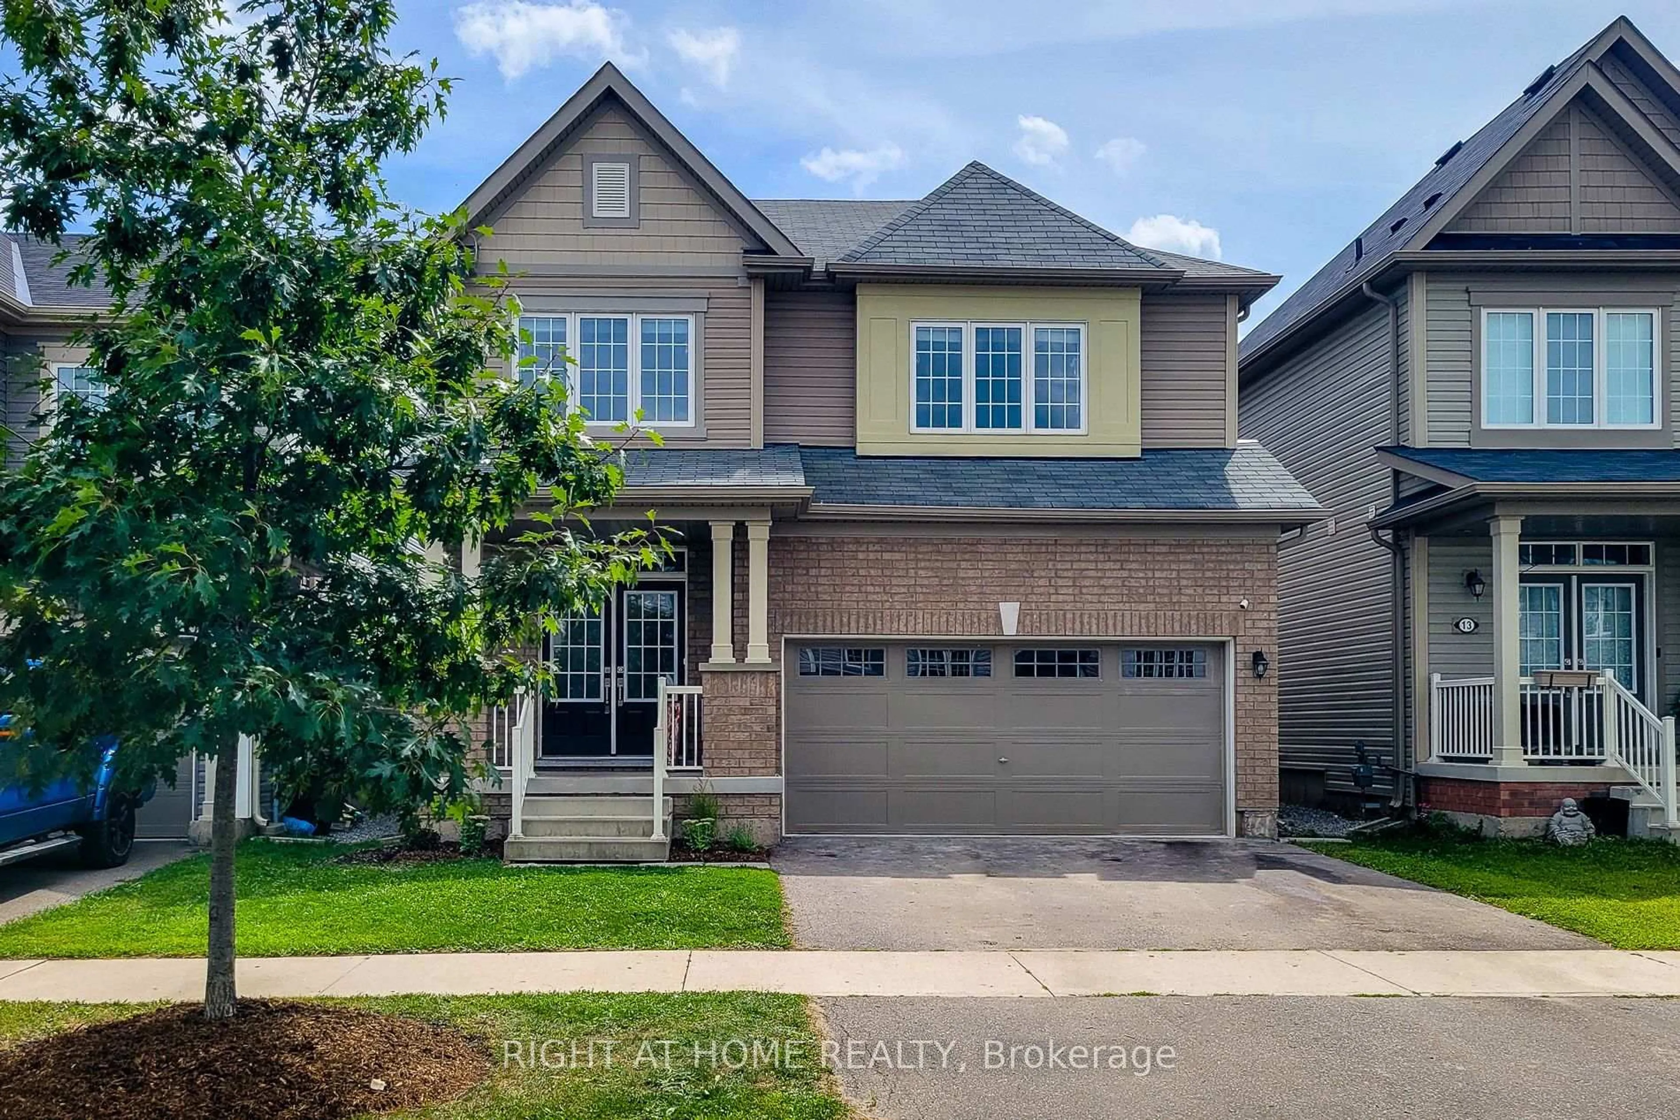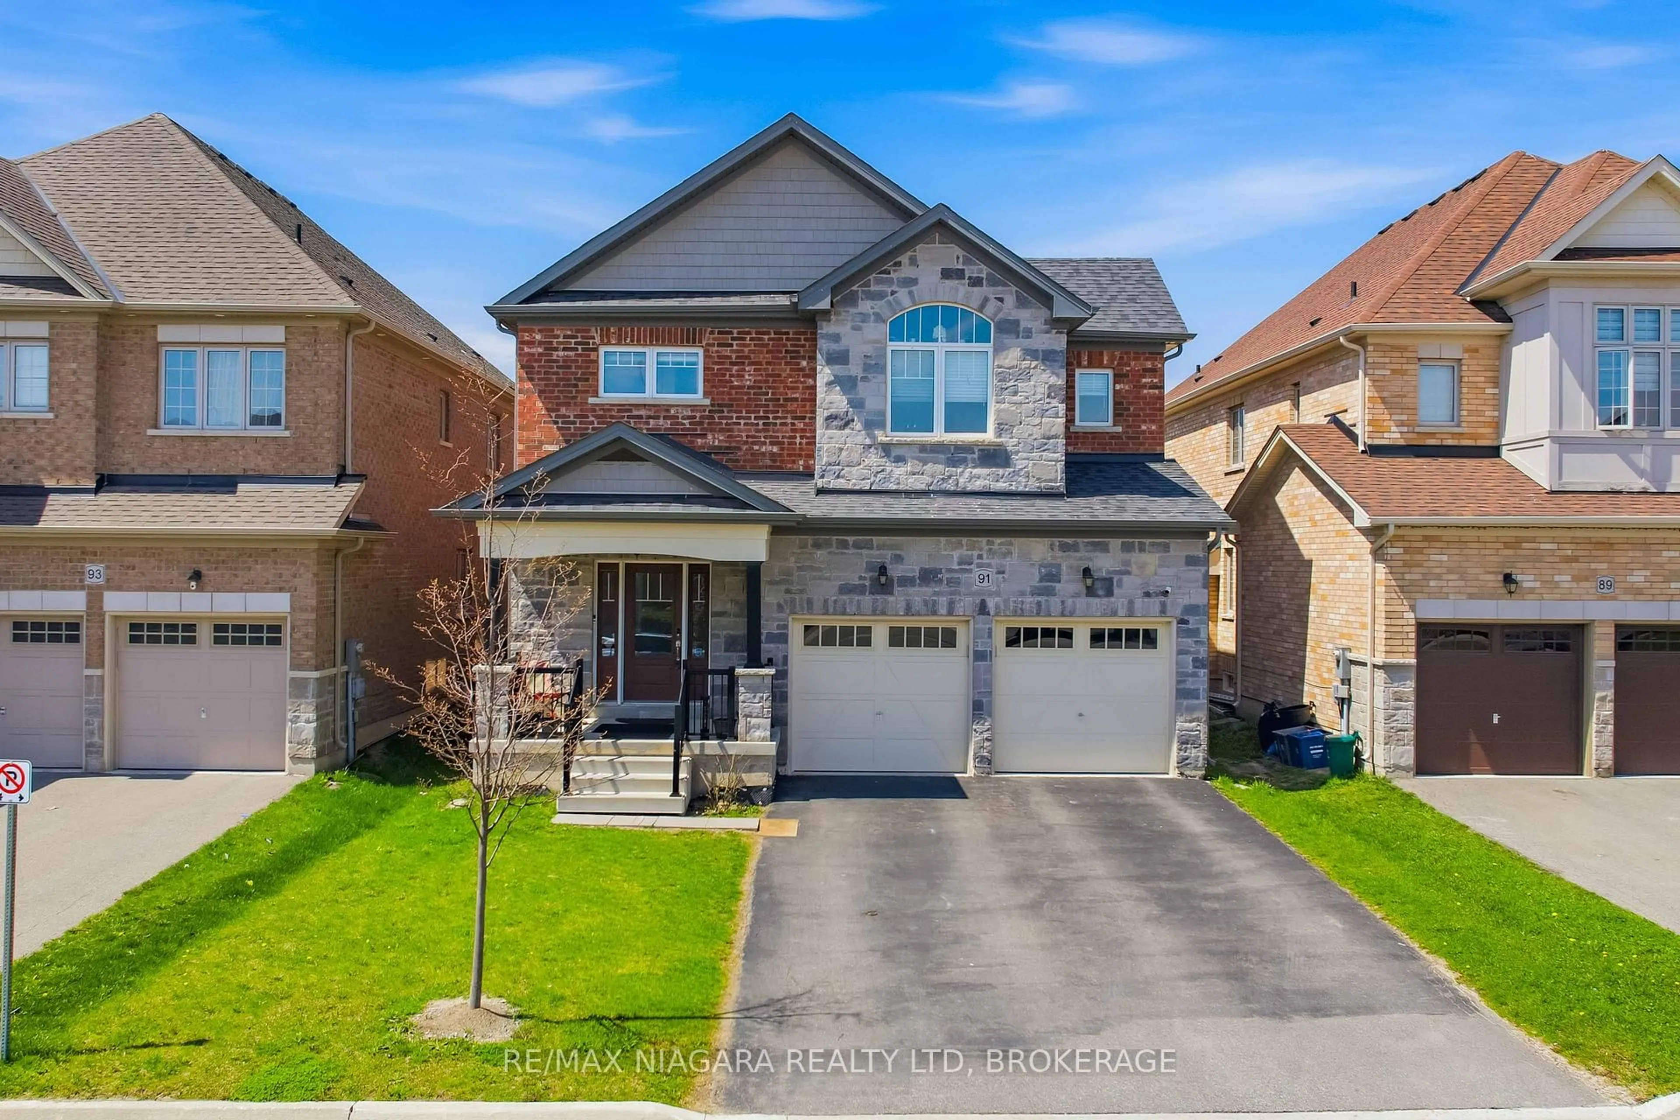
59 Alexandra Dr, Thorold, Ontario L3B 0G3
Contact us about this property
Highlights
Estimated valueThis is the price Wahi expects this property to sell for.
The calculation is powered by our Instant Home Value Estimate, which uses current market and property price trends to estimate your home’s value with a 90% accuracy rate.Not available
Price/Sqft$367/sqft
Monthly cost
Open Calculator
Description
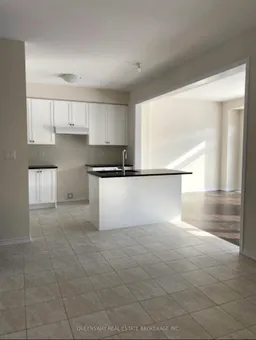
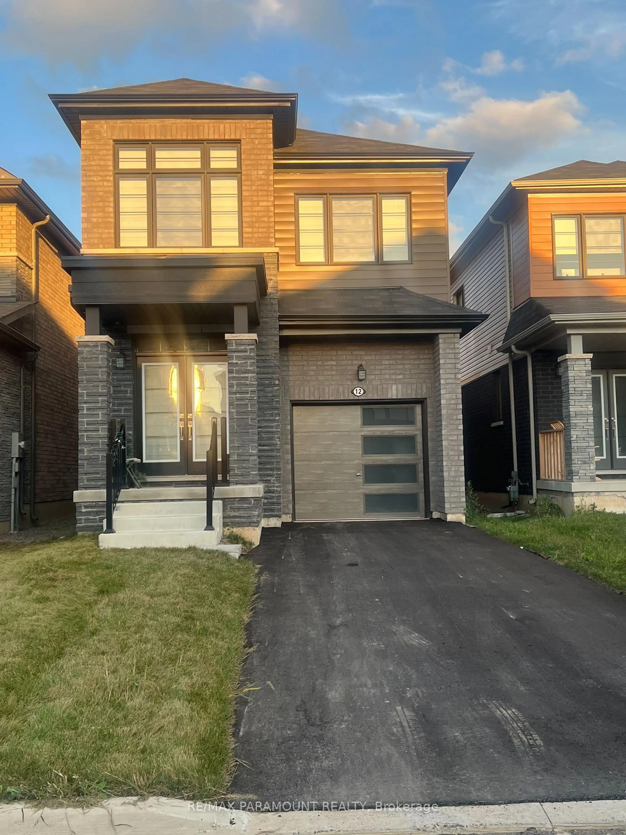
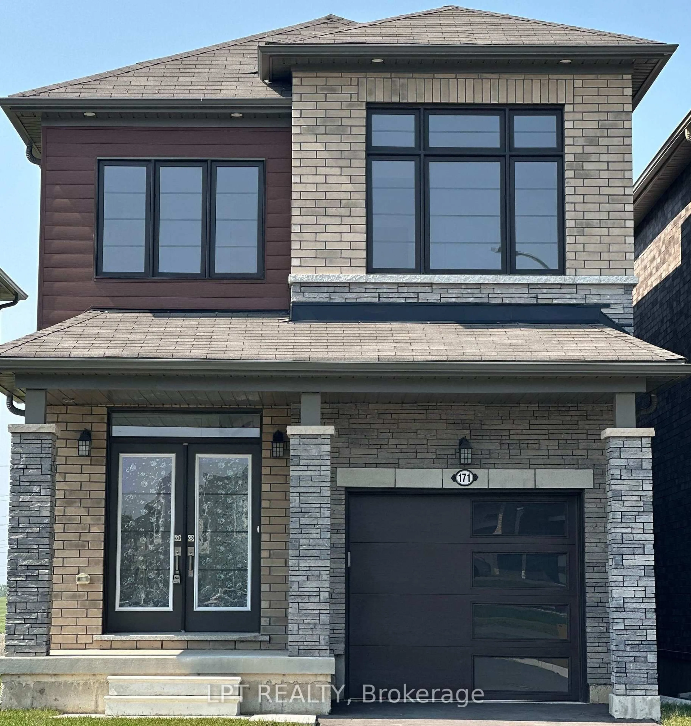
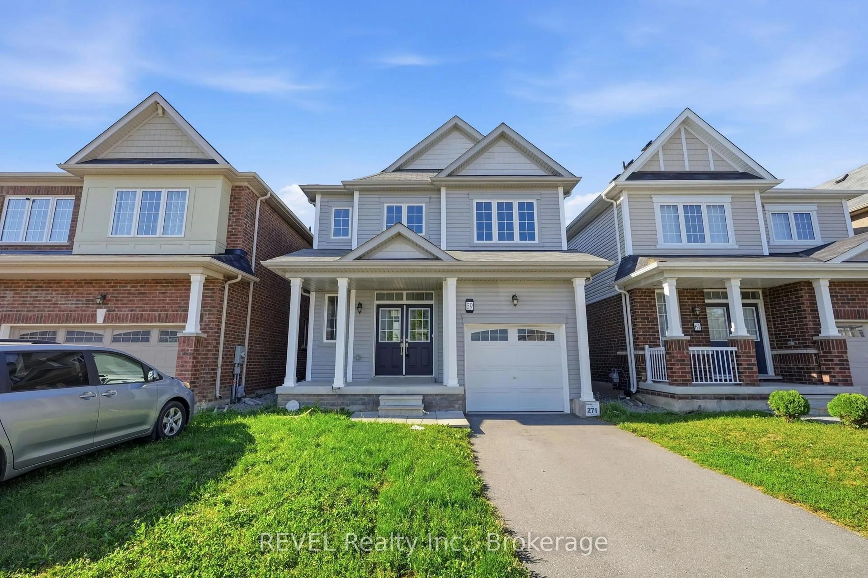
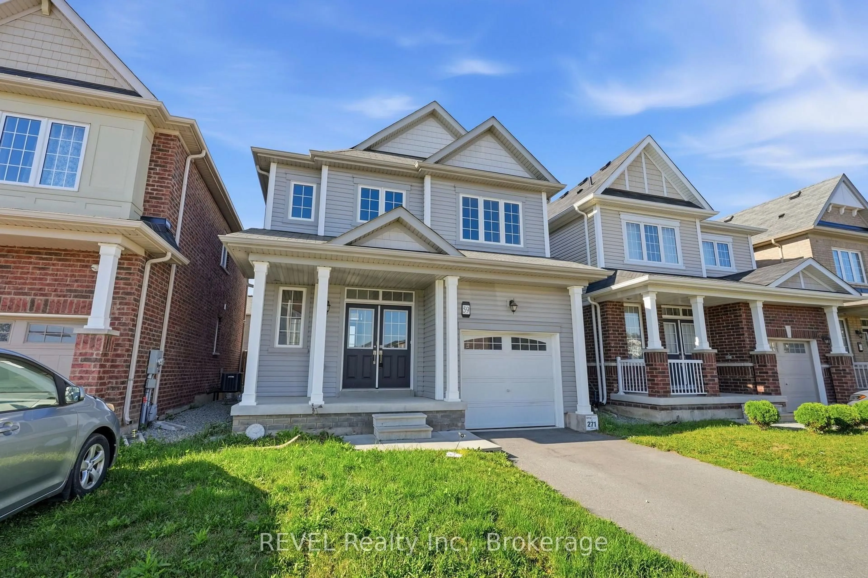
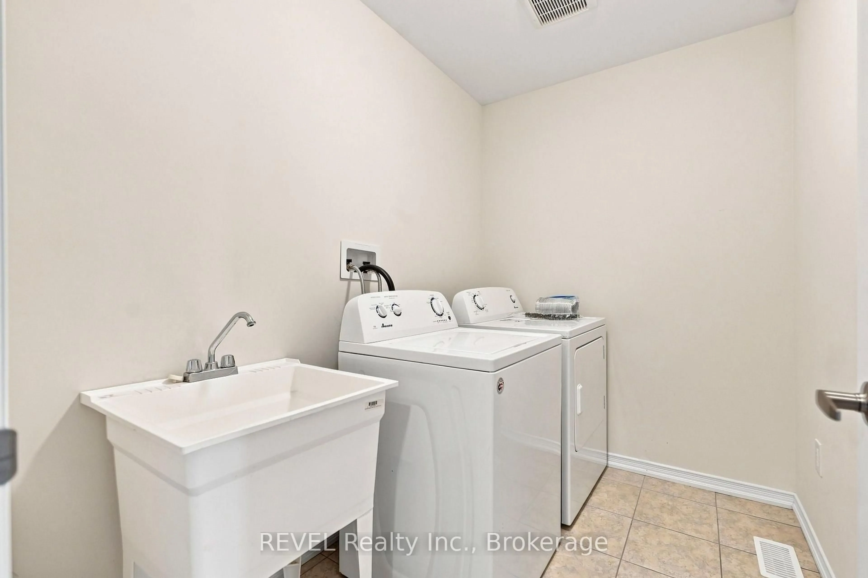
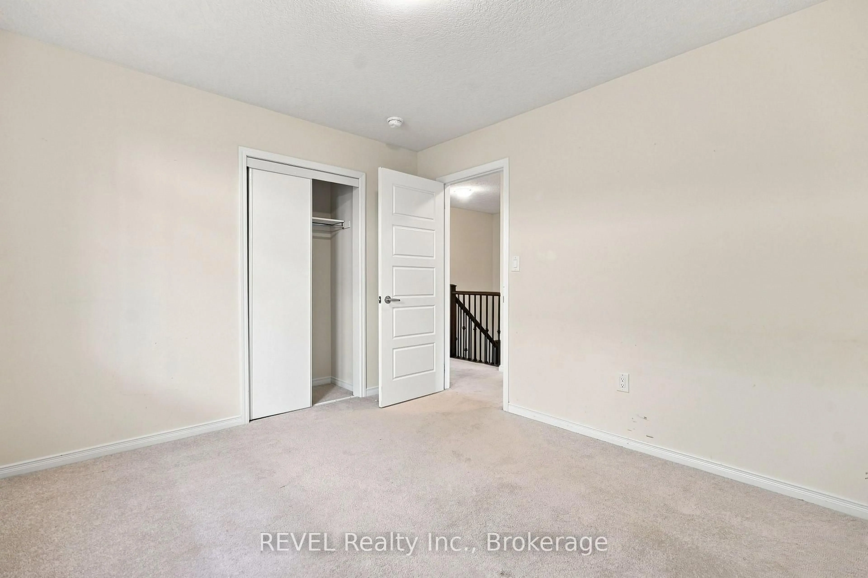
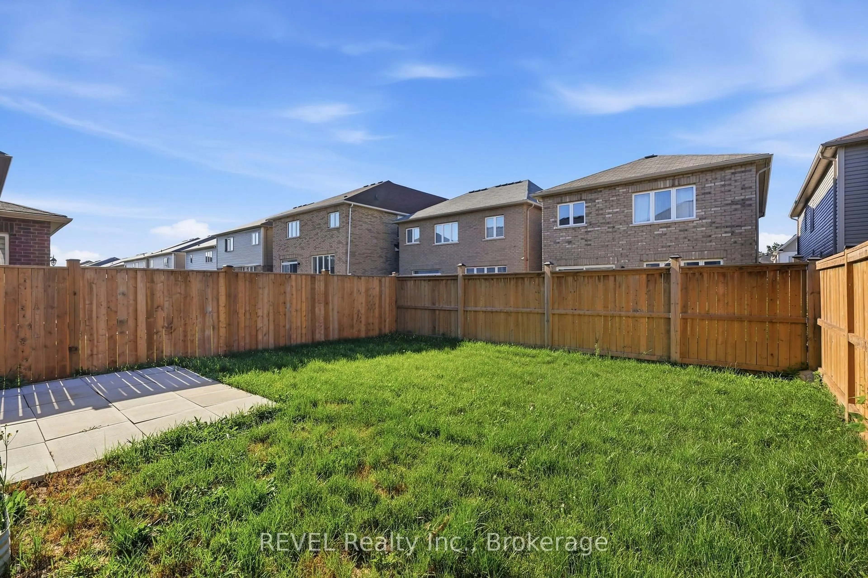
Welcome to 59 Alexandra Drive in Thorold, a spacious two-storey detached home offering approximately 1,692 sq. ft. of living space, three bedrooms, three bathrooms, and the added benefit of an existing tenancy generating $2,500 per month in rental income.The main floor features a bright, open-concept layout with a generous living room, dedicated dining area, and functional kitchen complete with a centre island, ample cabinetry, and stainless steel appliances. Large windows and sliding patio doors bring in plenty of natural light while providing direct access to the fully fenced backyard.Upstairs, the spacious primary bedroom includes a private ensuite bathroom, while two additional well-sized bedrooms, a full bathroom, and convenient second-floor laundry complete the level. A powder room is located on the main floor.The unfinished basement offers approximately 751 sq. ft. of additional space, providing excellent potential for future living space, a home gym, or additional storage. An attached garage, double-door front entry, and private driveway add to the home's everyday practicality.Conveniently located in Thorold with access to schools, parks, shopping, Brock University, and major commuter routes, this property offers an appealing combination of space, functionality, and established rental income. An excellent opportunity for investors seeking a tenant-occupied property in the Niagara Region.
Property Details
Interior
Features
Main Floor
Living
6.94 x 3.62Kitchen
2.63 x 3.15Dining
4.31 x 3.08Foyer
2.29 x 1.86Exterior
Features
Parking
Garage spaces 1
Garage type Built-In
Other parking spaces 2
Total parking spaces 3
Property History
 36
36