53 Elderberry Rd, Thorold, Ontario L2V 0E7
Contact us about this property
Highlights
Estimated valueThis is the price Wahi expects this property to sell for.
The calculation is powered by our Instant Home Value Estimate, which uses current market and property price trends to estimate your home’s value with a 90% accuracy rate.Not available
Price/Sqft$408/sqft
Monthly cost
Open Calculator
Description
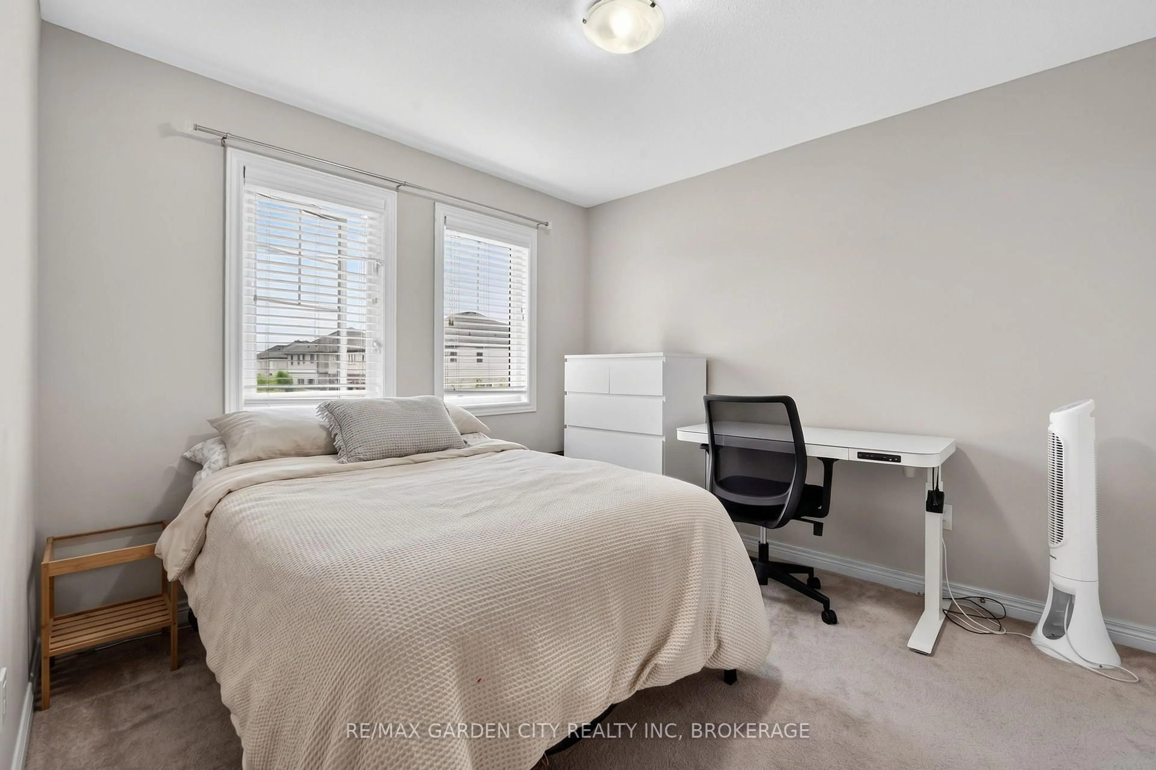
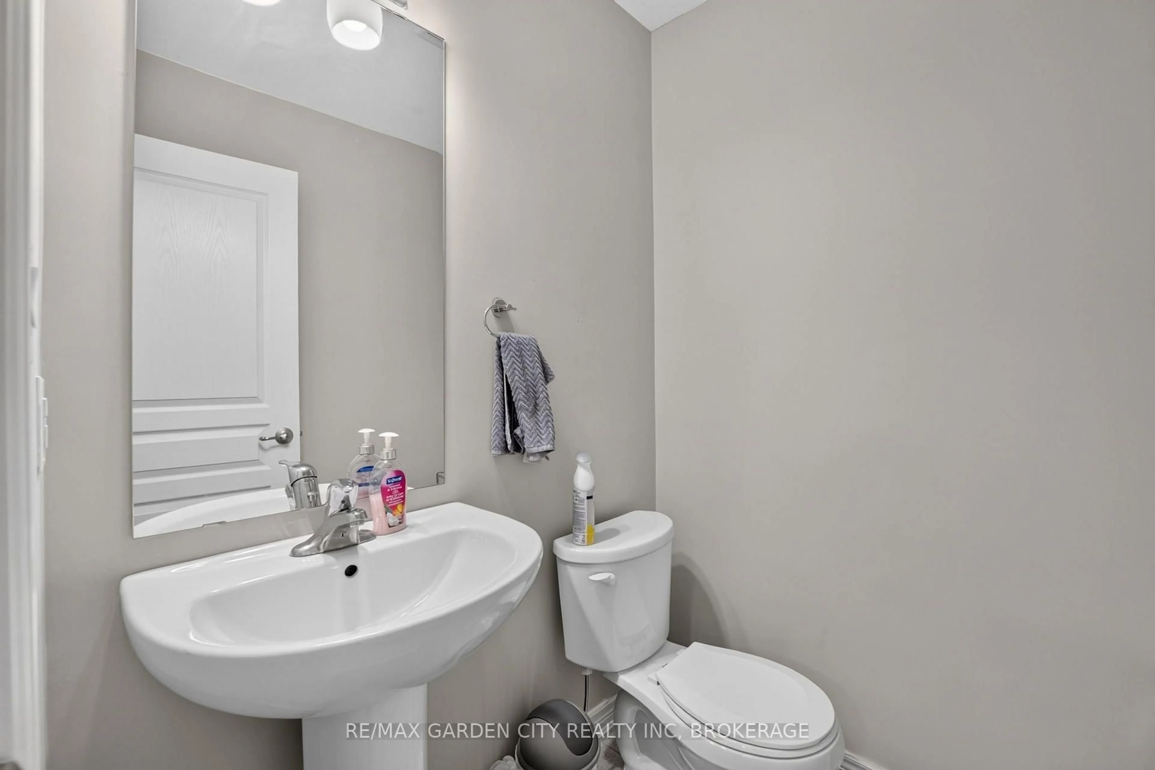
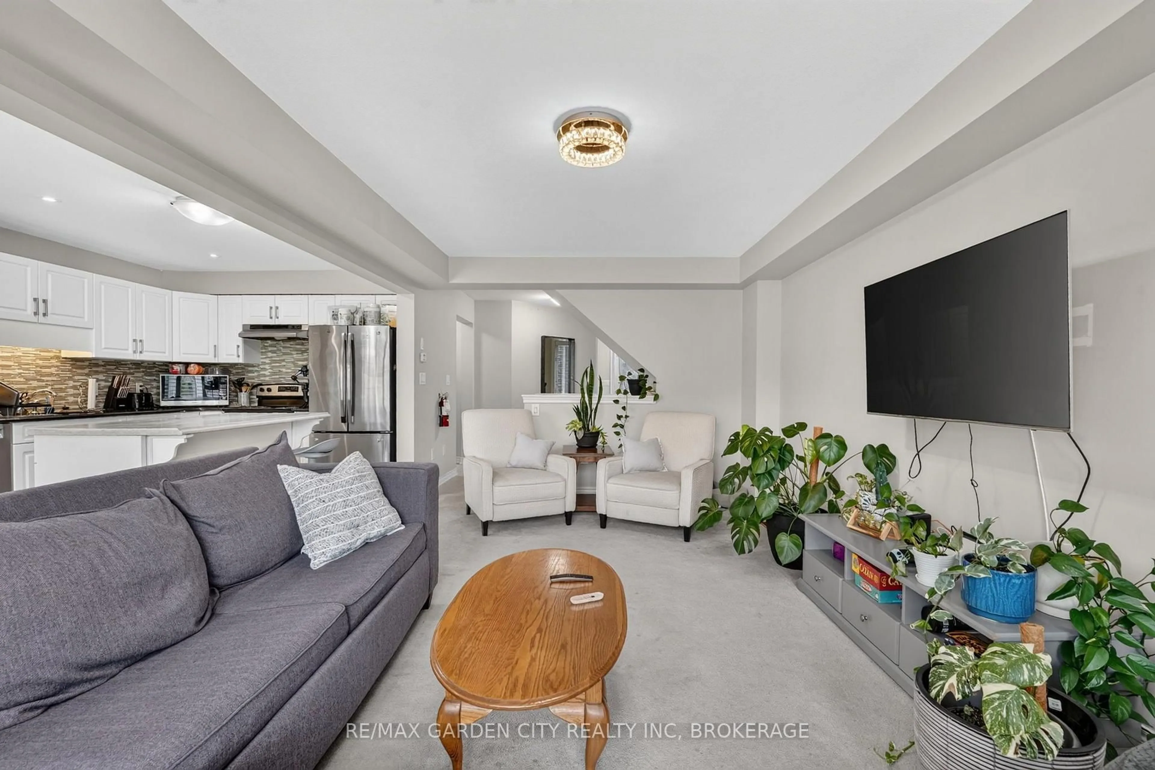
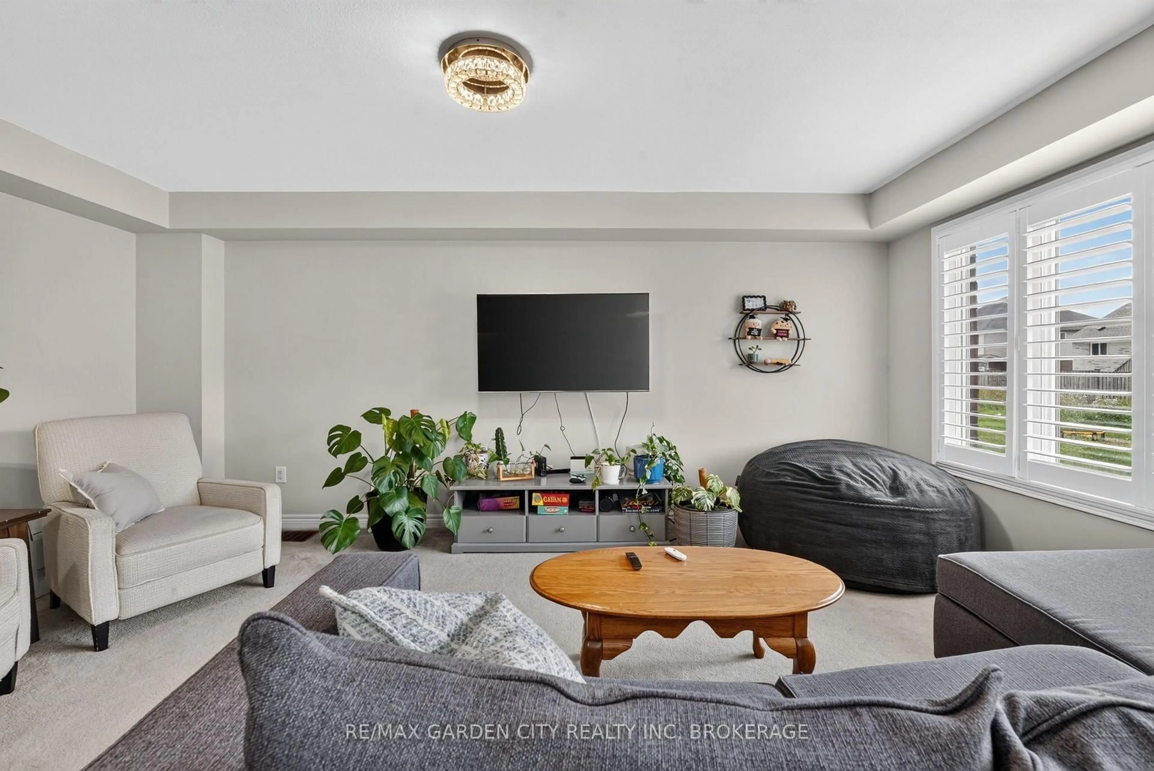
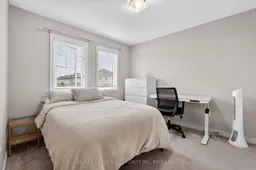
Space, style, and an unbeatable location come together in this beautifully designed semi-detached! Ideally located near Brock University, amenities, Highway 406 and Highway 58, this spacious 4-bedroom, 2.5-bath home offers the room and flexibility today's families are looking for.The thoughtful layout features a generous primary suite complete with a large walk-in closet and impressive ensuite with a soaker tub and separate shower. Three additional bedrooms provide plenty of space for family, guests, or a home office. A versatile second-level loft offers even more living space-perfect for a quiet sitting area, office, or playroom. With a double car garage and double-wide private asphalt driveway, parking is a breeze. Built by award-winning local builder Mountainview Homes, this home is semi-detached only at the garage, with its own roof and exterior walls, giving it the feel and privacy of a detached home.The unfinished basement offers exciting potential, with plumbing already roughed in for a future bathroom and the opportunity to create additional customized living space. Situated in a quiet, family-friendly area close to everything you need, this is one you'll want to see before it's gone!
Property Details
Interior
Features
Main Floor
Foyer
2.72 x 1.59Living
5.65 x 3.51Kitchen
3.25 x 2.92Dining
3.08 x 2.91Exterior
Features
Parking
Garage spaces 2
Garage type Attached
Other parking spaces 2
Total parking spaces 4
Property History
 43
43

