23 Campbell St, Thorold, Ontario L2V 0J3
Contact us about this property
Highlights
Estimated valueThis is the price Wahi expects this property to sell for.
The calculation is powered by our Instant Home Value Estimate, which uses current market and property price trends to estimate your home’s value with a 90% accuracy rate.Not available
Price/Sqft$638/sqft
Monthly cost
Open Calculator
Description
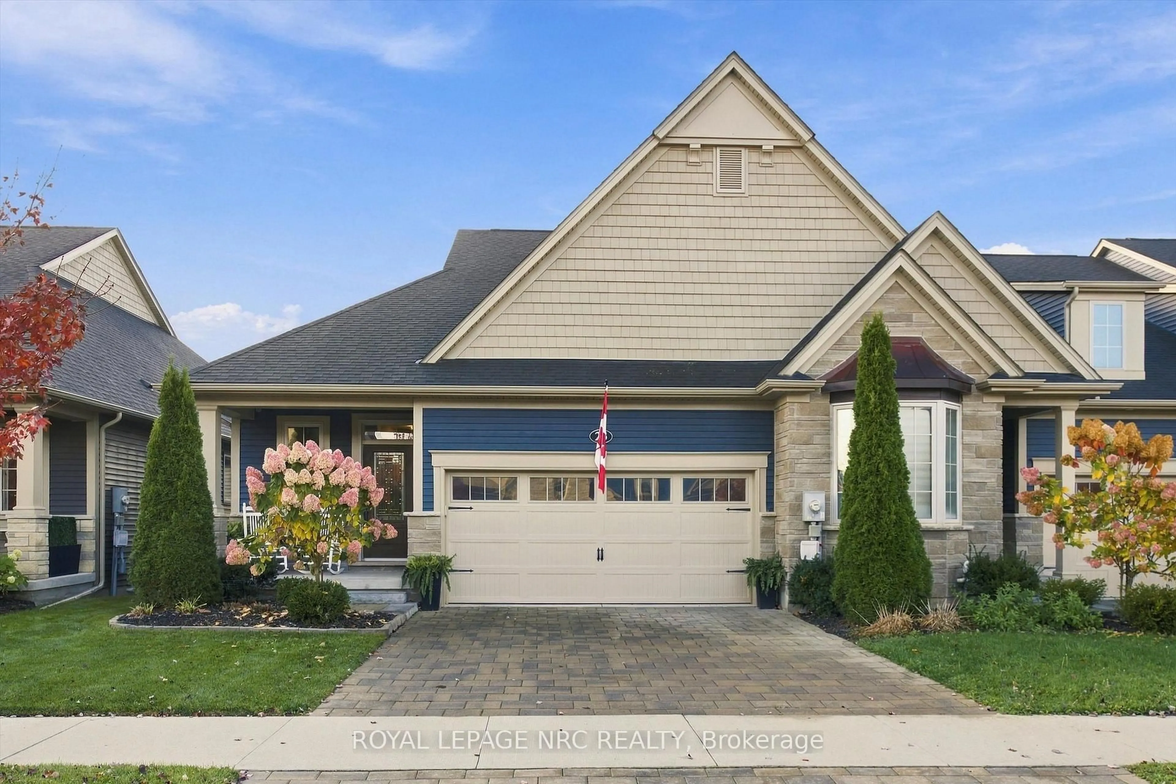
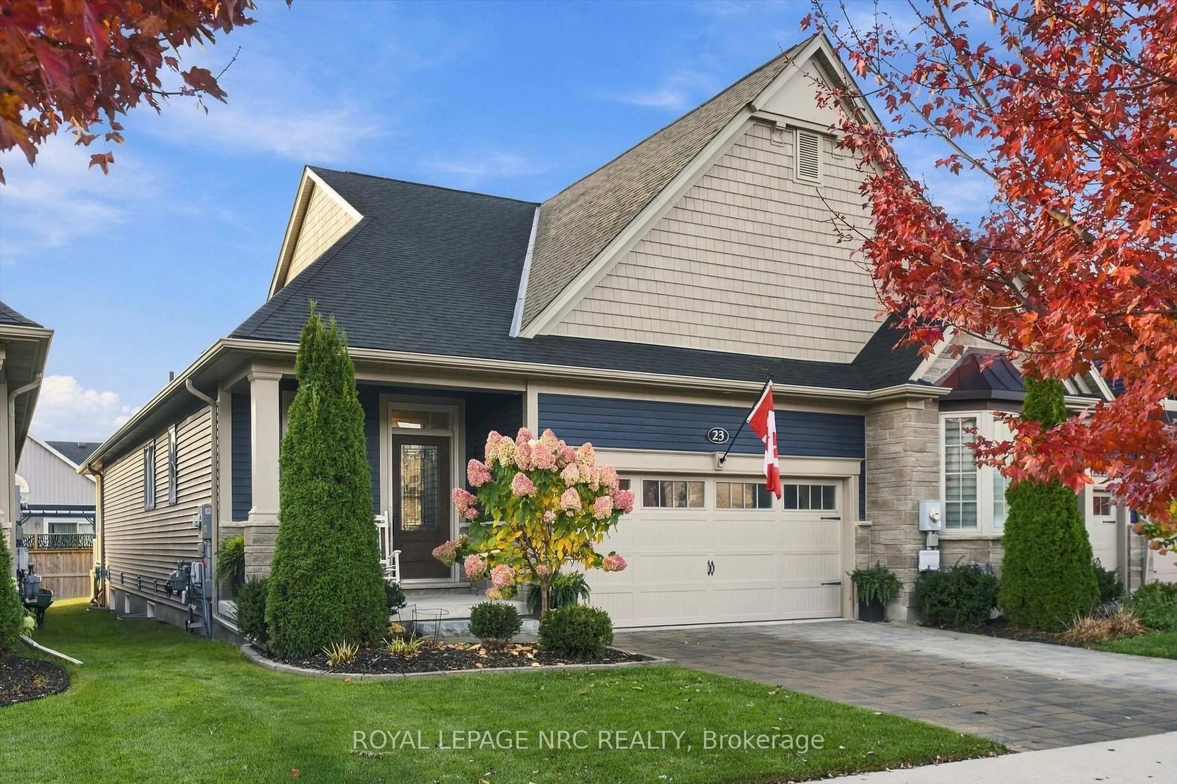
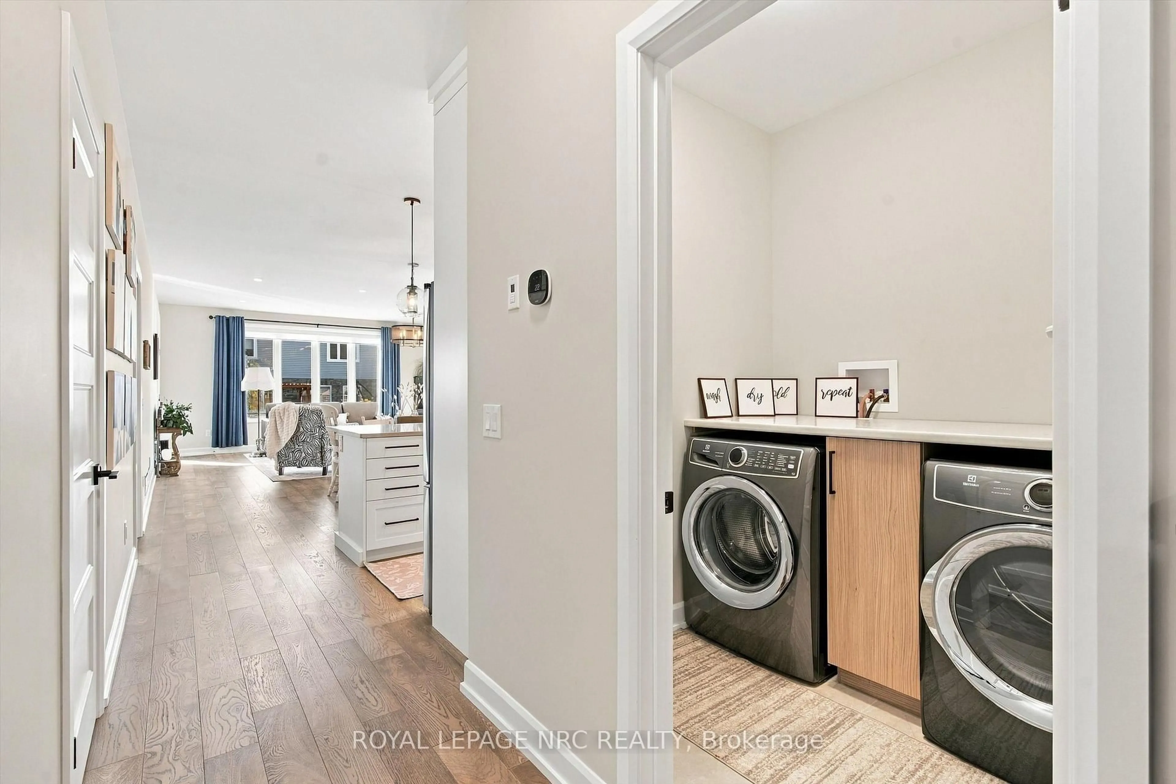
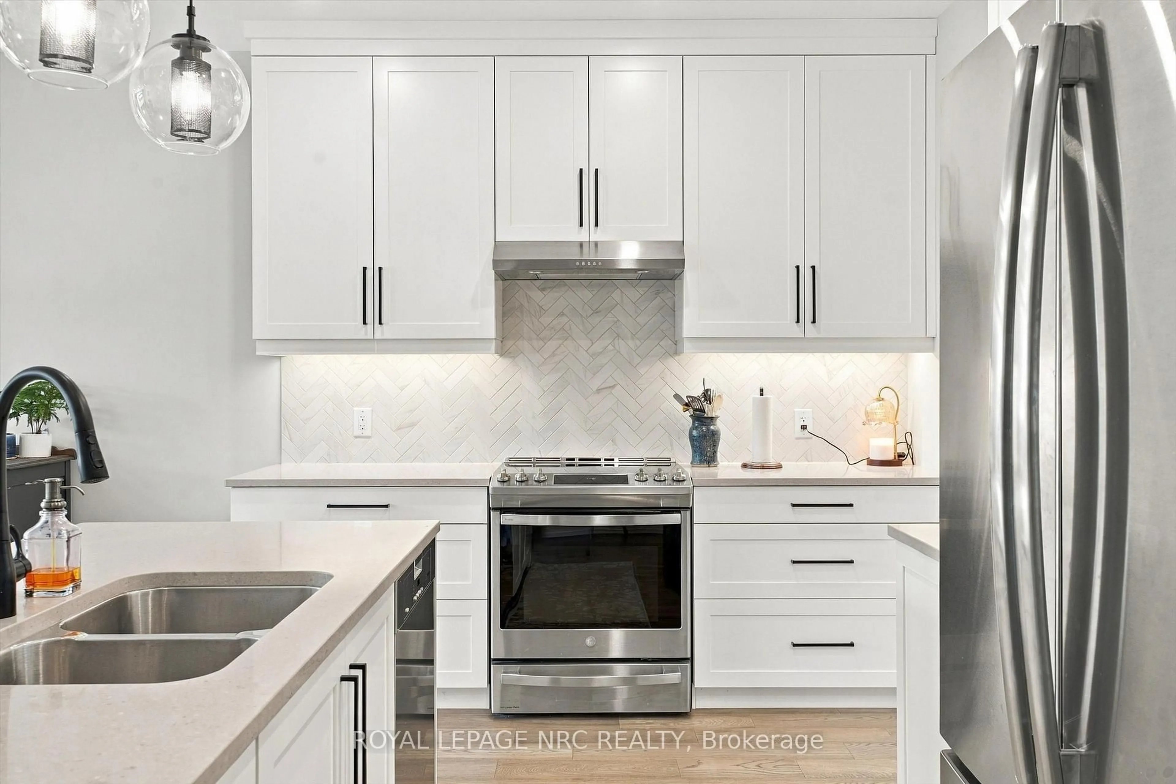
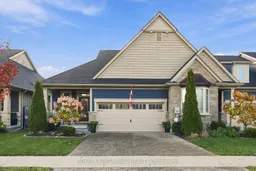
Exceptional end-unit bungalow living awaits in Thorold's sought-after Merritt Meadows community! Beautifully maintained and thoughtfully upgraded, this impressive home offers approximately 1,455 sq.ft. of main floor living space, featuring 2+2 bedrooms, 3 full bathrooms and a fully finished lower level with potential in-law suite capabilities. The bright, open-concept main floor showcases engineered hardwood flooring, a spacious kitchen with quartz countertops, floor-to-ceiling cabinetry and a large walk-in pantry, along with an inviting living room featuring an electric fireplace and adjoining dining area. The primary bedroom offers a generous closet and private ensuite, while a second bedroom, additional full bathroom and convenient main floor laundry complete this level. The fully finished lower level provides exceptional additional living space with vinyl flooring, a spacious recreation room featuring a gas fireplace, two additional bedrooms and a full bathroom, offering excellent flexibility for extended family or guests. Outside, enjoy a welcoming covered front porch, covered rear deck and additional patio area, perfect for relaxing or entertaining. An attached double-car garage with direct interior access is also equipped with an electrical hookup to accommodate electric vehicle charging. With numerous upgrades throughout, a versatile layout and easy access to shopping, parks, golf courses and Highway 406, this home offers an outstanding combination of comfort, functionality and low-maintenance living in one of Thorold's most desirable communities!
Property Details
Interior
Features
Main Floor
Kitchen
5.45 x 5.11Combined W/Dining
Living
4.95 x 5.11Pantry
1.85 x 1.8Primary
5.98 x 3.77Exterior
Features
Parking
Garage spaces 2
Garage type Attached
Other parking spaces 2
Total parking spaces 4
Property History
 50

