166 Esther Cres, Thorold, Ontario L3B 0G8
Contact us about this property
Highlights
Estimated valueThis is the price Wahi expects this property to sell for.
The calculation is powered by our Instant Home Value Estimate, which uses current market and property price trends to estimate your home’s value with a 90% accuracy rate.Not available
Price/Sqft$457/sqft
Monthly cost
Open Calculator
Description
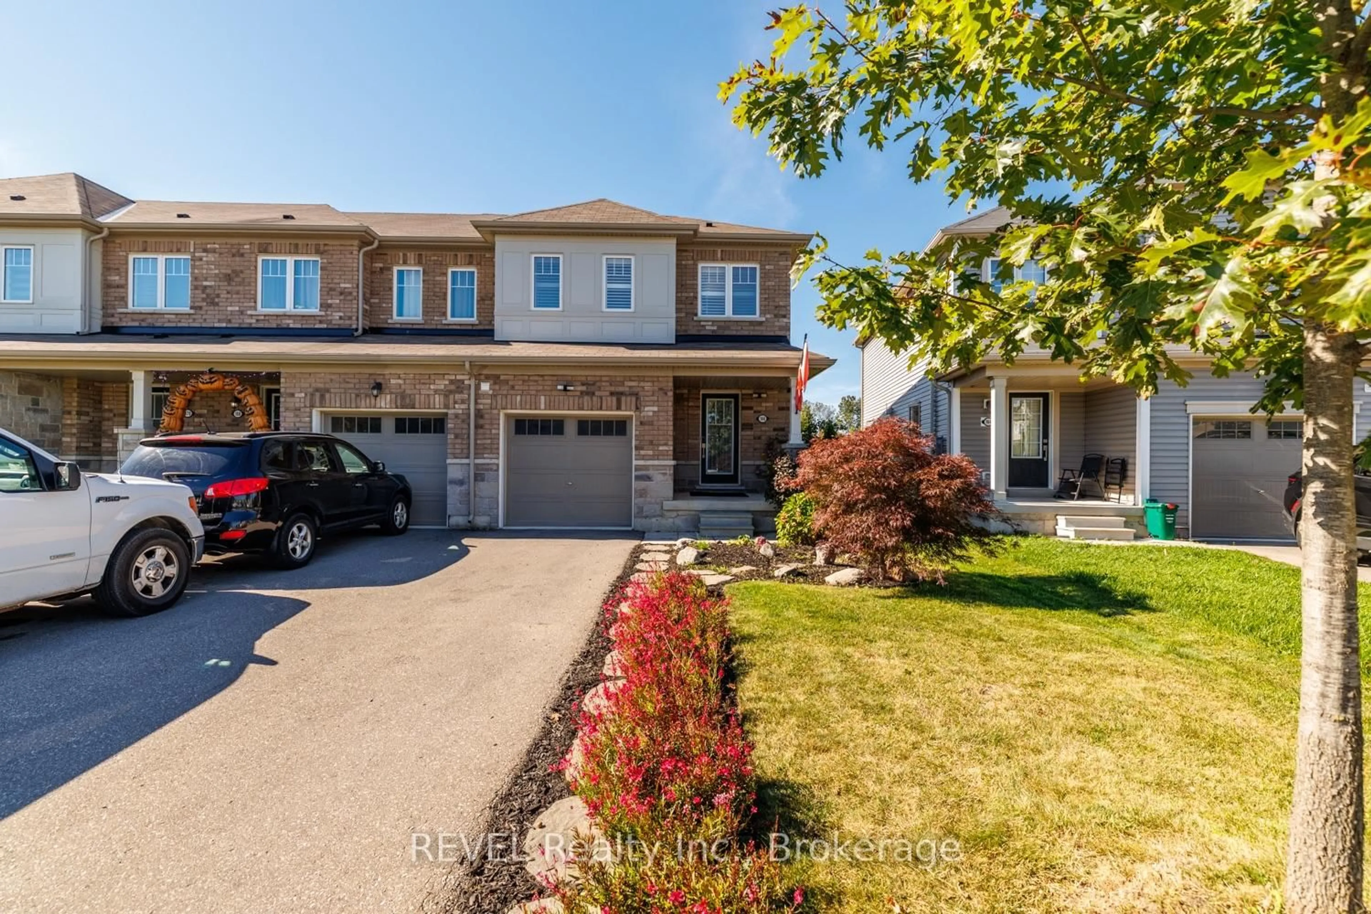
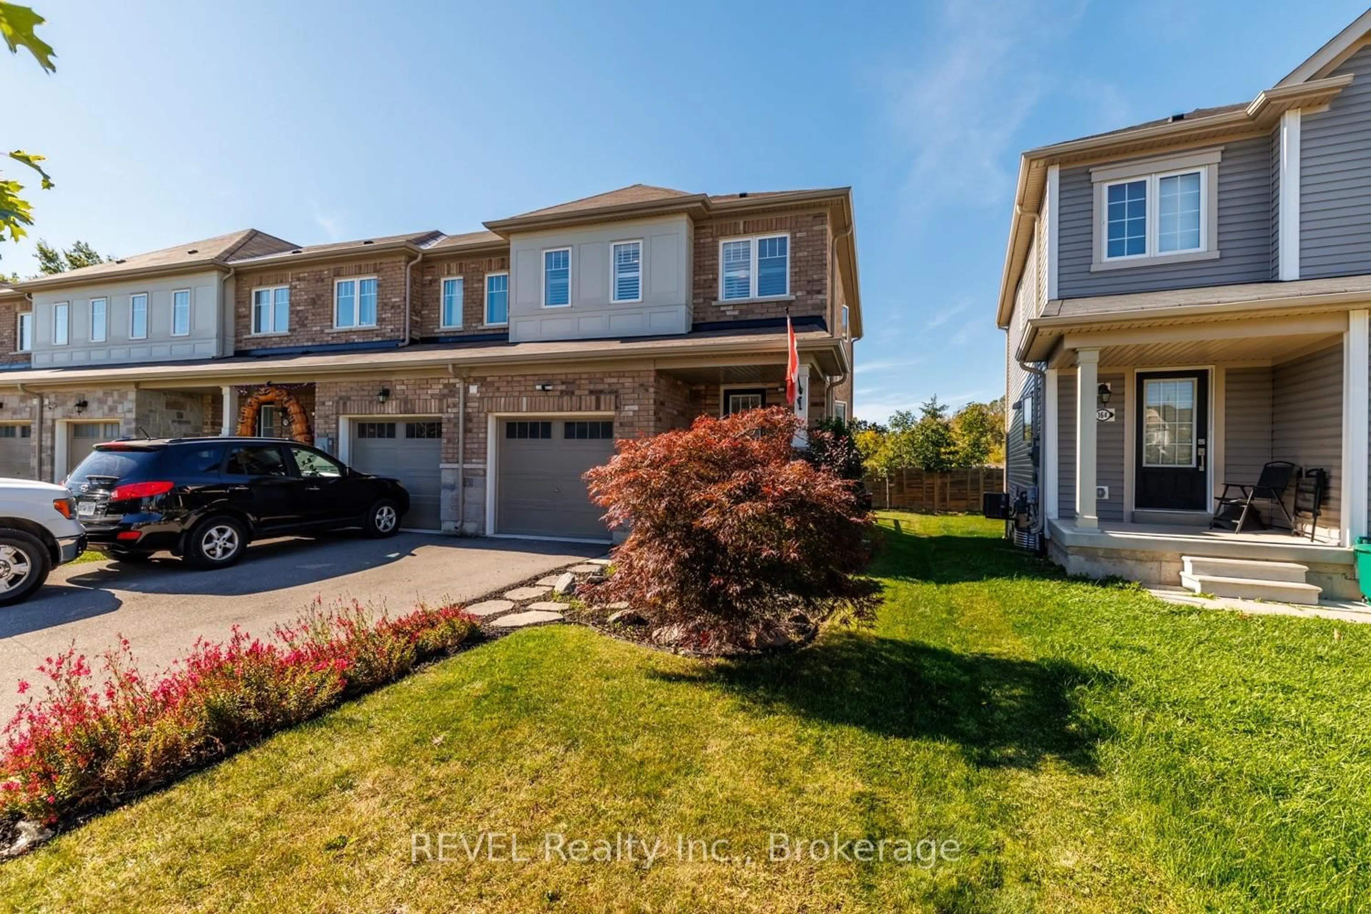
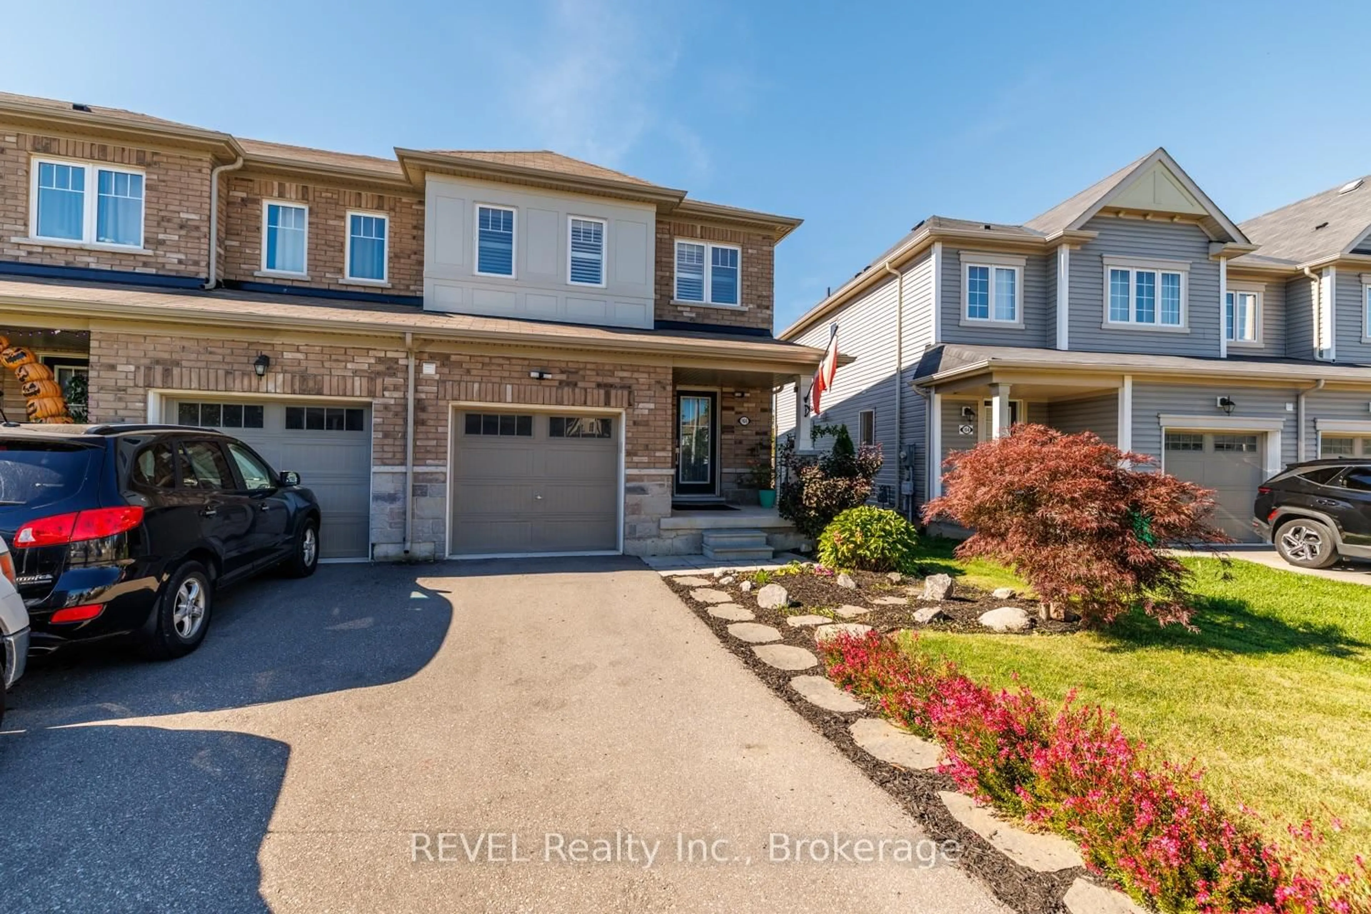
Welcome to 166 Esther Crescent! This well-maintained, 3-bedroom, 2.5-bathroom freehold end-unit townhome in Thorold offers a wonderful blend of modern comfort, functional living and room to grow. Built in 2019, this home features a bright, inviting layout with plenty of natural light. The main level offers a welcoming living area, breakfast bar and convenient 2-piece powder room. California shutters in the living room, on the sliding patio door and in the bedrooms add a stylish finishing touch. Upstairs, the primary bedroom features a walk-in closet and private ensuite with a separate shower, along with two additional bedrooms, a full 4 piece bathroom and convenient second-floor laundry. Step outside to enjoy the generously sized rear deck and backyard, ideal for relaxing or entertaining, with convenient storage beneath the deck. The unfinished basement features double above-grade windows, offering excellent potential for future development. Additional features include a single-car garage with interior access, paved driveway, 200-amp electrical panel and brick and stone front. All 6 appliances are included. Conveniently located near shopping, dining, schools, parks, major roadways, Brock University and Niagara College. An excellent opportunity for first-time buyers, growing families, downsizers or investors!
Upcoming Open House
Property Details
Interior
Features
Main Floor
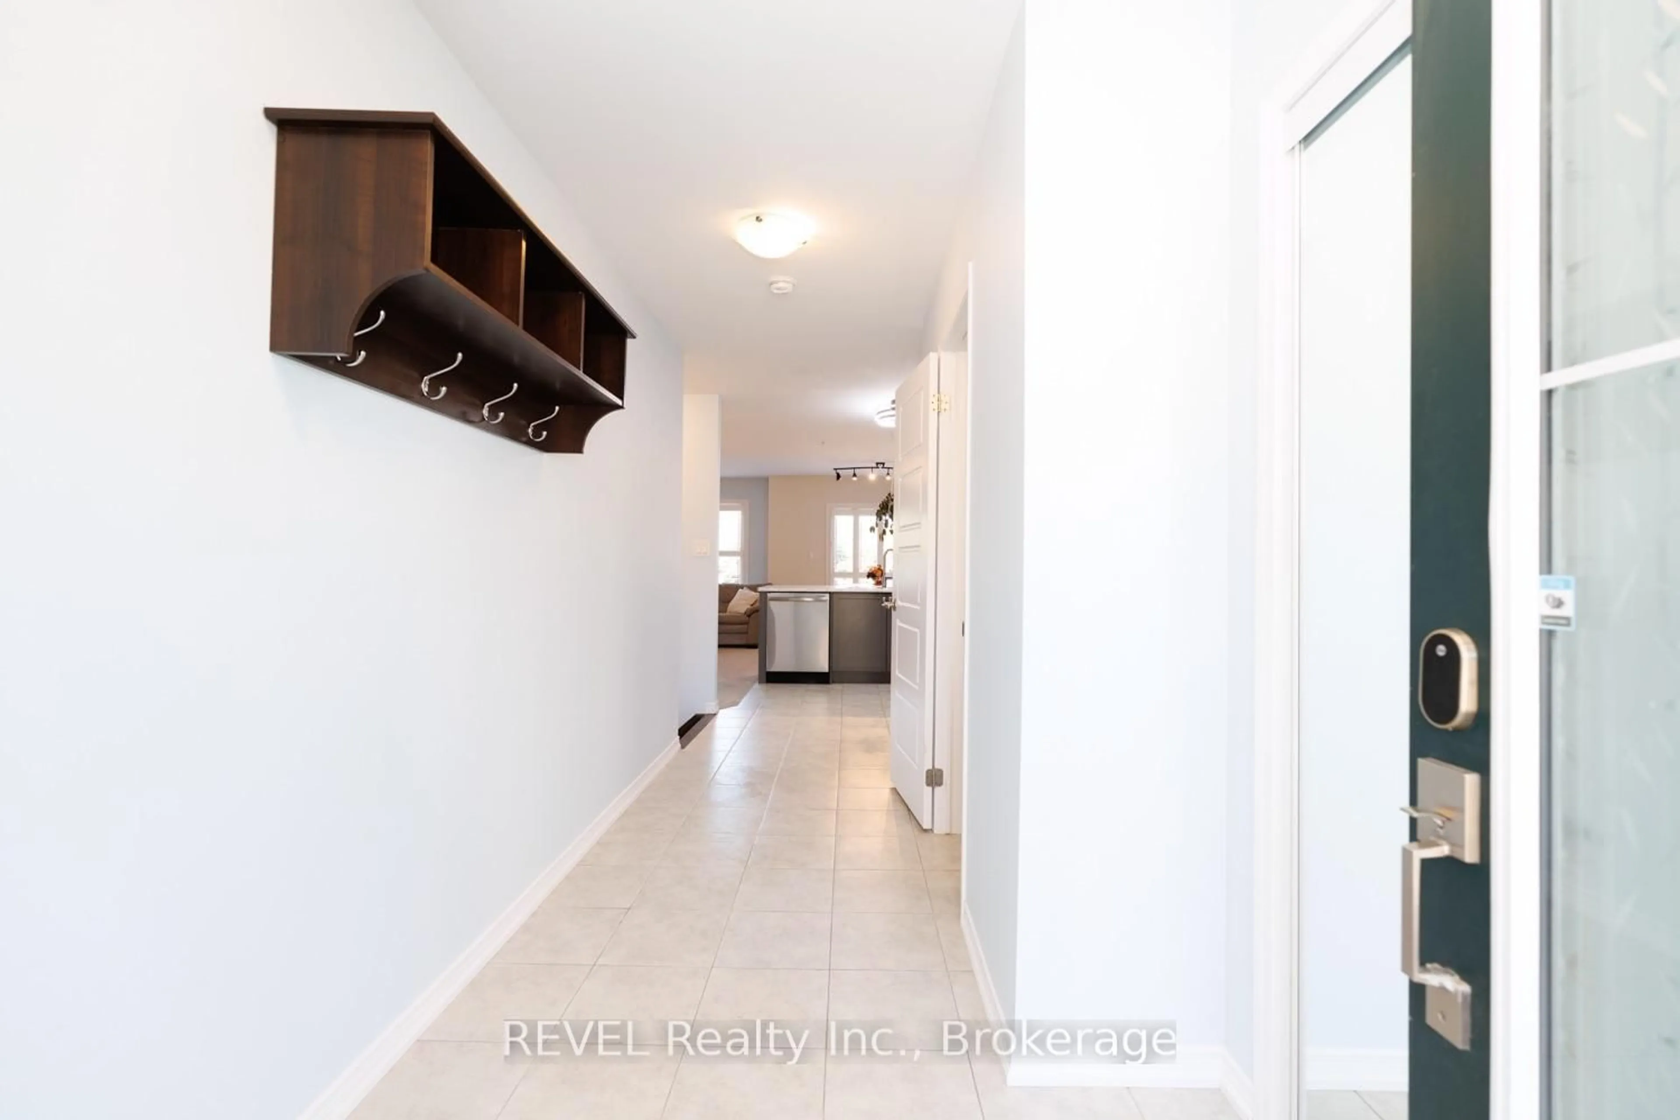
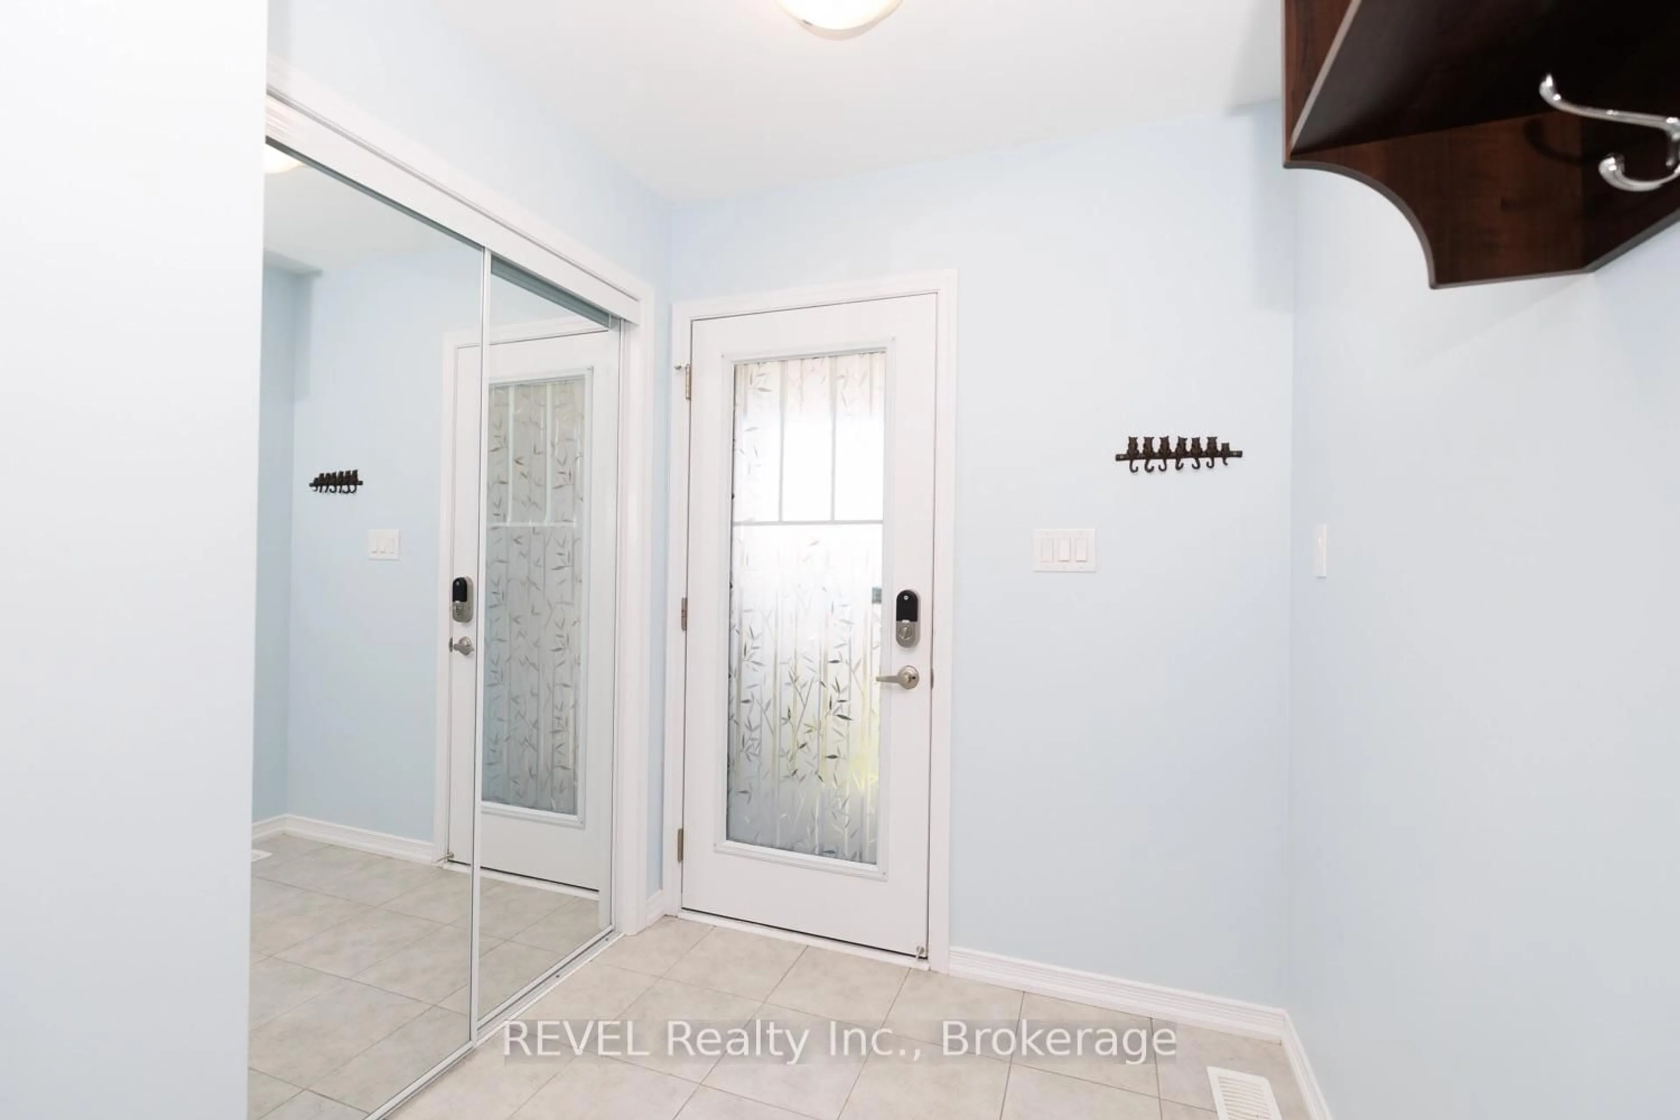
Foyer
1.89 x 3.73Kitchen
2.64 x 3.91Dining
2.64 x 2.77Great Rm
3.2 x 5.33Exterior
Features
Parking
Garage spaces 1
Garage type Attached
Other parking spaces 2
Total parking spaces 3
Property History
 33
33