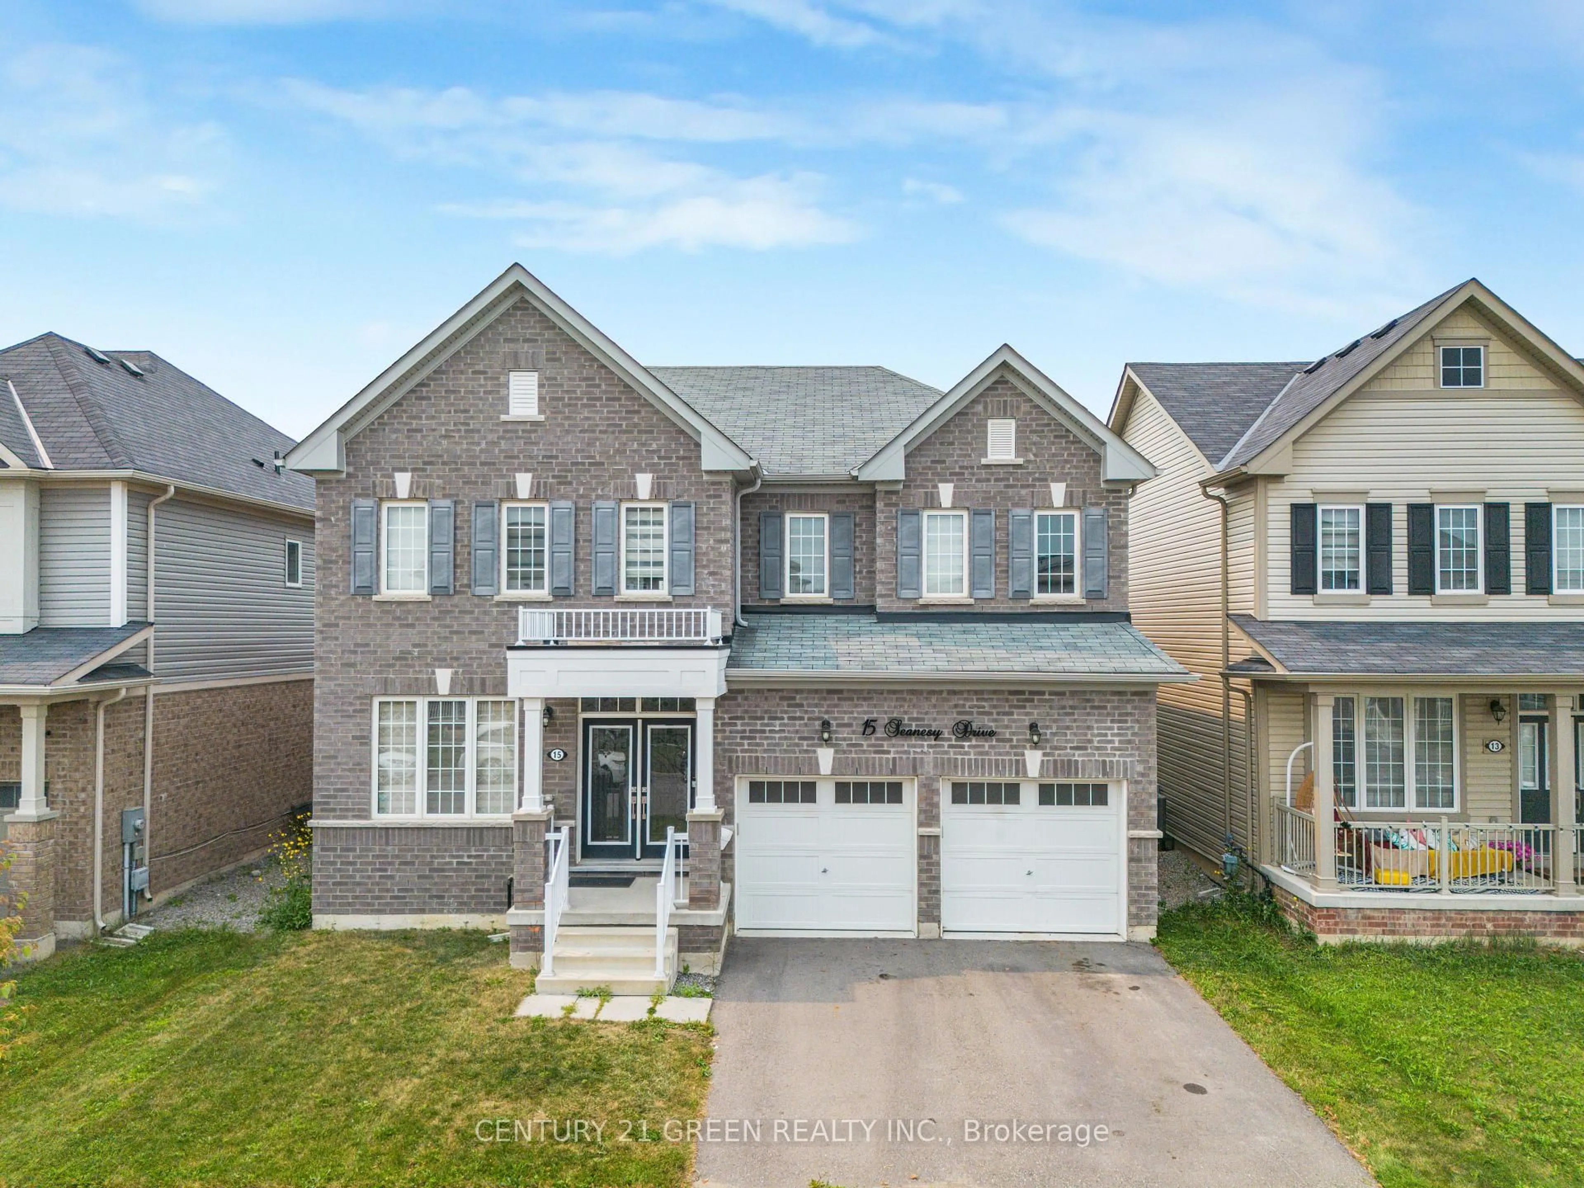
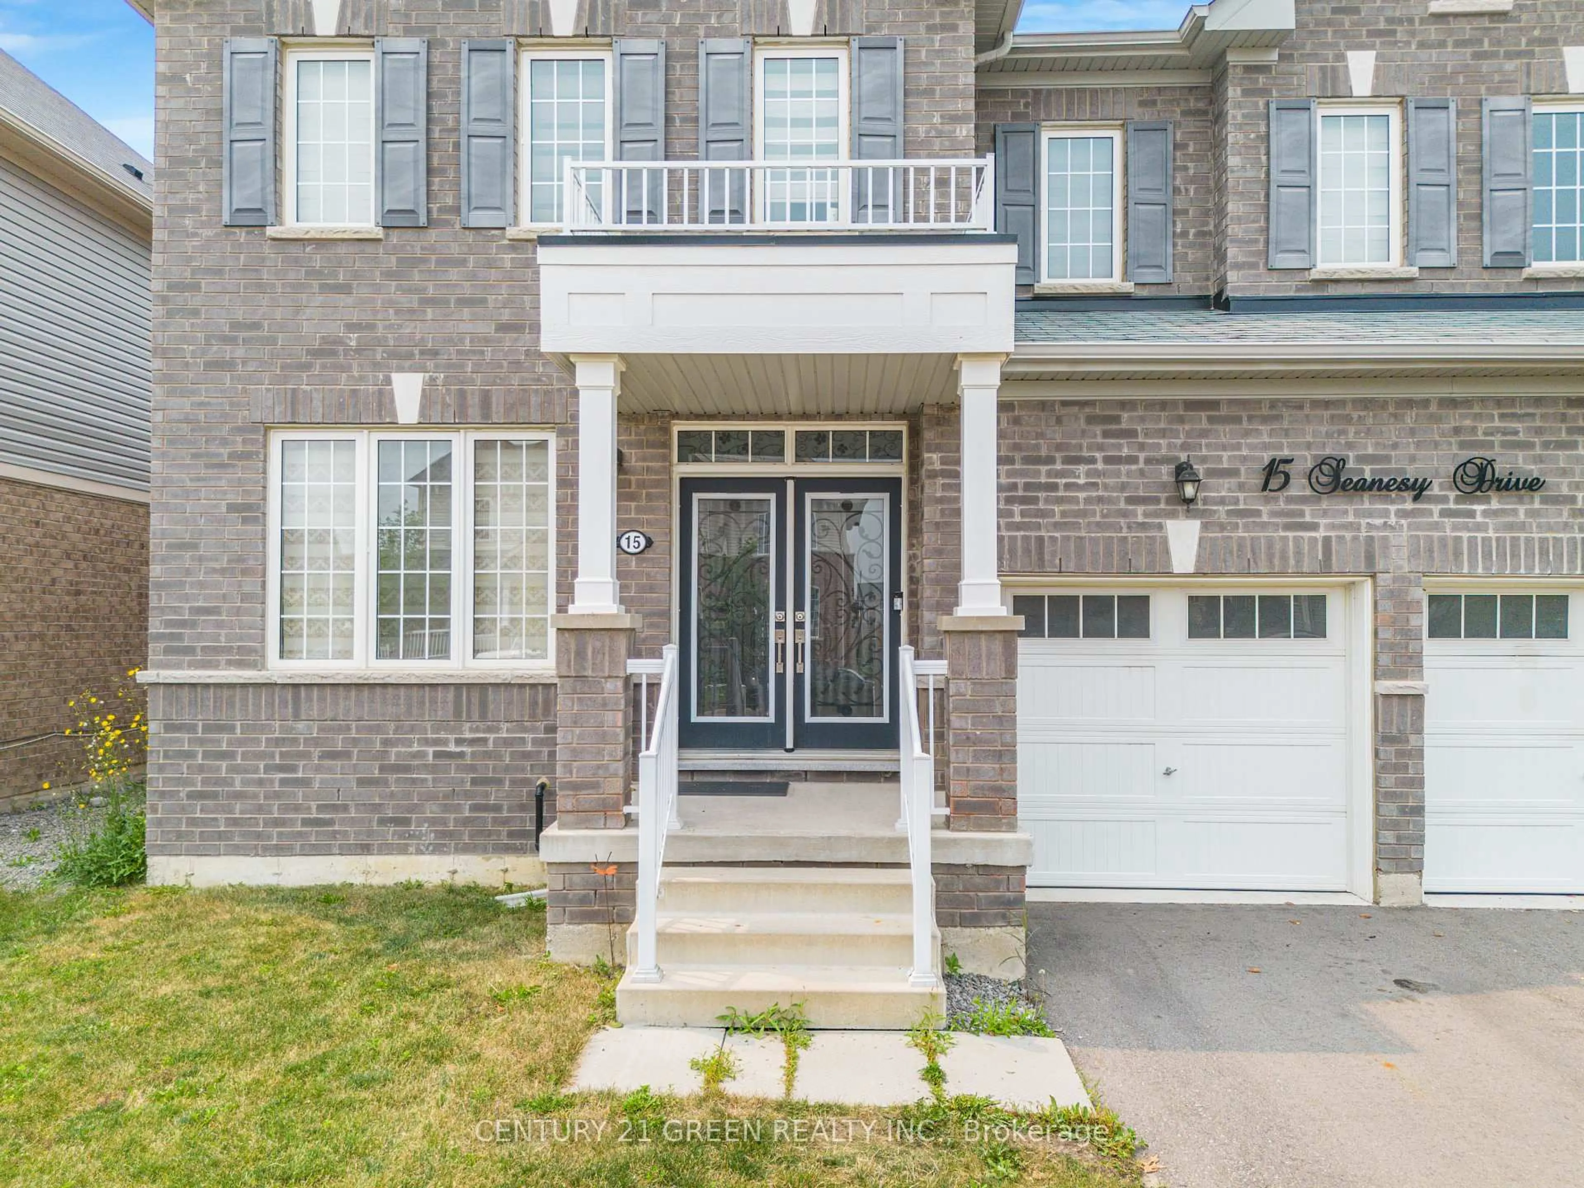
15 Seanesy Dr, Thorold, Ontario L3B 0G5
Contact us about this property
Highlights
Estimated valueThis is the price Wahi expects this property to sell for.
The calculation is powered by our Instant Home Value Estimate, which uses current market and property price trends to estimate your home’s value with a 90% accuracy rate.Not available
Price/Sqft$293/sqft
Monthly cost
Open Calculator
Description
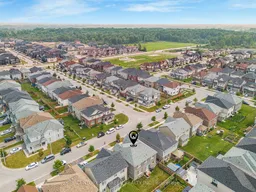

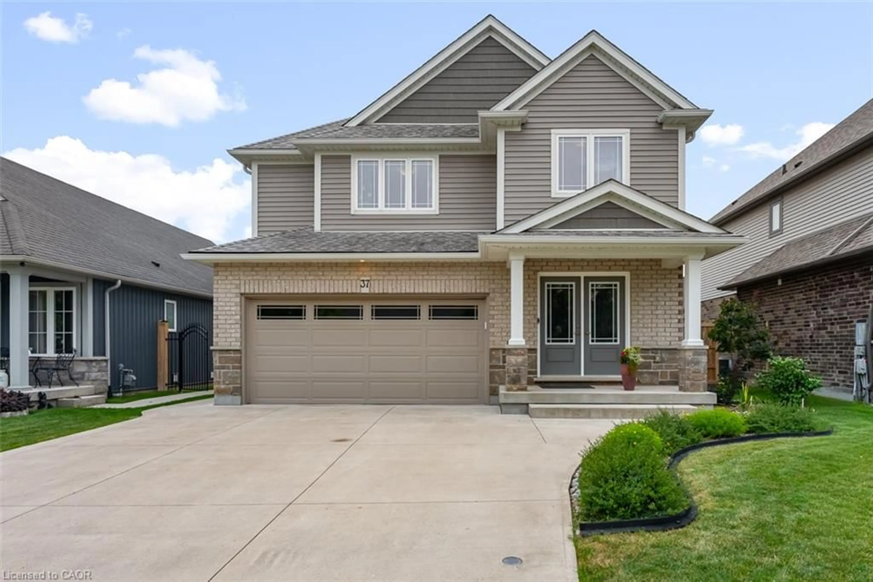
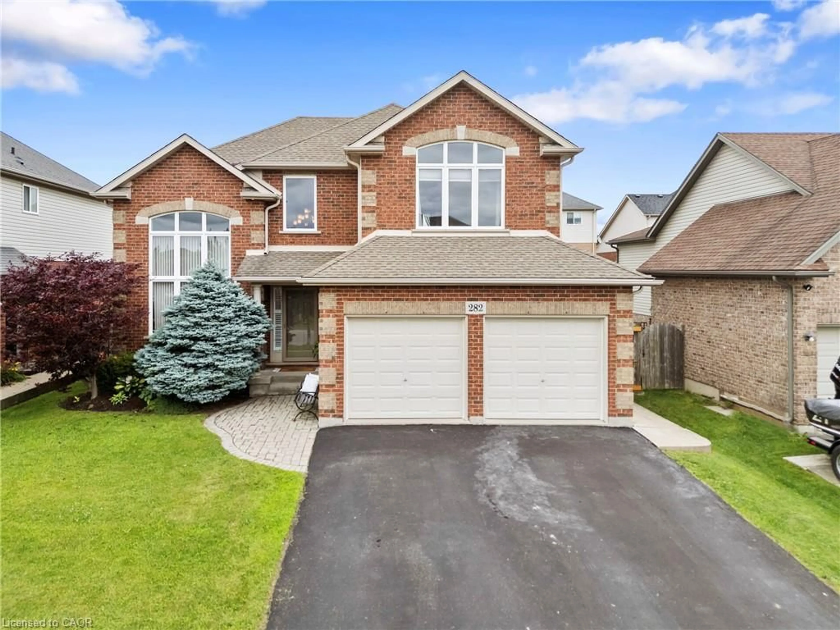
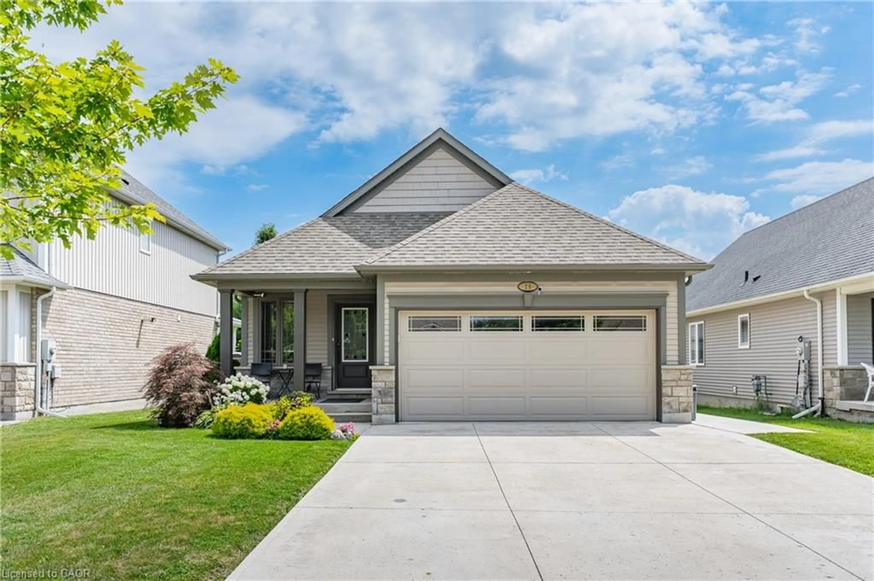
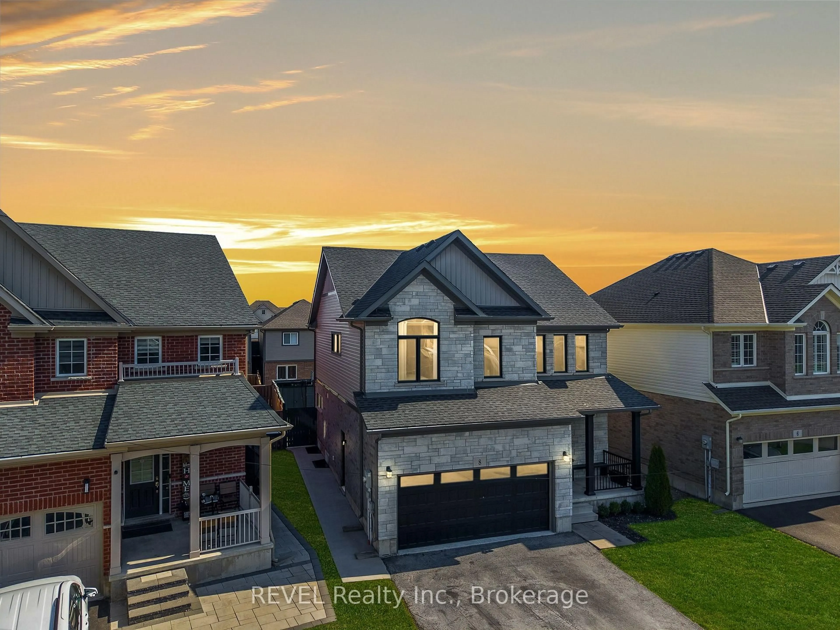
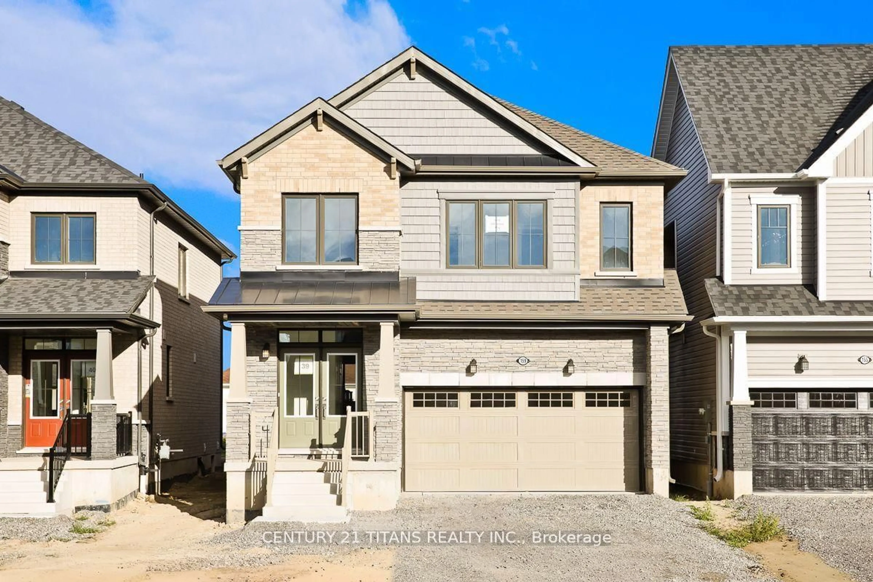
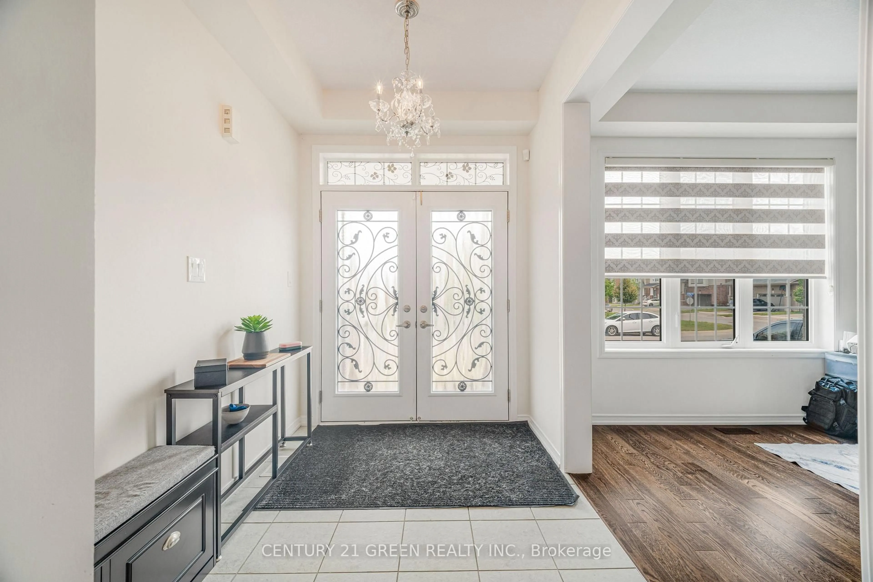
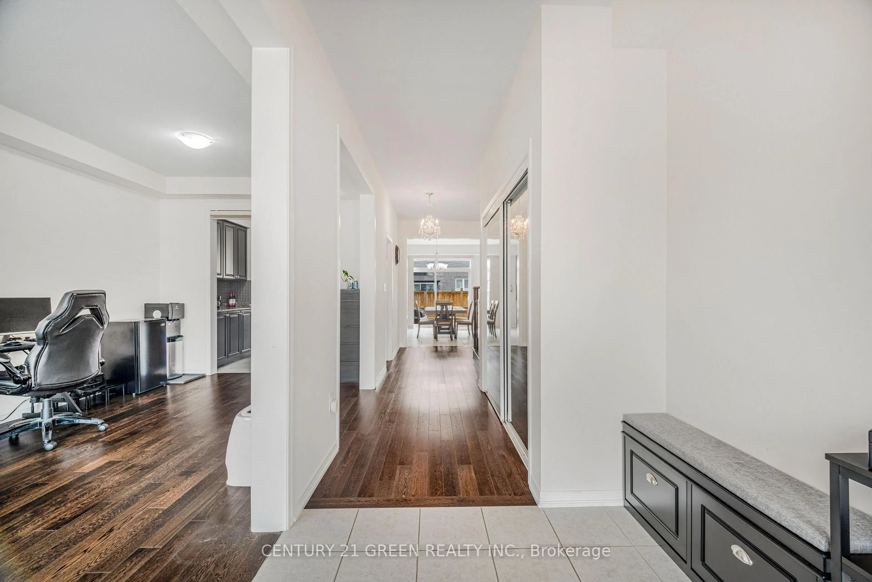
Beautifully Designed Detached Property Situated in the High Demand Area of South Thorold Bright and open floor plan with almost 2900 sqft above grade. 4 Bedrooms with 3 washrooms on the 2nd Floor. Master Bedroom With His & Her Closet. One Bedrooms With Jack & Jill Washroom. 9 foot ceiling on main floor with double door entry. Huge Kitchen With Separate walk through Pantry. Separate Living & Family Room With Luxury Hardwood Floors. 1 minute drive to Highway 406 & 15 Minutes Drive to Niagara Falls. Easy access to highways, schools, shopping, entertainment, offering convenience and comfort living.
Property Details
Interior
Features
Main Floor
Family
5.18 x 4.14Breakfast
3.23 x 4.14Kitchen
2.44 x 4.81Living
3.05 x 5.97Exterior
Features
Parking
Garage spaces 2
Garage type Built-In
Other parking spaces 2
Total parking spaces 4
Property History
 43
43