2 days on Market

132 GRASS Ave, St. Catharines, Ontario L2R 1T4

Detached
2
1
~700-1100 sqft
$279,900
Get pre-qualifiedPowered by nesto
Detached
2
1
~700-1100 sqft

Contact us about this property

Call

Highlights

Property Estimate

Days on market2 days

Estimated valueNot available

Price/Sqft$327/sqft

Monthly cost

Open Calculator

Description

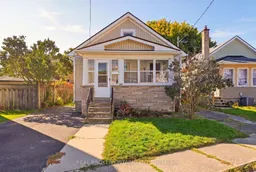
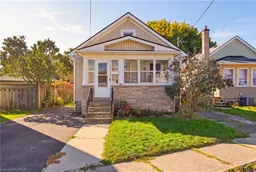
Located in downtown St. Catharines, 132 Grass Avenue is a great opportunity for renovators, investors, or buyers looking to take on a project and make it their own. This 2-bedroom home offers approximately 812 sq. ft. of above-grade living space plus an unfinished basement with lookout windows. The main floor features an eat-in kitchen, carpet-free flooring, ceiling fans, and plenty of natural light from the numerous windows. The enclosed front porch adds additional space, while the fully fenced yard provides a private outdoor area. The unfinished basement includes laundry, large utility sink, utility area, and a new furnace (2026), offering excellent potential for future development. A gas stove, washer, dryer, and existing ceiling fans are included. This property is not move-in ready and requires updating, making it an excellent opportunity for those looking to renovate and add value. Conveniently located close to public transit and with easy highway access, 132 Grass Avenue offers plenty of potential in a central St. Catharines location.


Property Details

StyleBungalow
ViewGarden
Age of property100+
SqFt~700-1100 SqFt
Lot Size3,509 SqFt(100.07 x 35.07)
Parking Spaces2
MLS ®NumberX13851968
Community NameThe Haig
Data SourceTRREB
Listing byREAL BROKER ONTARIO LTD.

Features

Heating: Forced Air
Cooling: Central Air
Basement: Full

Main Floor

Living

4.52 x 1.63

Kitchen

3.3 x 3.0

Primary

2.79 x 3.15

2nd Br

2.79 x 2.95


Features

Lot size: 3,509 SqFt

Parking

Garage spaces -

Garage type -

Total parking spaces 2


Property History

Oct 2, 2026
ListedActive
$279,900
2 days on market
history photo preview30
Listing by trreb®
Property listed by REAL BROKER ONTARIO LTD., Brokerage
Agent Banner Image
Interested in this property?Get in touch to get the inside scoop.

Market Data - The Haig

Geo Zone Map ThumbnailThe Haig

Strong Buyer's Market

View Market Data

Detached house - for the past 30 days

Buyer's market Seller's market

Avg. Days on Market

Past 30 days

26 days

Compared to

2025

29 days

2024

18 days

2023

19 days

New Listings

Past 30 days

23 listings

Compared to

2025

31 listings

2024

29 listings

2023

21 listings

Units sold

Past 30 days

5 units

Compared to

2025

8 units

2024

15 units

2023

9 units

Median Sold Price

Past 30 days

$530,000

Compared to

2025

$457,450

2024

$460,000

2023

$510,000


Population and Demographics

Overview

Total population 10365
Average household income $90,401

Age (%)

0 to 19
19%
20 to 34
25%
35 to 49
20%
50 to 64
20%
65 and plus
16%

Household composition (%)

Single family
52%
Single person
41%
Multi person
6%
Multi family
0%

Mother tongue (%)

English
90%
Others
3%
Spanish
2%
Arabic
2%
French
2%

House tenancy (%)

Owners
54%
Renters
46%

What’s nearby?Essentials within 5 km

Local Logic

Transportation Scores

Estimated Budget