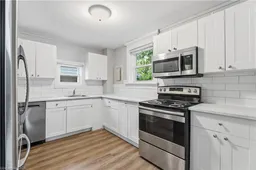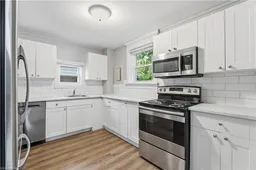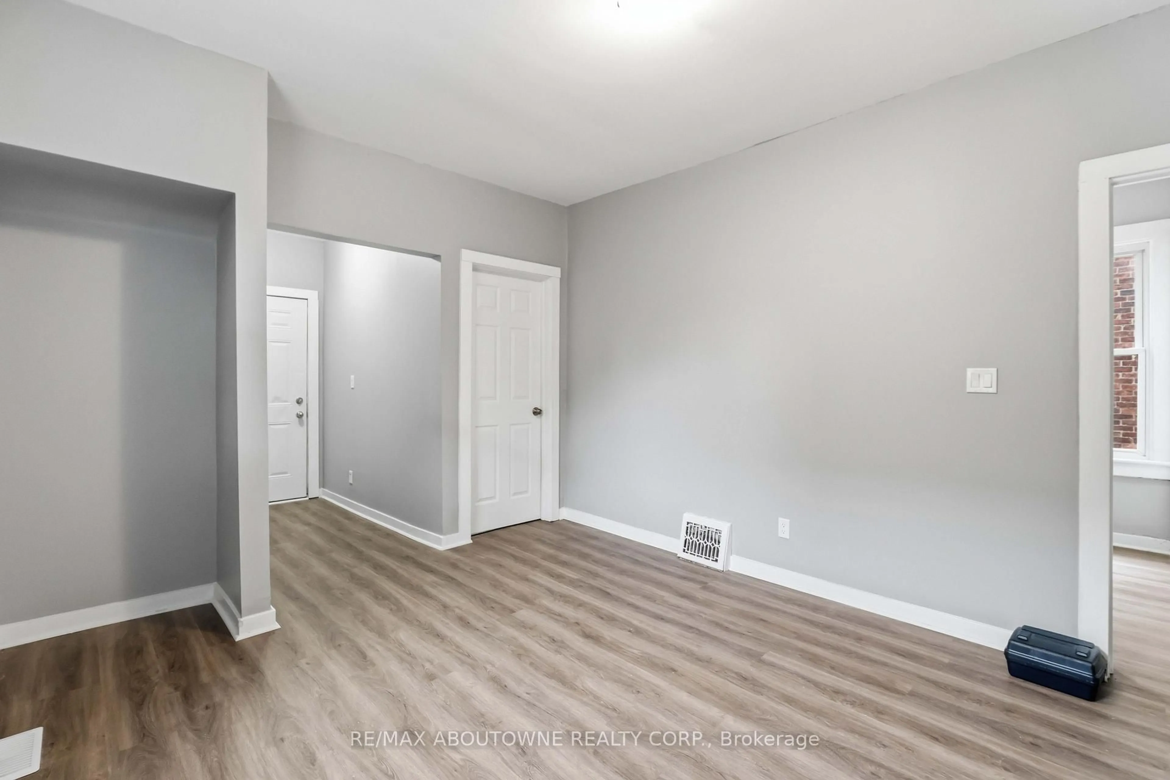
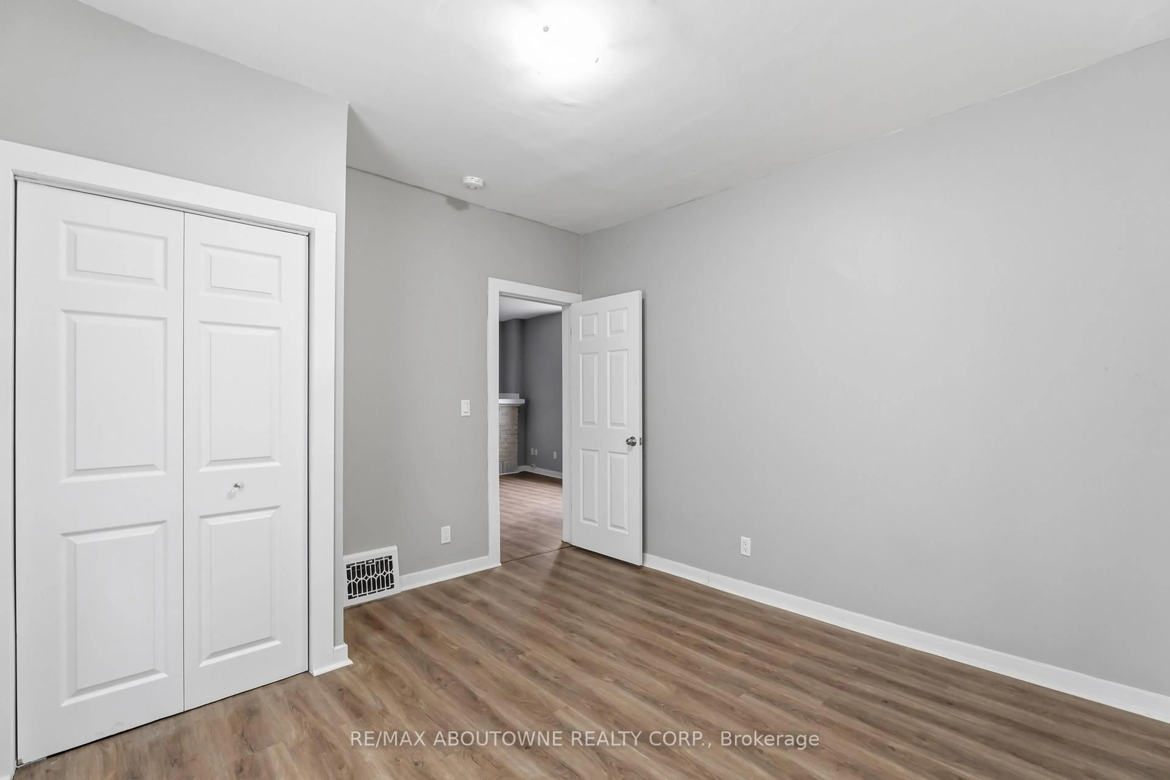
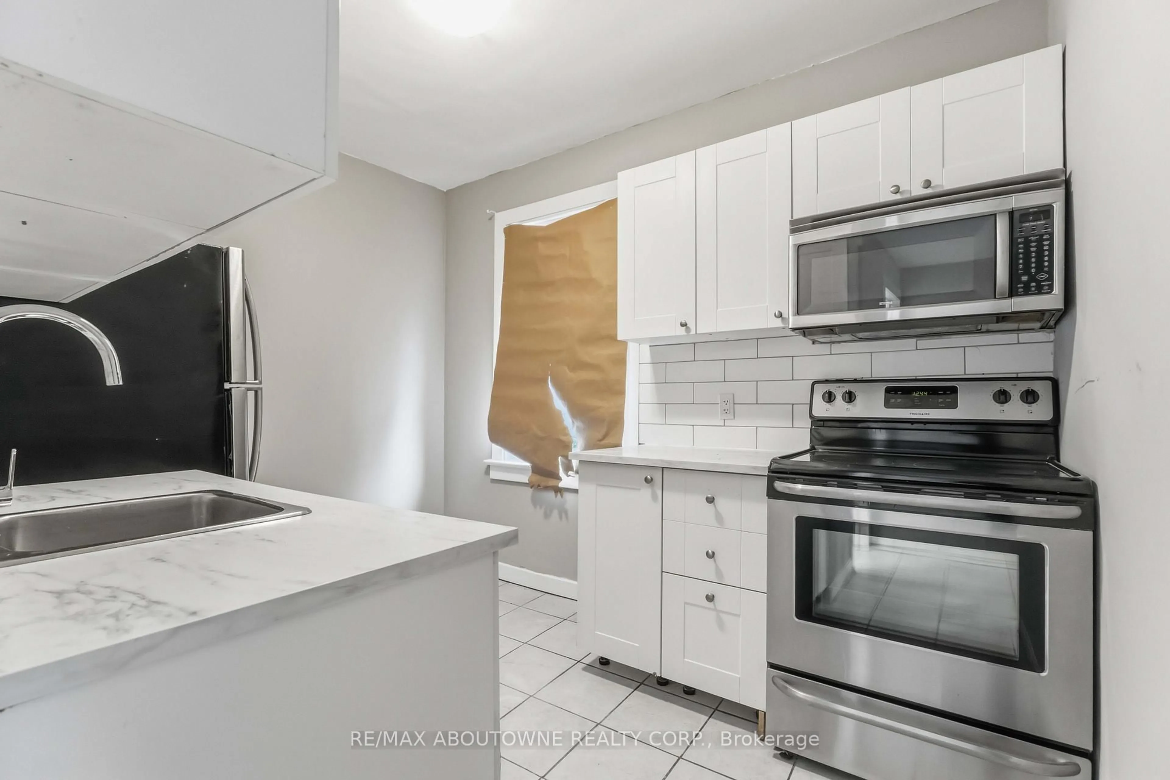
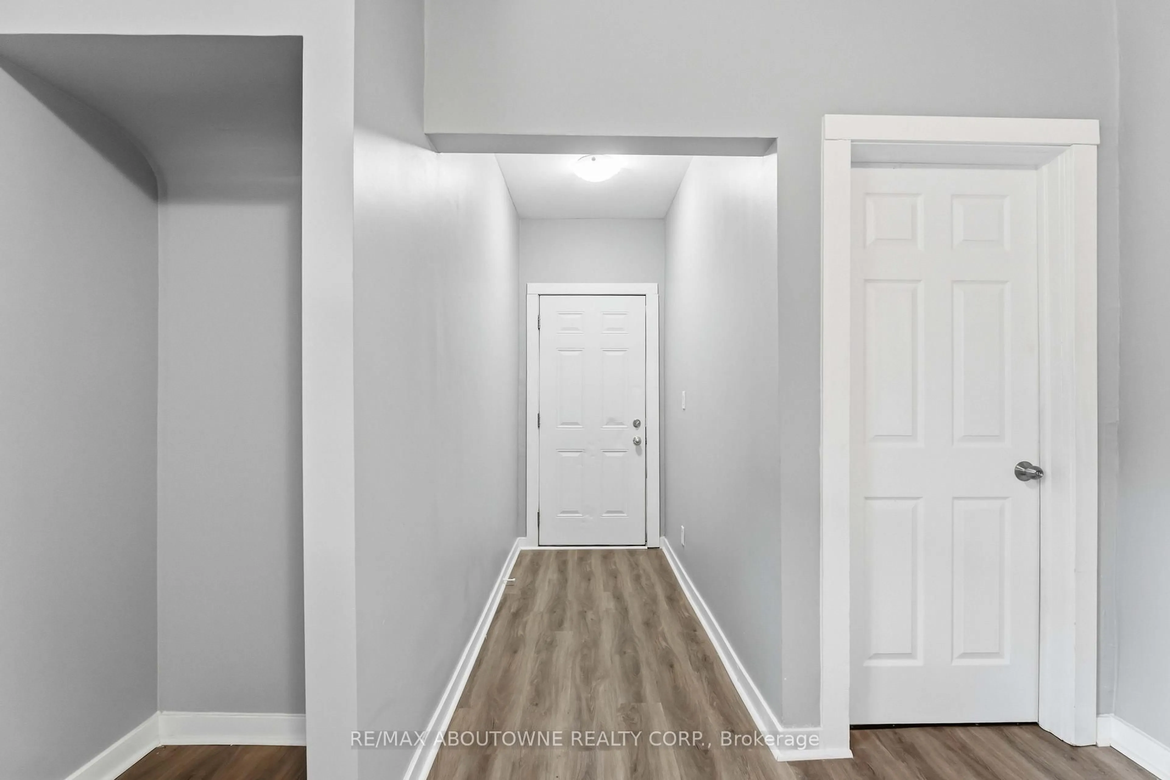
Standard kitchen, ceramic/tile floor for 107 Lake St, St. Catharines Ontario L2R 5X7
7 hours on Market

107 Lake St, St. Catharines, Ontario L2R 5X7

Townhouse
4
2
~1100-1500 sqft
$419,000
Get pre-qualifiedPowered by nesto
Townhouse
4
2
~1100-1500 sqft

Contact us about this property

Call

Highlights

Property Estimate

Days on market7 hours

Estimated valueNot available

Price/Sqft$330/sqft

Monthly cost

Open Calculator

Description

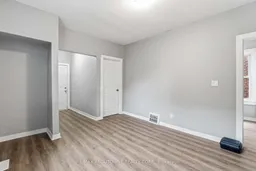
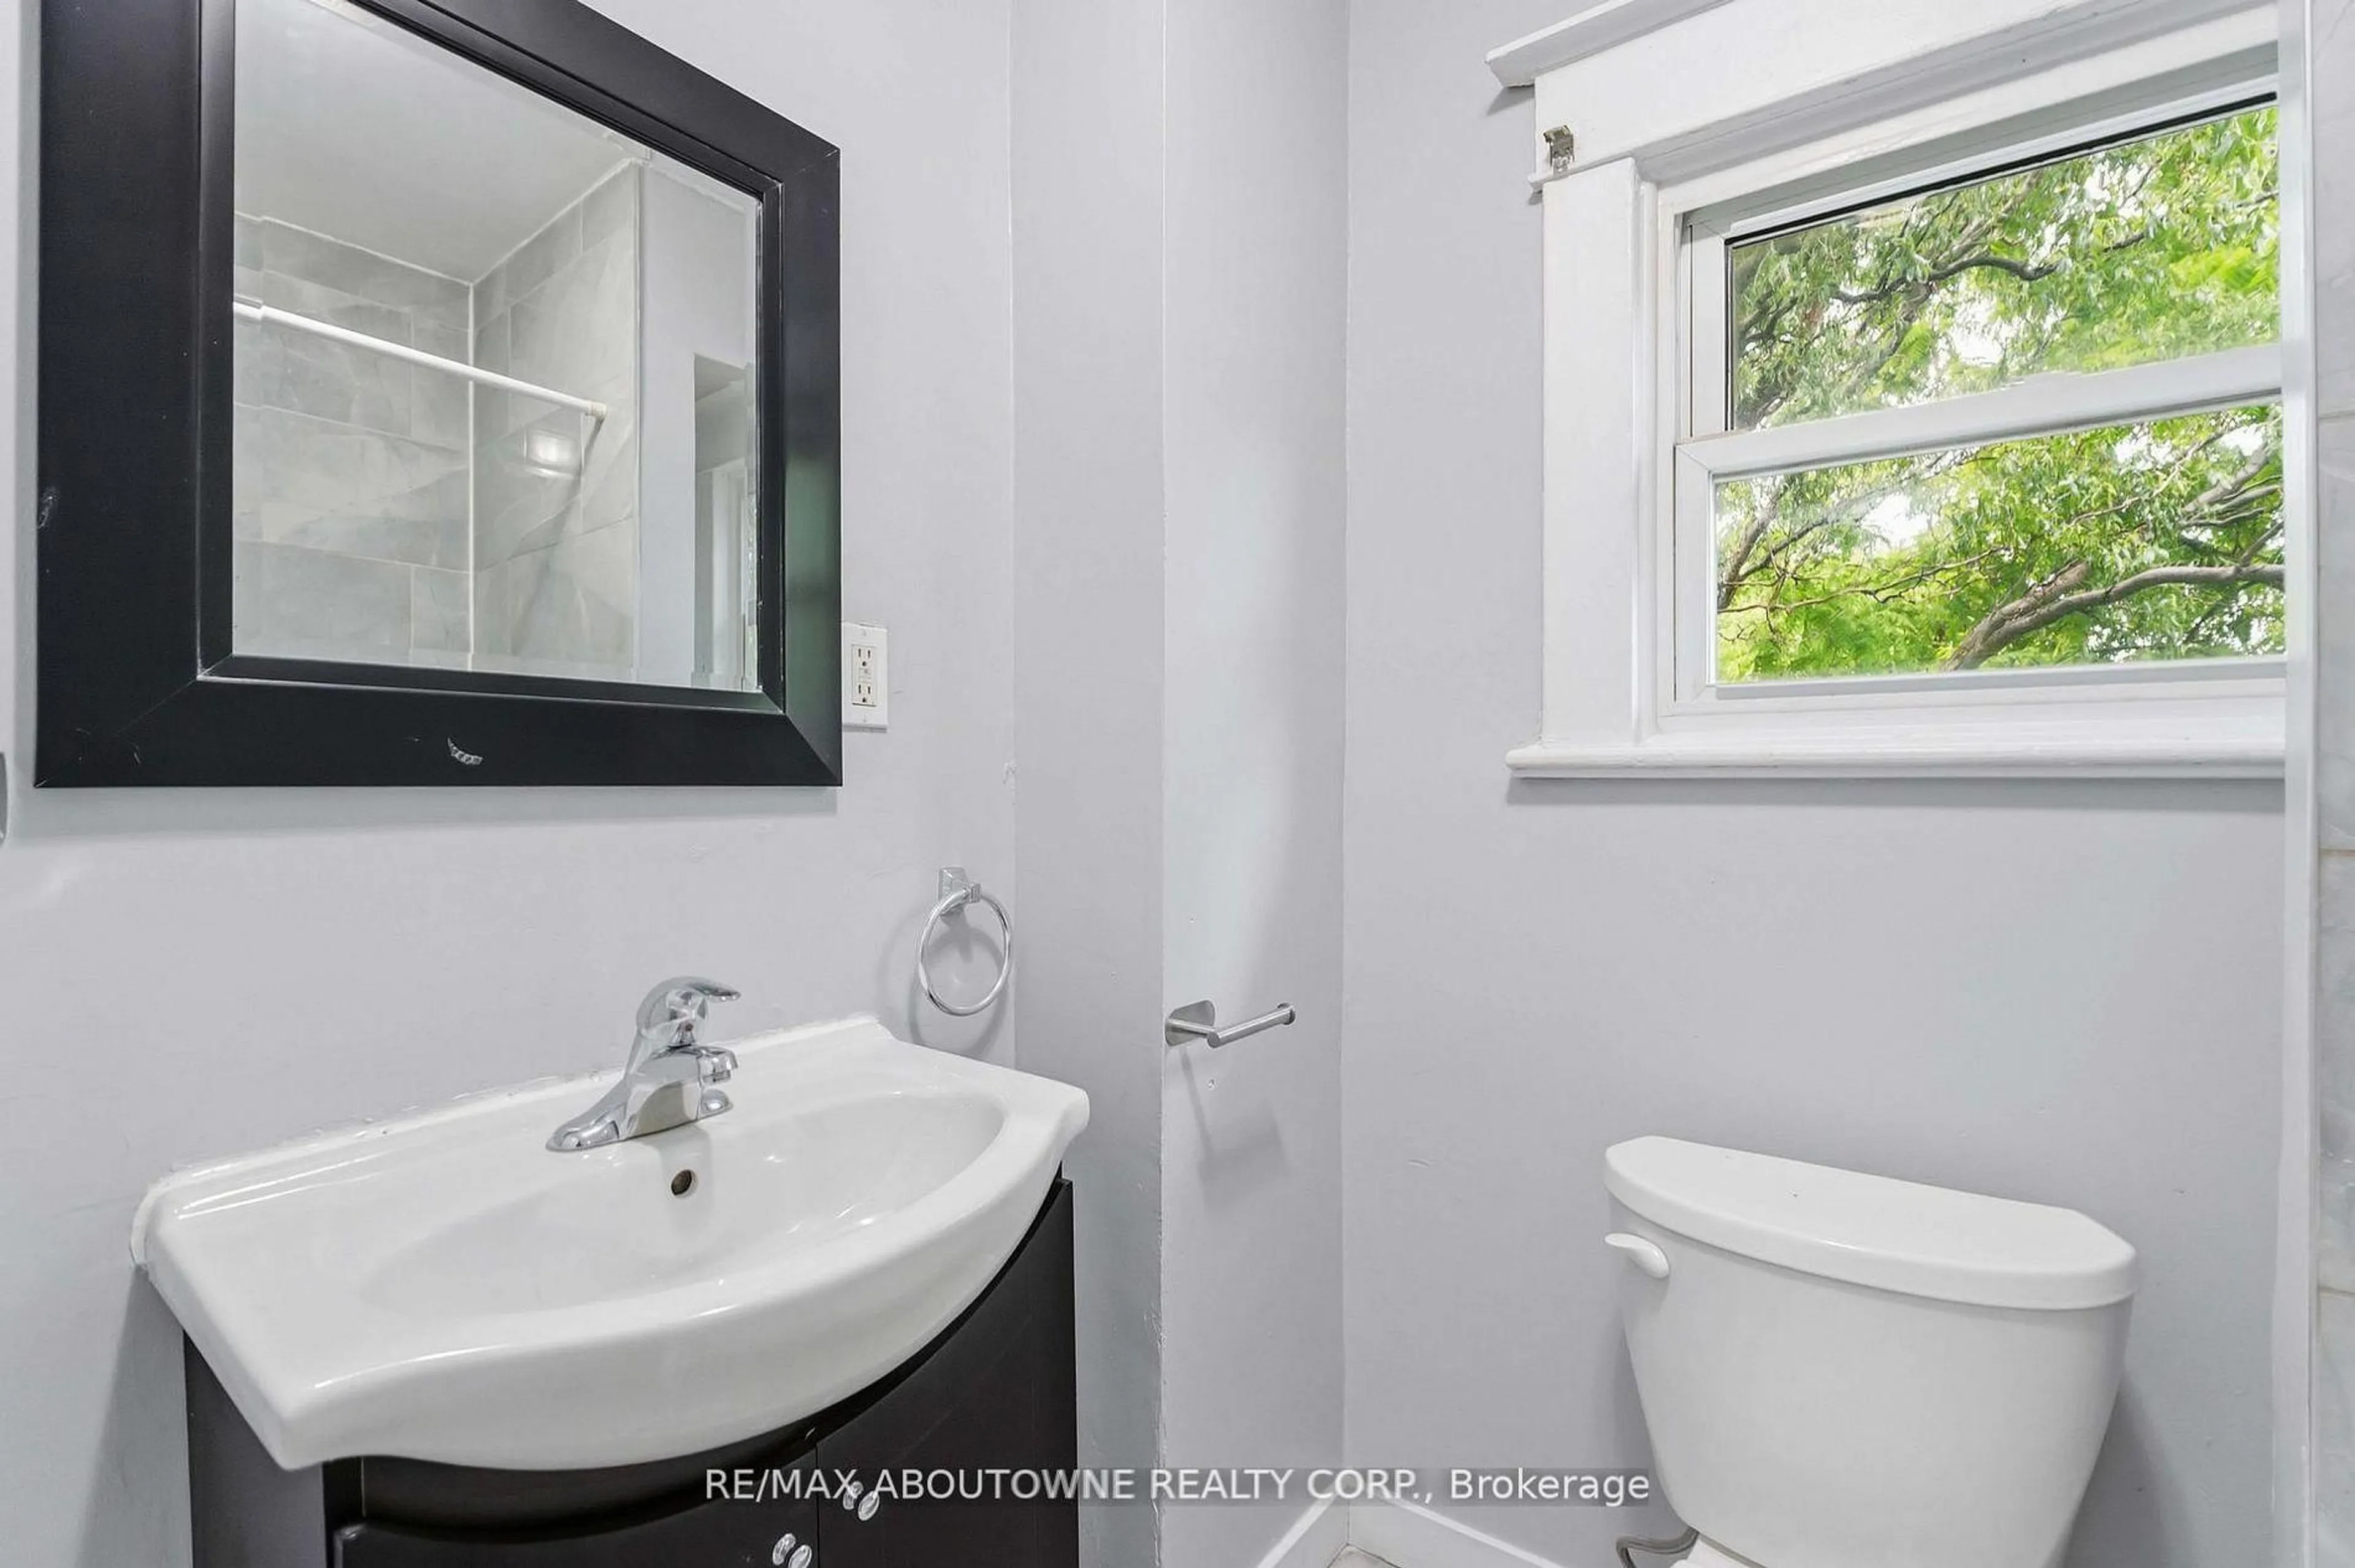
Welcome to 107 Lake Street, an exceptional, fully renovated duplex for sale in the vibrant heart of downtown St. Catharines, offering a turn-key opportunity for investors or homebuyers seeking a beautiful property with a mortgage helper. The carpet-free main-floor suite features a bright, open-concept living area with a charming faux fireplace, two comfortable bedrooms, and exclusive access to a private covered side porch and a rare fully fenced backyard. Upstairs, the sun-filled upper suite boasts oversized windows, two generous bedrooms, a stylish 4-piece bath with a fully tiled tub surround, and a standout L-shaped kitchen. Both suites are built for easy living with beautifully updated kitchens showcasing custom cabinetry, quartz-style counters, subway-tile backsplashes, and full stainless-steel appliances. Situated in an unbeatable, highly walkable location, you are just steps from the shops, cafes, and restaurants of St. Paul Street, historic Montebello Park, and the Central Library. With Connaught Public School, St. Catharines Collegiate, and Brock University all nearby, plus quick commuter access to Highway 406 and the QEW, this move-in-ready property is the ultimate downtown investment.


Property Details

Style2-Storey
View-
Age of property-
SqFt~1100-1500 SqFt
Lot Size3,066 SqFt(90.2 x 34)
Parking Spaces2
MLS ®NumberX13636488
Community NameThe Haig
Data SourceTRREB
Listing byRE/MAX ABOUTOWNE REALTY CORP.

Features

Heating: Forced Air

Main Floor

Kitchen

3.1 x 2.28

Living

4.02 x 2.98

Dining

3.56 x 2.06

Primary

3.6 x 3.32


Features

Lot size: 3,066 SqFt

Parking

Garage spaces -

Garage type -

Total parking spaces 2


Property listed by RE/MAX ABOUTOWNE REALTY CORP., Brokerage
Agent Banner Image
Interested in this property?Get in touch to get the inside scoop.

Market Data - The Haig

Geo Zone Map ThumbnailThe Haig

Strong Buyer's Market

View Market Data

Townhouse - for the past 30 days

Buyer's market Seller's market

Avg. Days on Market

Past 30 days

18 days

Compared to

2025

12 days

2024

0 day

2023

21 days

New Listings

Past 30 days

2 listings

Compared to

2025

2 listings

2024

3 listings

2023

4 listings

Units sold

Past 30 days

1 unit

Compared to

2025

1 unit

2024

0 unit

2023

3 units

Median Sold Price

Past 30 days

$530,000

Compared to

2025

$430,000

2023

$530,000


Population and Demographics

Overview

Total population 10365
Average household income $90,401

Age (%)

0 to 19
19%
20 to 34
25%
35 to 49
20%
50 to 64
20%
65 and plus
16%

Household composition (%)

Single family
52%
Single person
41%
Multi person
6%
Multi family
0%

Mother tongue (%)

English
90%
Others
3%
Spanish
2%
Arabic
2%
French
2%

House tenancy (%)

Owners
54%
Renters
46%

What’s nearby?Essentials within 5 km

Local Logic

Transportation Scores

Estimated Budget