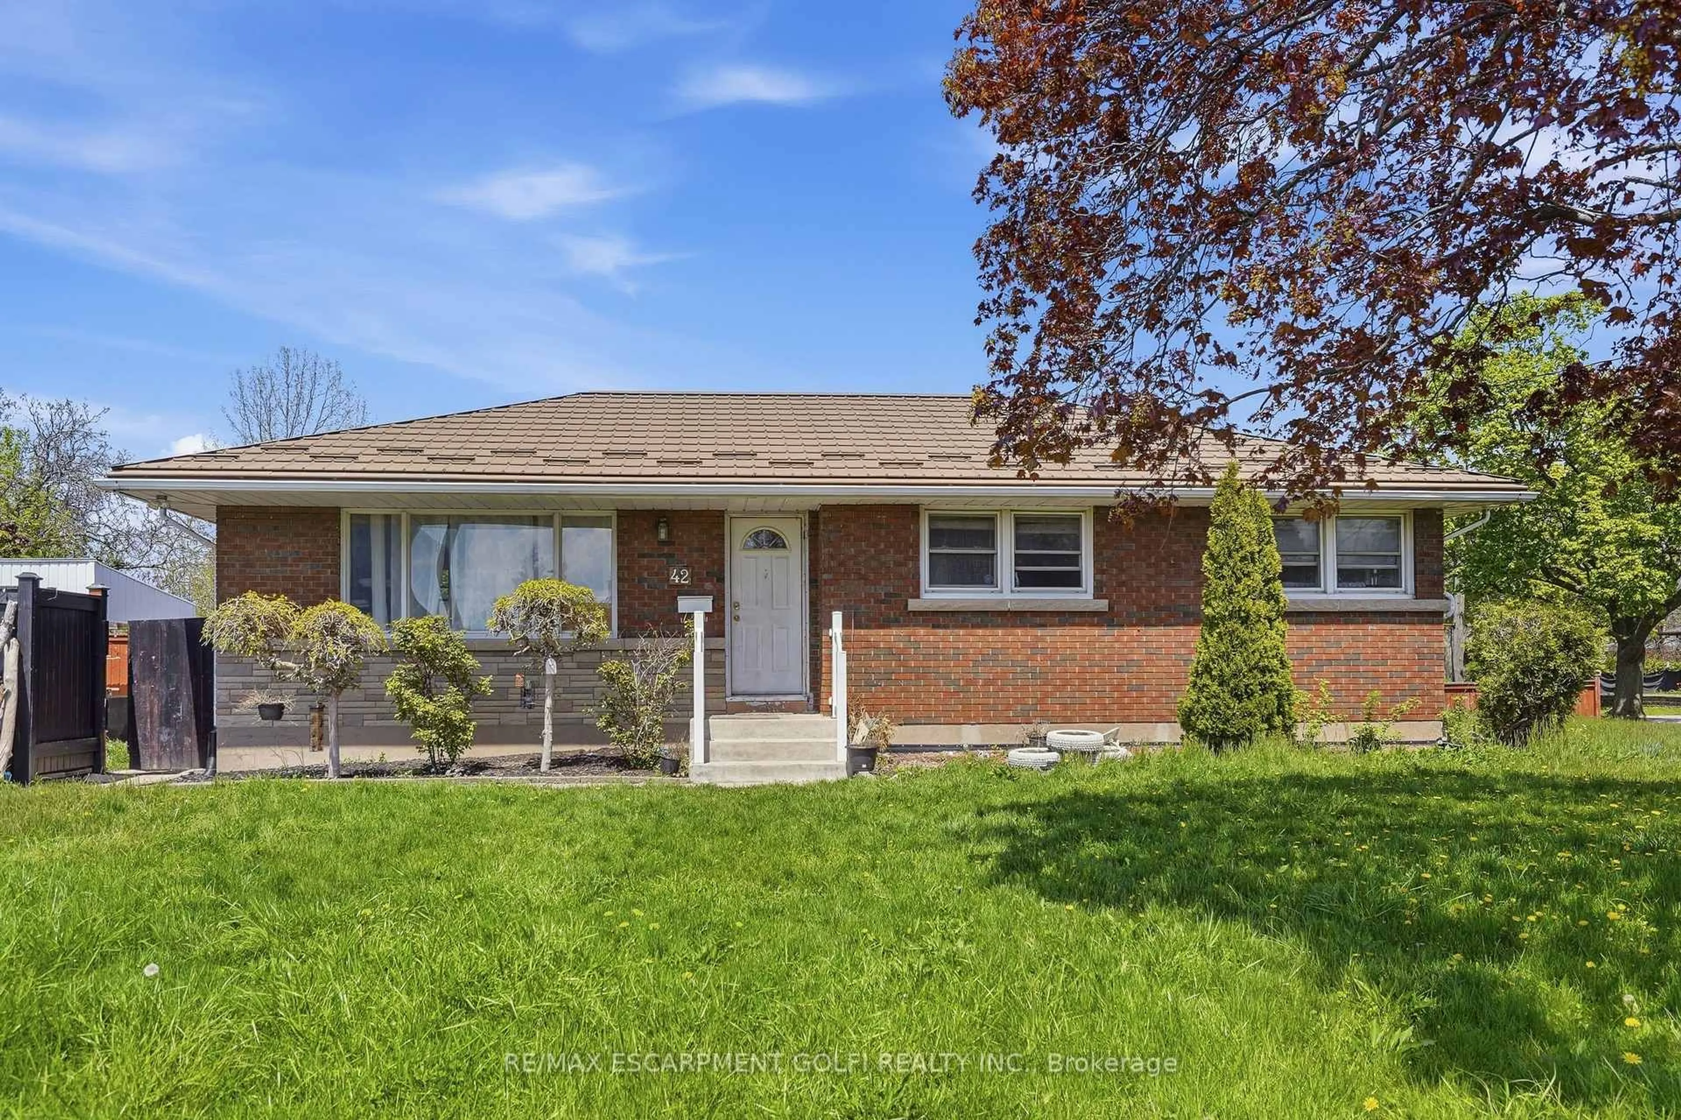
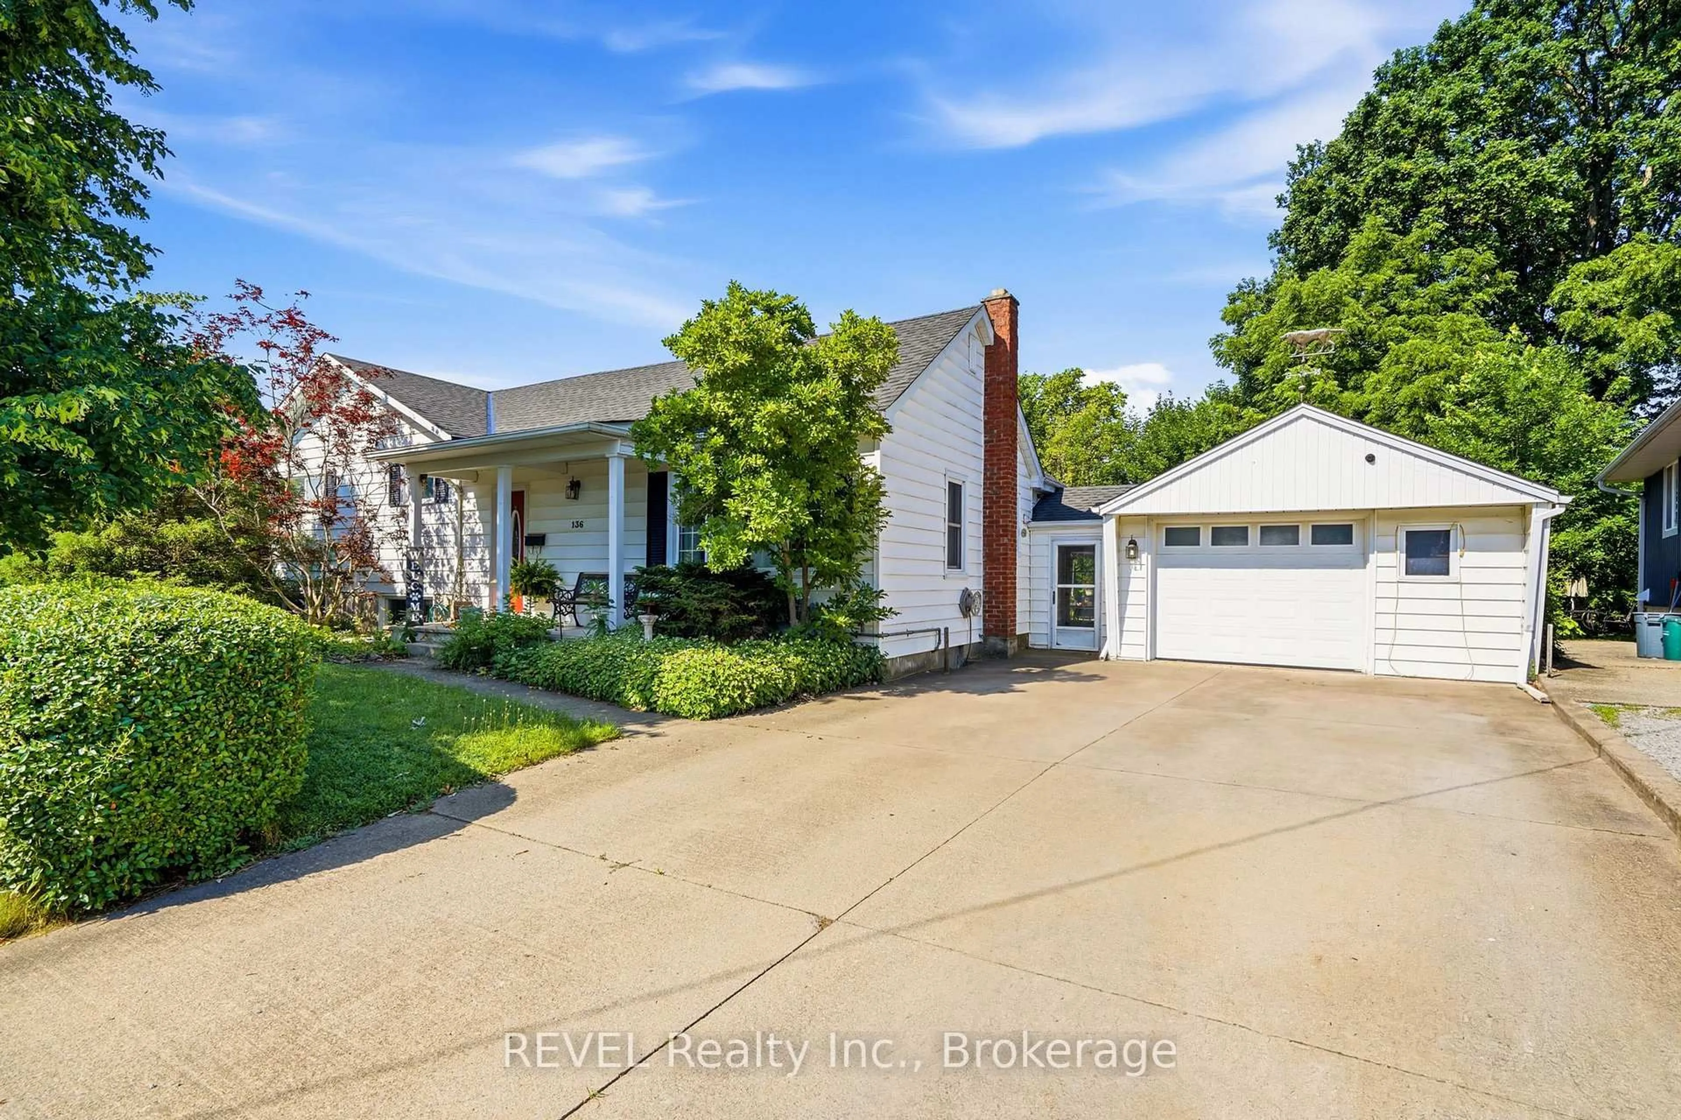
Unknown for 63 Plymouth Ave, St. Catharines Ontario L2R 2Y3
2 hours on Market

63 Plymouth Ave, St. Catharines, Ontario L2R 2Y3

Detached
4
2
~700-1100 sqft
$449,900
Get pre-qualifiedPowered by nesto
Detached
4
2
~700-1100 sqft

Contact us about this property

Call

Highlights

Property Estimate

Days on market2 hours

Estimated valueNot available

Price/Sqft$526/sqft

Monthly cost

Open Calculator

Description

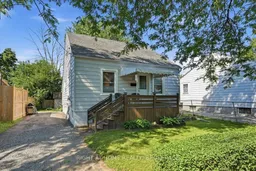
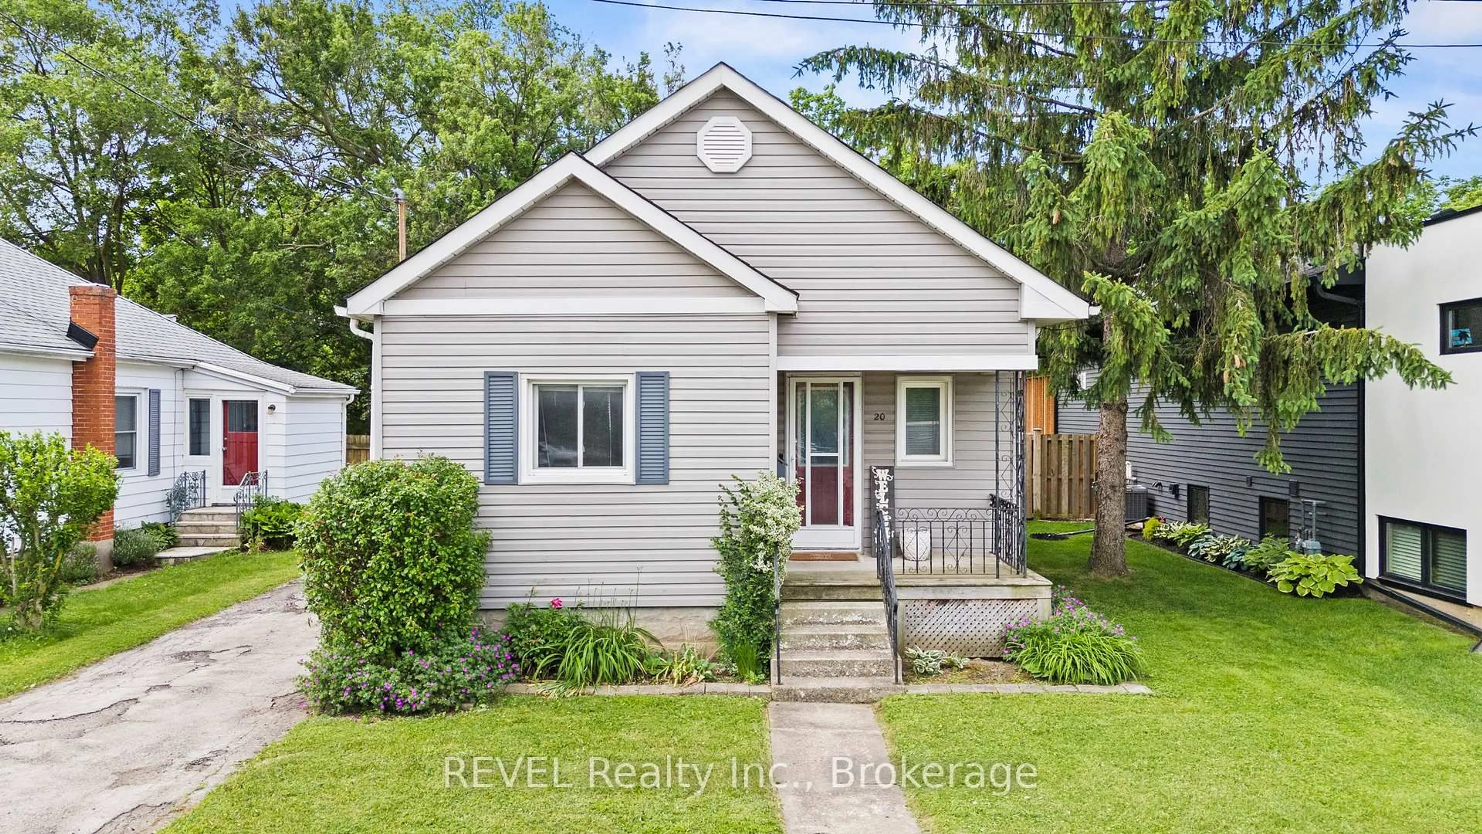
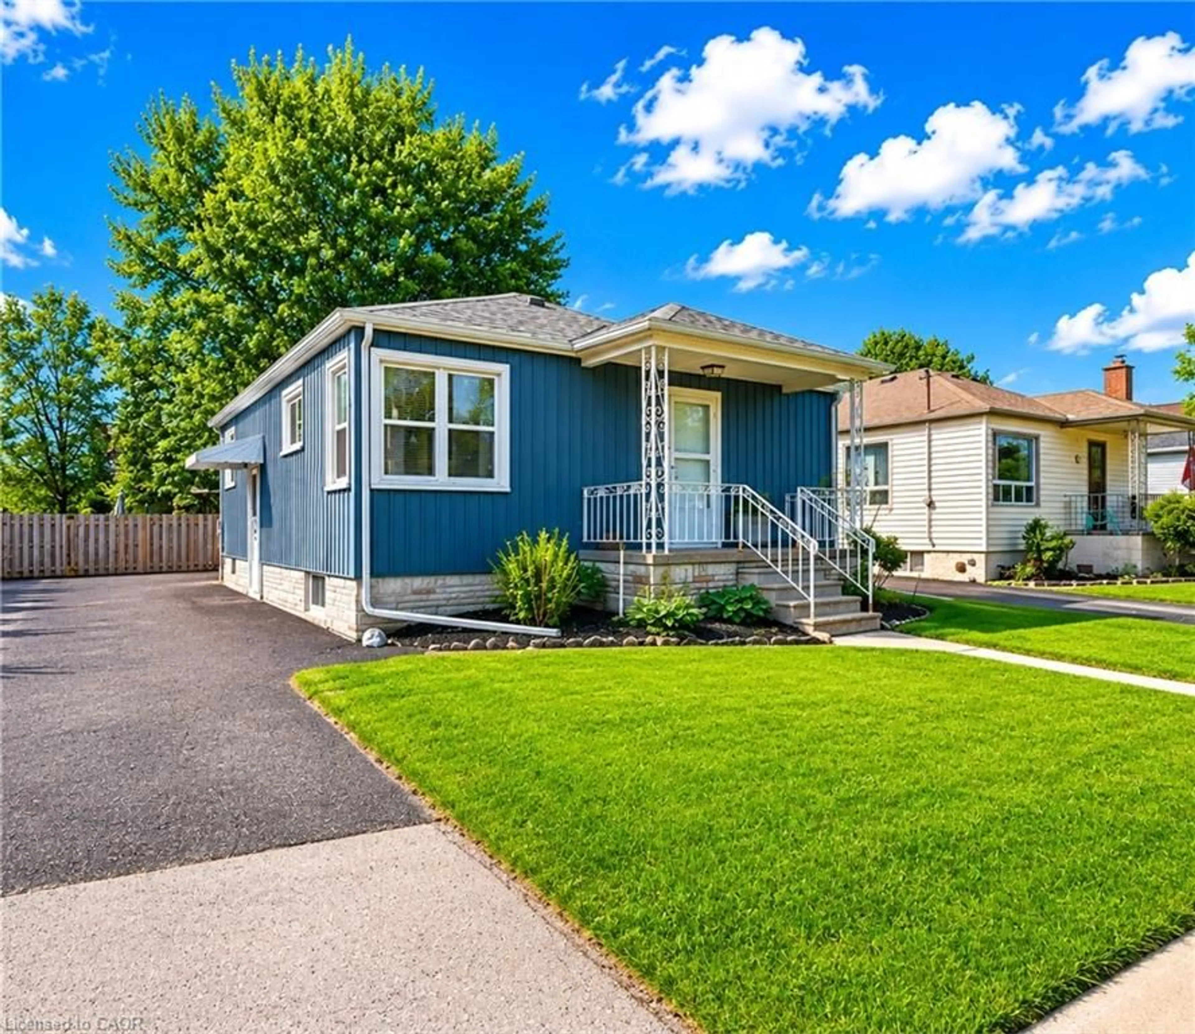
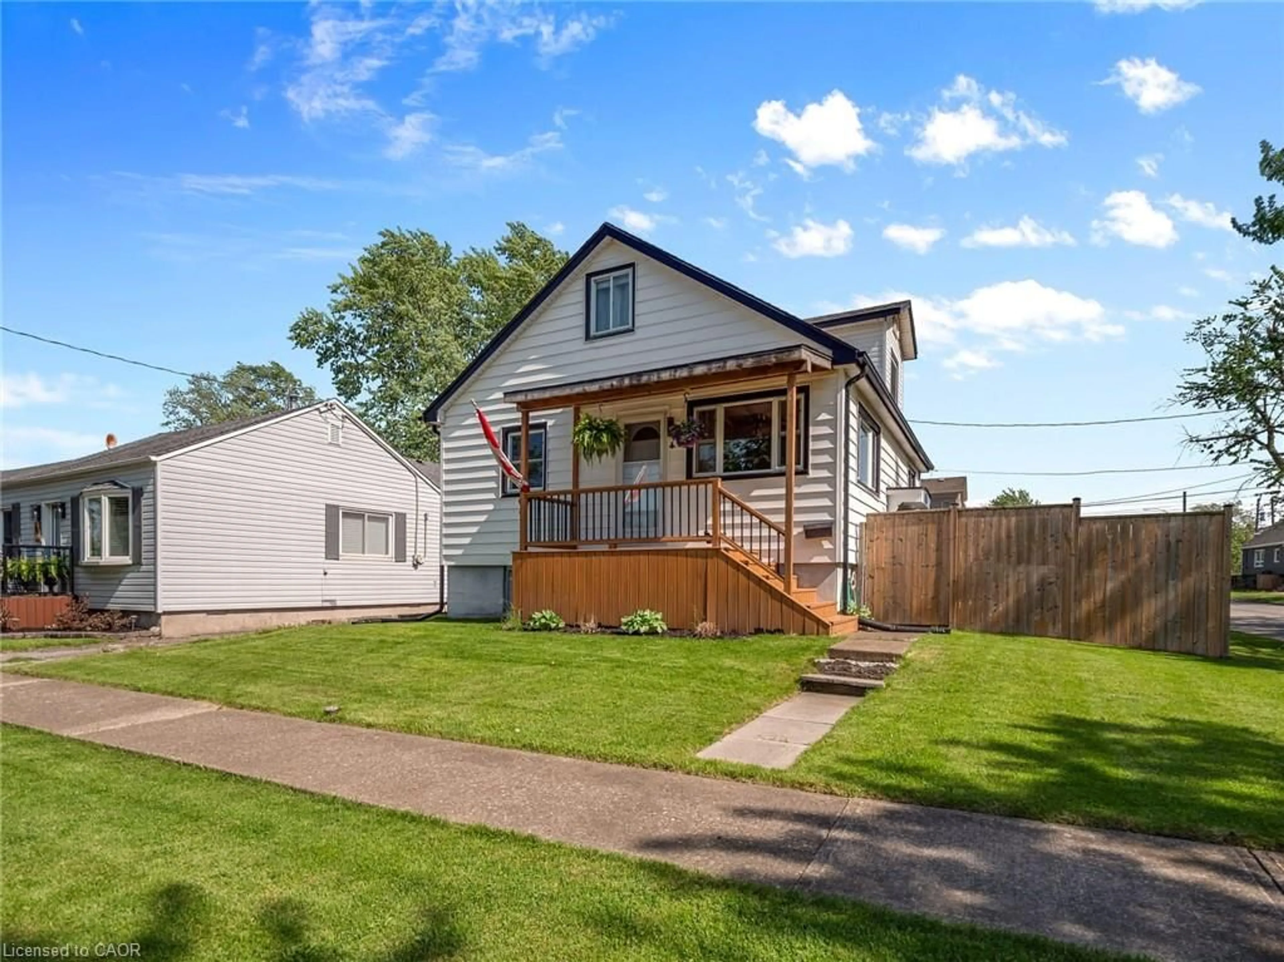
Welcome to 63 Plymouth Ave. Your new home is conveniently located in a close-knit community just off the QEW and within minutes of downtown St. Catharines and all major amenities. This nicely updated 1.5 storey home offers plenty of space with 4 bedrooms above grade. Two bright and spacious bedrooms along with a 3-piece bathroom are located on the upper level, and 2 more bedrooms are located on the main floor, along with a recently updated 4-piece bathroom. The front main floor bedroom could be easily converted into a formal dining room, additional living space, or used as a home office. The kitchen has been tastefully updated with new cabinets, appliances, a breakfast bar and granite countertops. Just past the kitchen is a separate side entrance for easy access to the backyard where you can enjoy barbecuing, entertaining, or just your own private outdoor space with no rear neighbours. The side entrance also leads downstairs allowing for possible separate in-law suite. The basement is partially finished with a laundry area, utility room, and large open living space awaiting your personal touch. This home has been well cared for and updated throughout


Property Details

Style1 1/2 Storey
View-
Age of property-
SqFt~700-1100 SqFt
Lot Size3,200 SqFt(80 x 40)
Parking Spaces3
MLS ®NumberX13595848
Community NameQueenston
Data SourceTRREB
Listing byRIGHT AT HOME REALTY, BROKERAGE

Features

Heating: Forced Air
Cooling: Central Air
Basement: Part Fin

Main Floor

3rd Br

2.44 x 3.52

4th Br

2.33 x 4.06

Living

3.62 x 4.83

Kitchen

2.93 x 3.52


Features

Lot size: 3,200 SqFt

Parking

Garage spaces -

Garage type -

Total parking spaces 3


Property History

Jul 23, 2026
ListedActive
$449,900
2 hours on market
history photo preview46
Listing by trreb®
Property listed by RIGHT AT HOME REALTY, BROKERAGE, Brokerage
Agent Banner Image
Interested in this property?Get in touch to get the inside scoop.
Market Data - Queenston

Geo Zone Map ThumbnailQueenston

Buyer's Market

View Market Data

Detached house - for the past 30 days

Buyer's market Seller's market

Avg. Days on Market

Past 30 days

25 days

Compared to

2025

40 days

2024

31 days

2023

17 days

New Listings

Past 30 days

15 listings

Compared to

2025

24 listings

2024

23 listings

2023

27 listings

Units sold

Past 30 days

7 units

Compared to

2025

9 units

2024

9 units

2023

22 units

Median Sold Price

Past 30 days

$428,000

Compared to

2025

$510,000

2024

$415,000

2023

$491,400


Population and Demographics

Overview

Total population 13005
Average household income $82,643

Age (%)

0 to 19
18%
20 to 34
23%
35 to 49
18%
50 to 64
20%
65 and plus
20%

Household composition (%)

Single family
51%
Single person
41%
Multi person
7%
Multi family
0%

Mother tongue (%)

English
86%
Others
4%
Spanish
3%
French
2%
Arabic
1%
Polish
1%

House tenancy (%)

Owners
51%
Renters
49%

What’s nearby?Essentials within 5 km

Local Logic

Transportation Scores

Estimated Budget