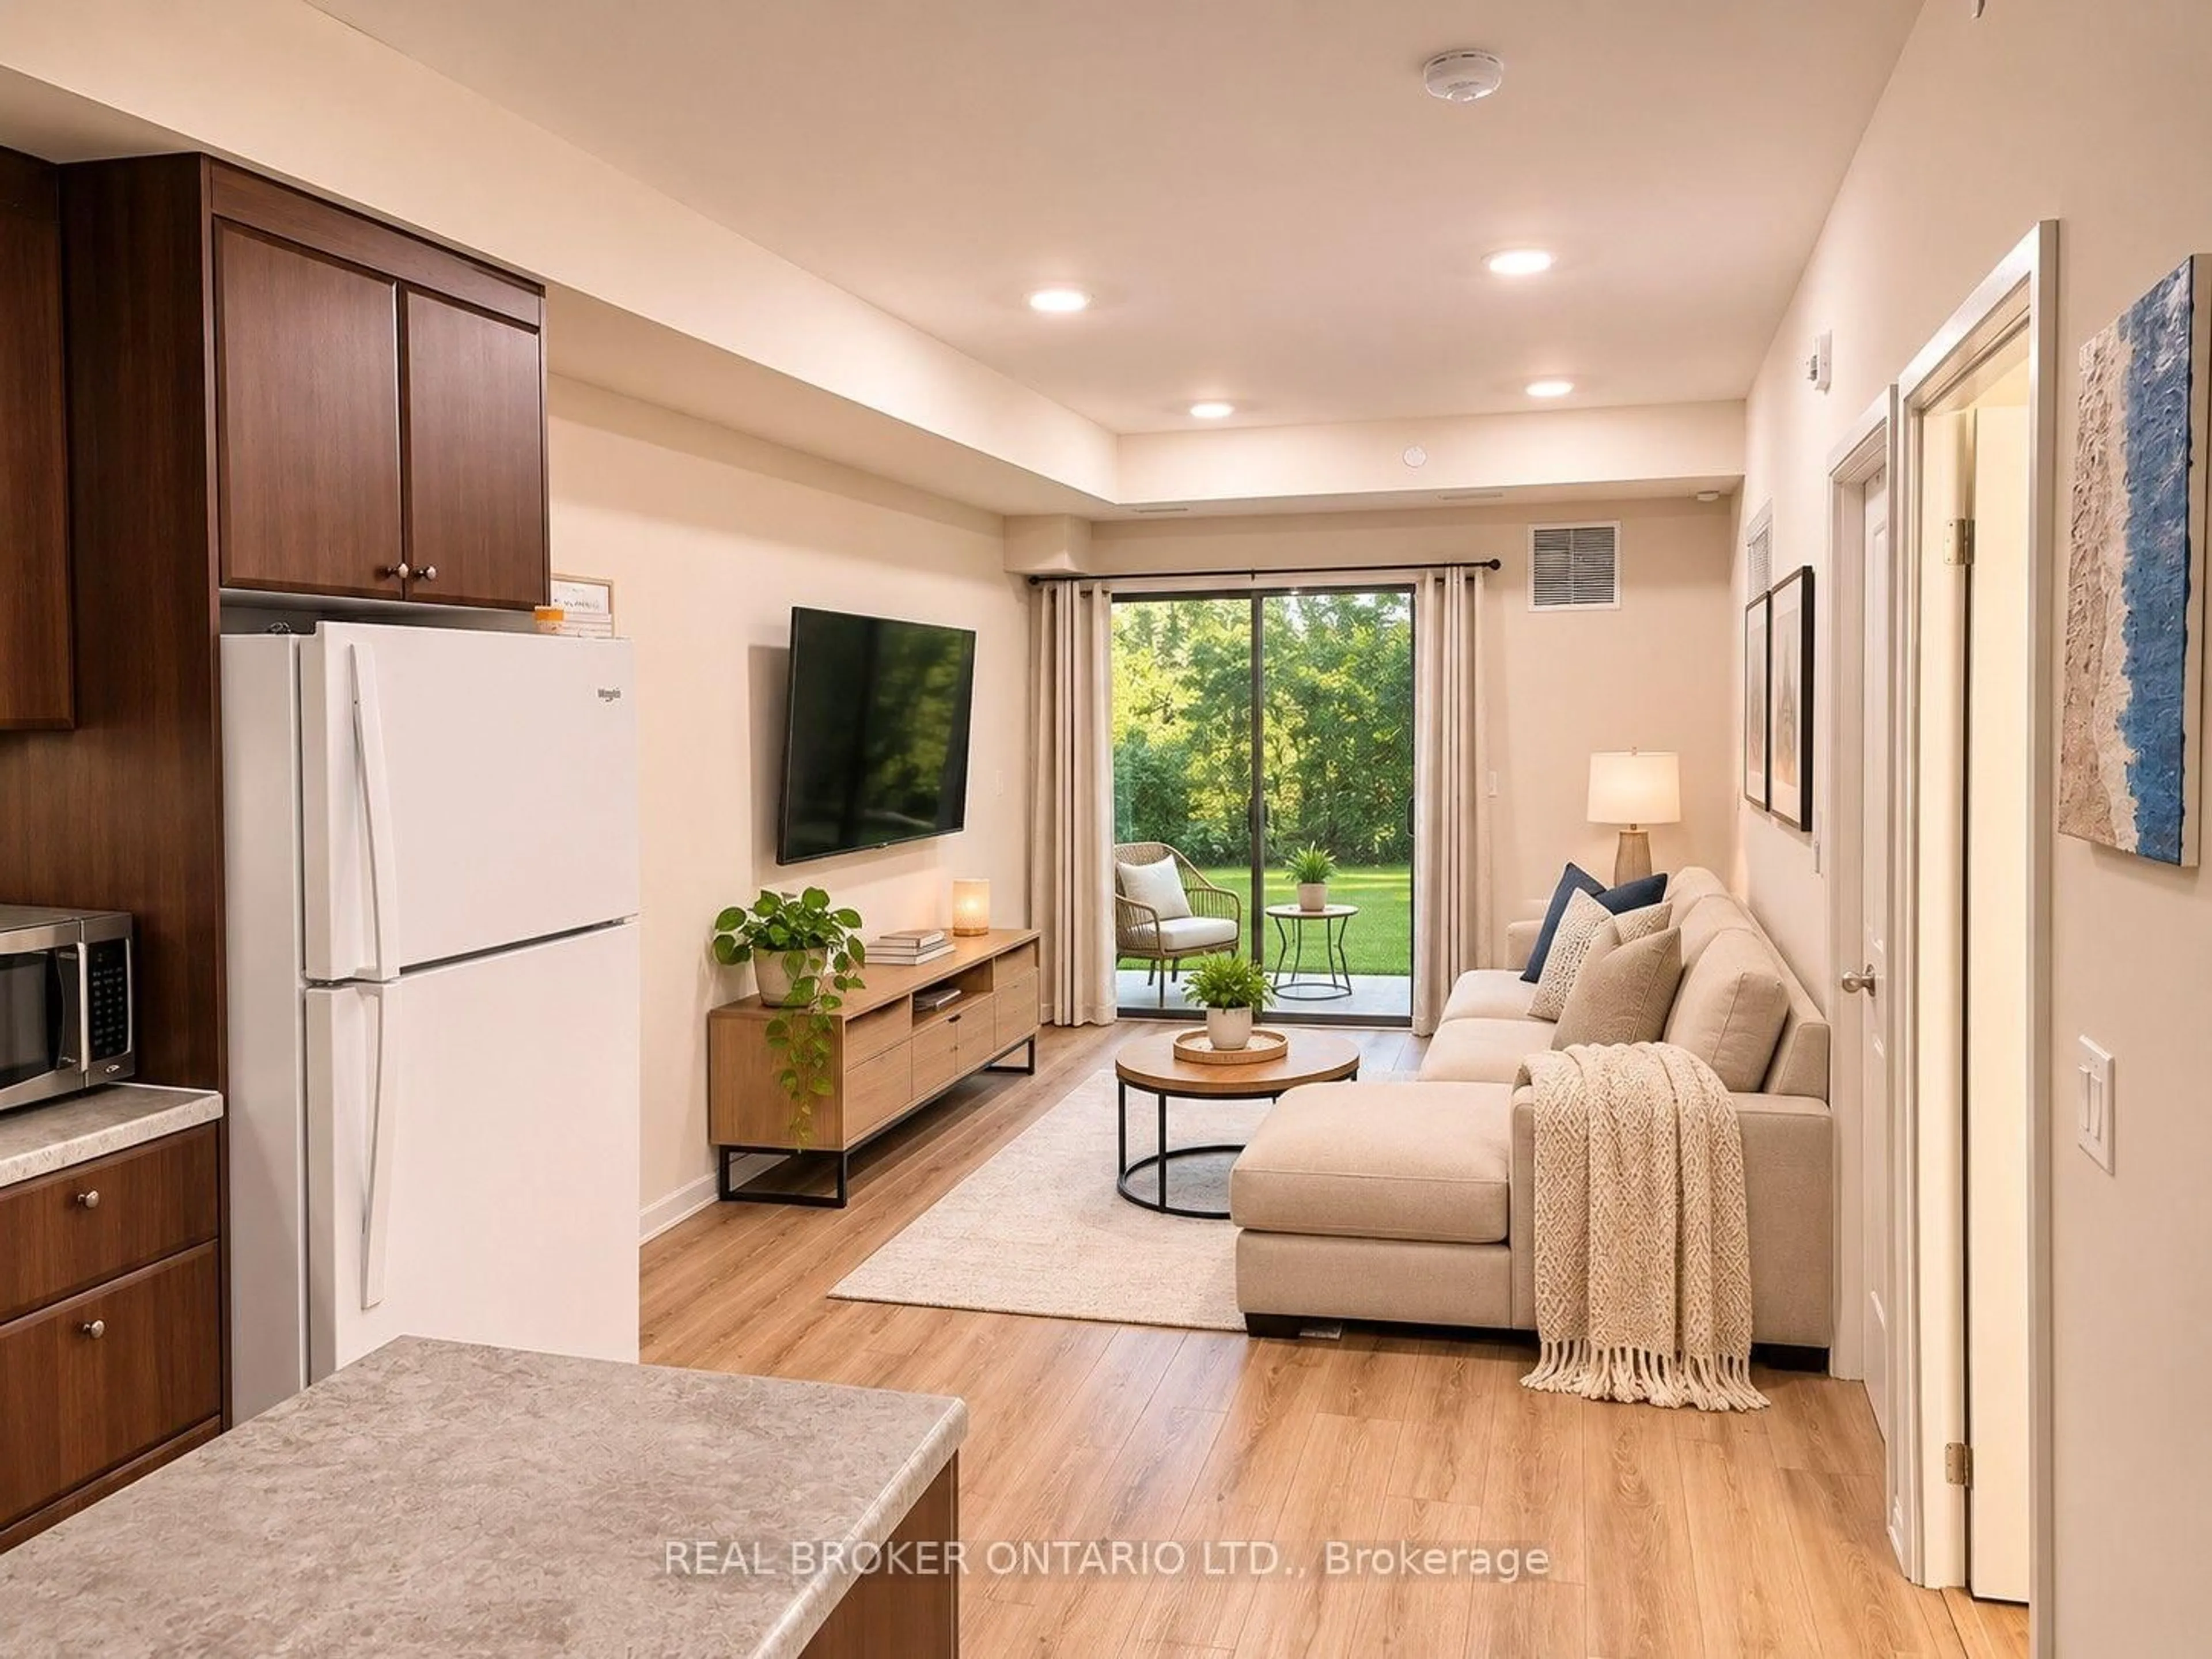
50 Herrick Ave #106, St. Catharines, Ontario L2P 0G3
Contact us about this property
Highlights
Estimated valueThis is the price Wahi expects this property to sell for.
The calculation is powered by our Instant Home Value Estimate, which uses current market and property price trends to estimate your home’s value with a 90% accuracy rate.Not available
Price/Sqft$457/sqft
Monthly cost
Open Calculator
Description
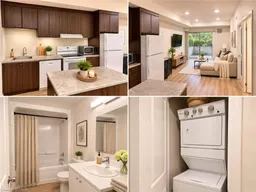
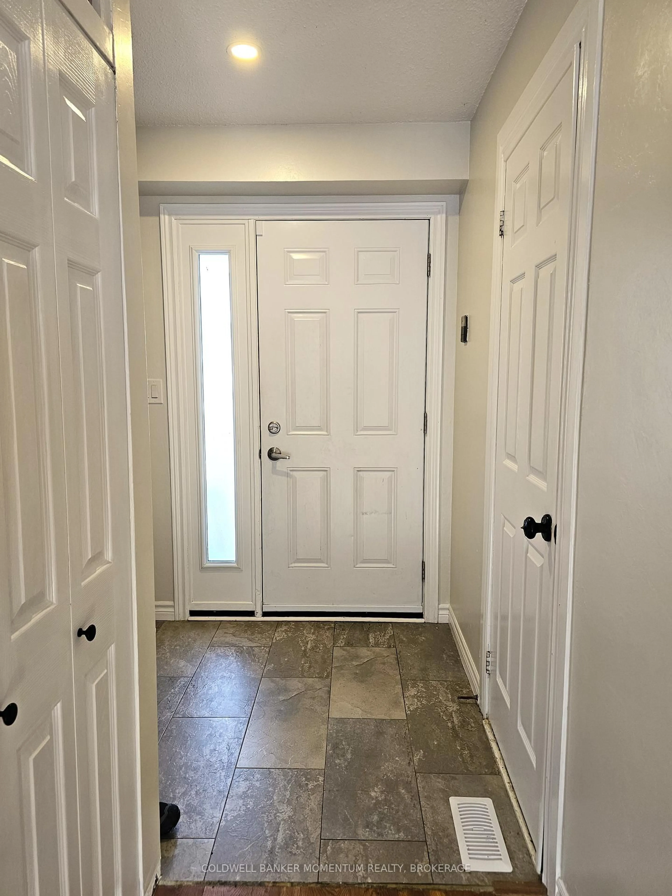
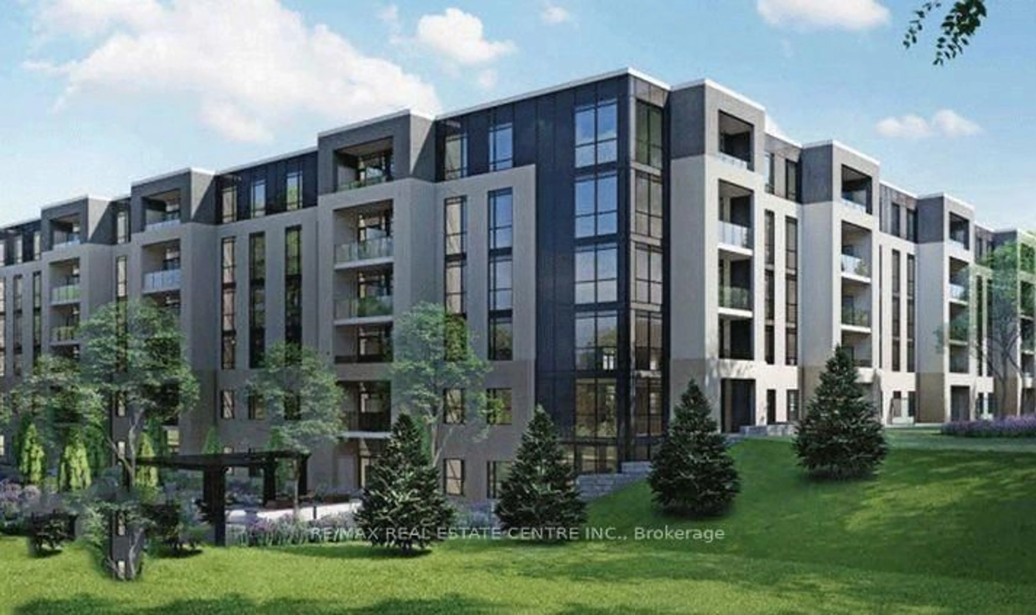
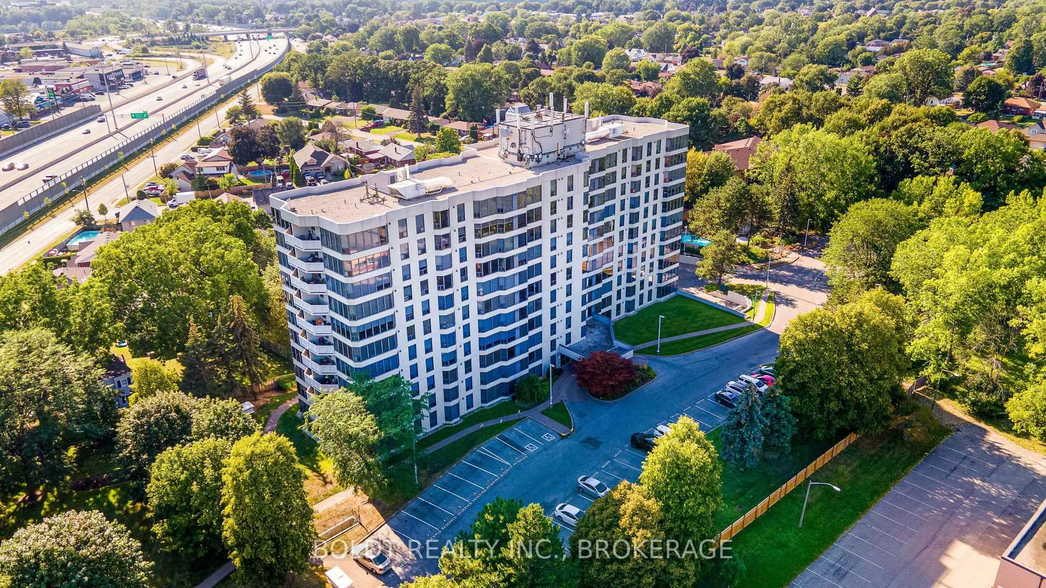
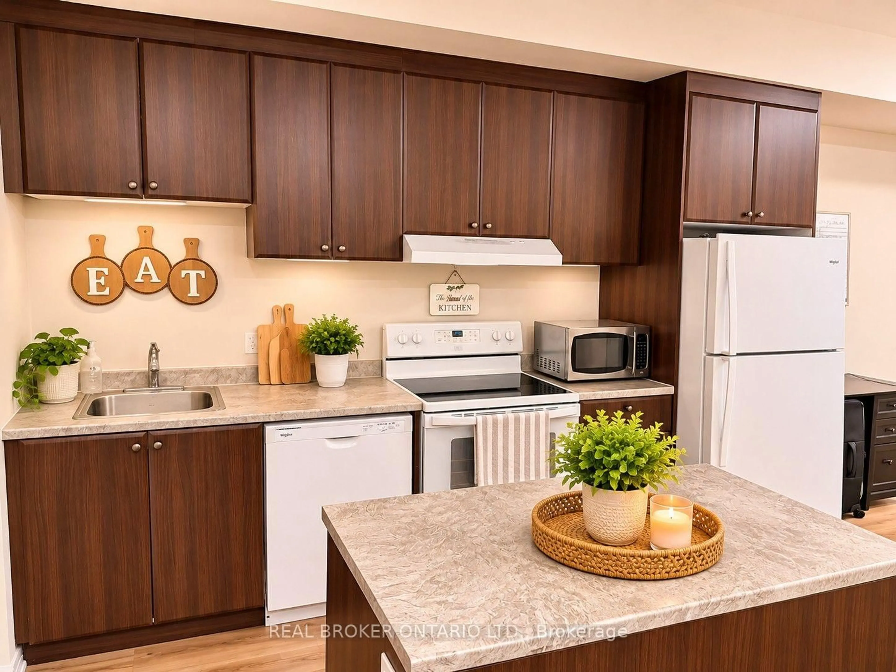
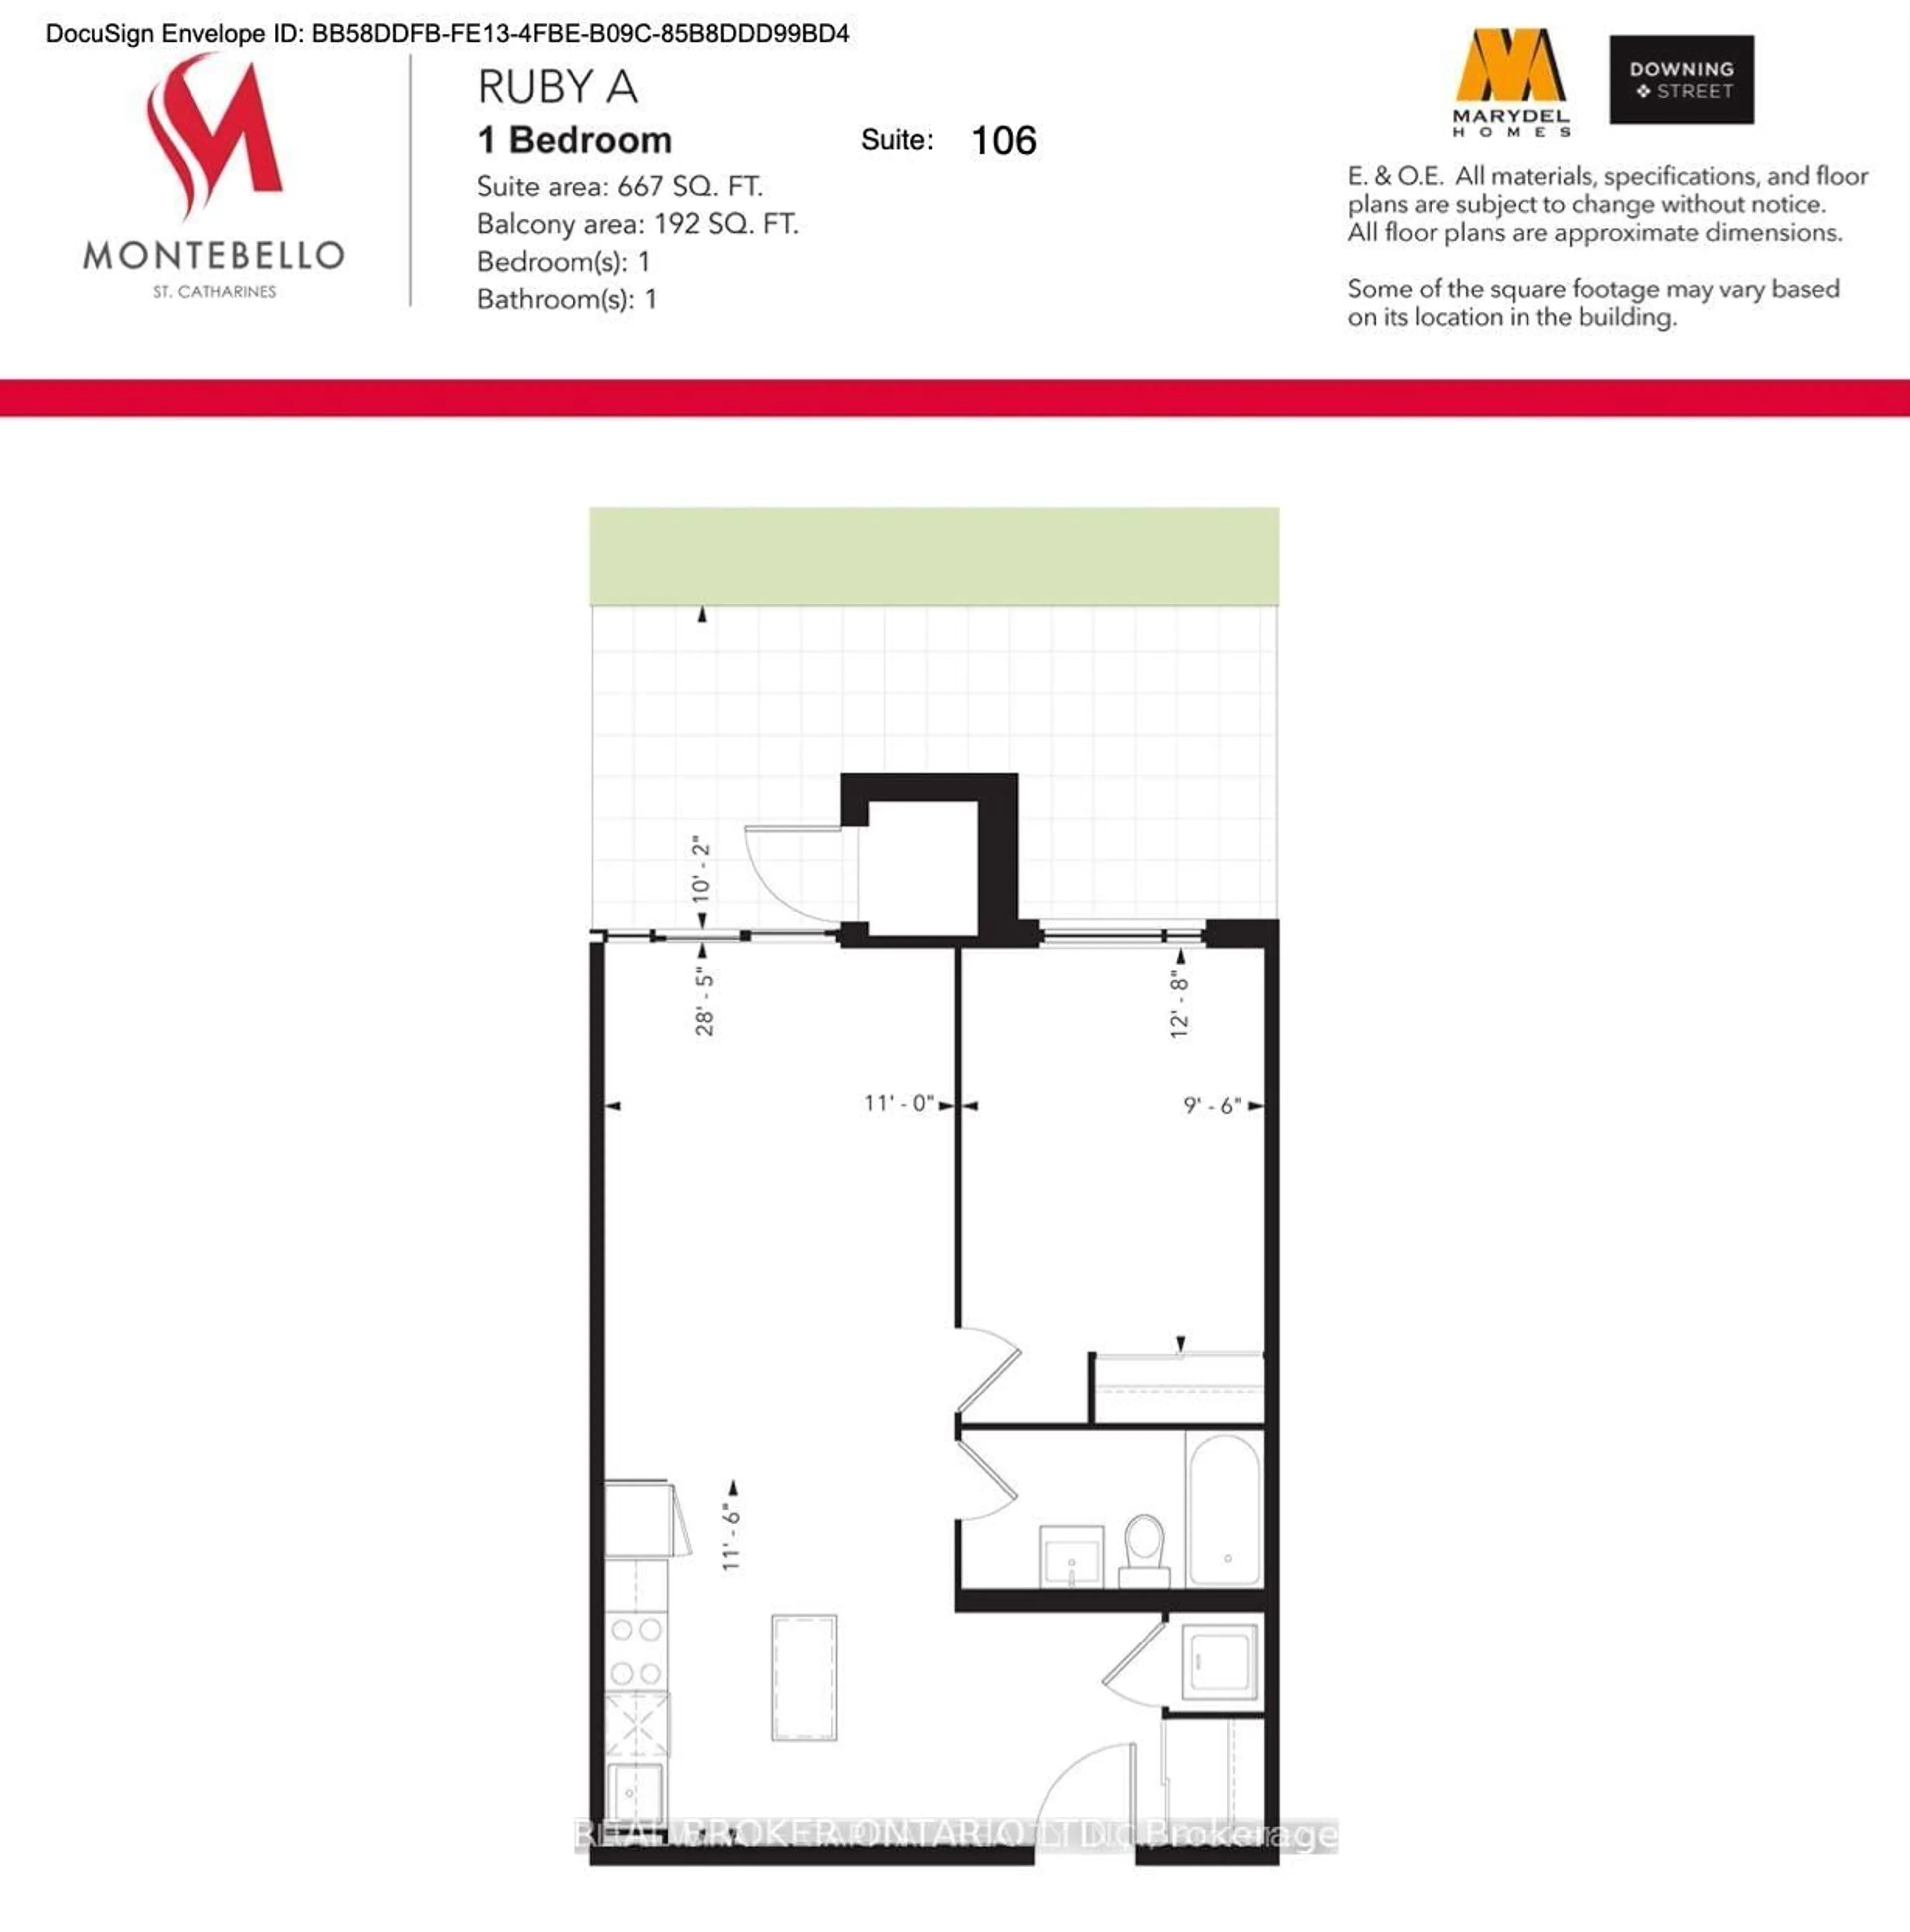
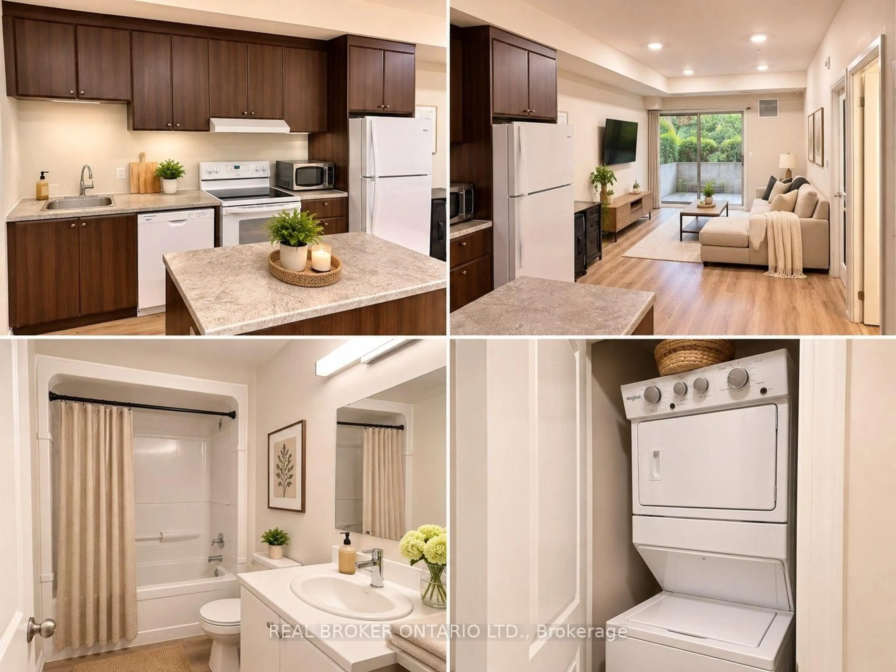
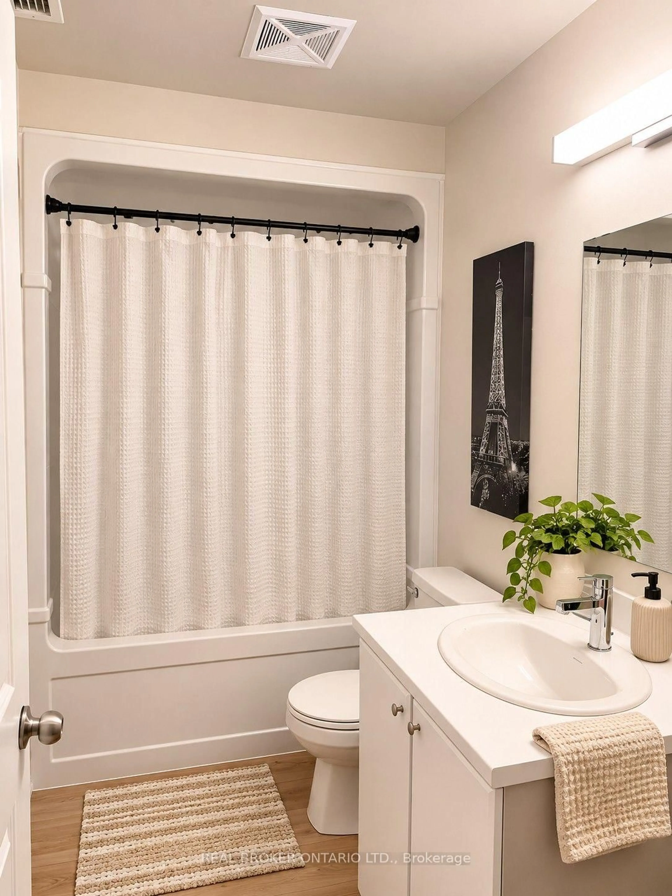
MODERN CONDO LIVING WITH RESORT-STYLE AMENITIES! Welcome to Unit 106 at 50 Herrick Avenue, located in the desirable Montebello condominium community in St. Catharines! This contemporary 1-bedroom, 1-bathroom suite offers an attractive combination of comfort, convenience and low-maintenance living. Featuring IN-SUITE LAUNDRY, a CONCRETE PATIO/TERRACE and an OWNED UNDERGROUND PARKING SPACE, this unit delivers everyday practicality with the added benefit of your own outdoor retreat. Enjoy an impressive collection of building amenities, including concierge service, a fitness centre, outdoor pickleball courts, games room, party room with kitchen, and inviting outdoor lounge and BBQ areas. Situated alongside a scenic golf course, the community offers a peaceful setting while keeping shopping, restaurants, parks and everyday essentials within easy reach. AN EXCELLENT OPPORTUNITY FOR INVESTORS OR FUTURE OWNER-OCCUPANTS! Currently occupied by a cooperative tenant who enjoys living here and has expressed interest in remaining, offering the potential for continued rental income. For buyers looking to make this condo their own, the tenant has also expressed openness to discussing a mutually agreeable departure, subject to applicable tenancy requirements. Whether you're expanding your investment portfolio, entering the real estate market or looking to simplify your lifestyle, Unit 106 offers flexibility, convenience and an appealing condominium lifestyle. YOUR OPPORTUNITY AWAITS!
Property Details
Interior
Features
Main Floor
Br
3.86 x 2.9Kitchen
3.51 x 3.35Living
5.31 x 3.35Bathroom
1.52 x 2.9Exterior
Features
Parking
Garage spaces 1
Garage type Underground
Other parking spaces 0
Total parking spaces 1
Condo Details
Amenities
Bbqs Allowed, Concierge, Elevator, Exercise Room, Games Room, Party/Meeting Room
Inclusions
Property History
 7