264 Oakdale Ave #308, St. Catharines, Ontario L2P 2K4
Contact us about this property
Highlights
Estimated valueThis is the price Wahi expects this property to sell for.
The calculation is powered by our Instant Home Value Estimate, which uses current market and property price trends to estimate your home’s value with a 90% accuracy rate.Not available
Price/Sqft$392/sqft
Monthly cost
Open Calculator
Description
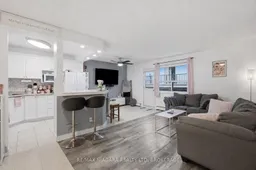
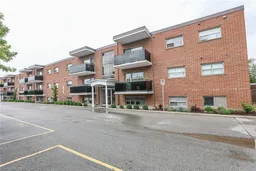
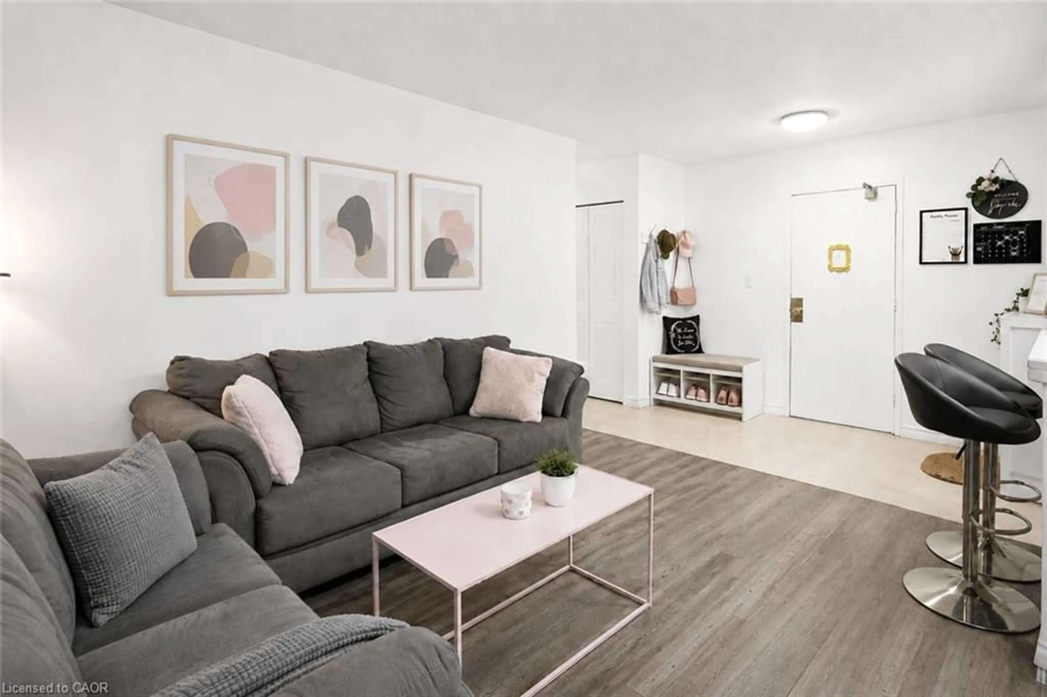
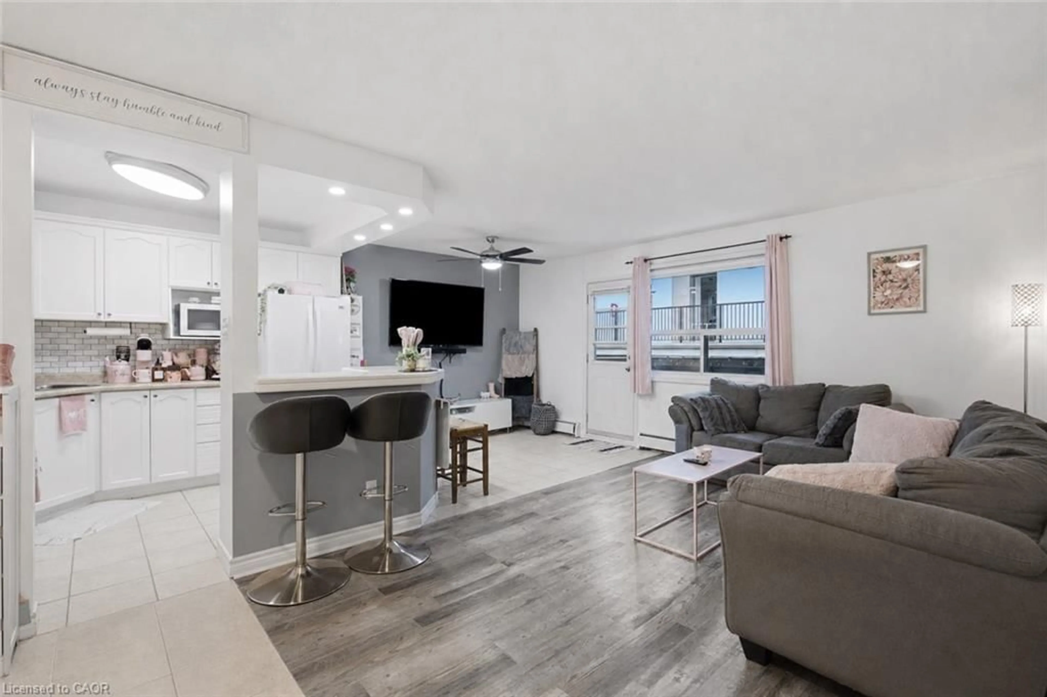
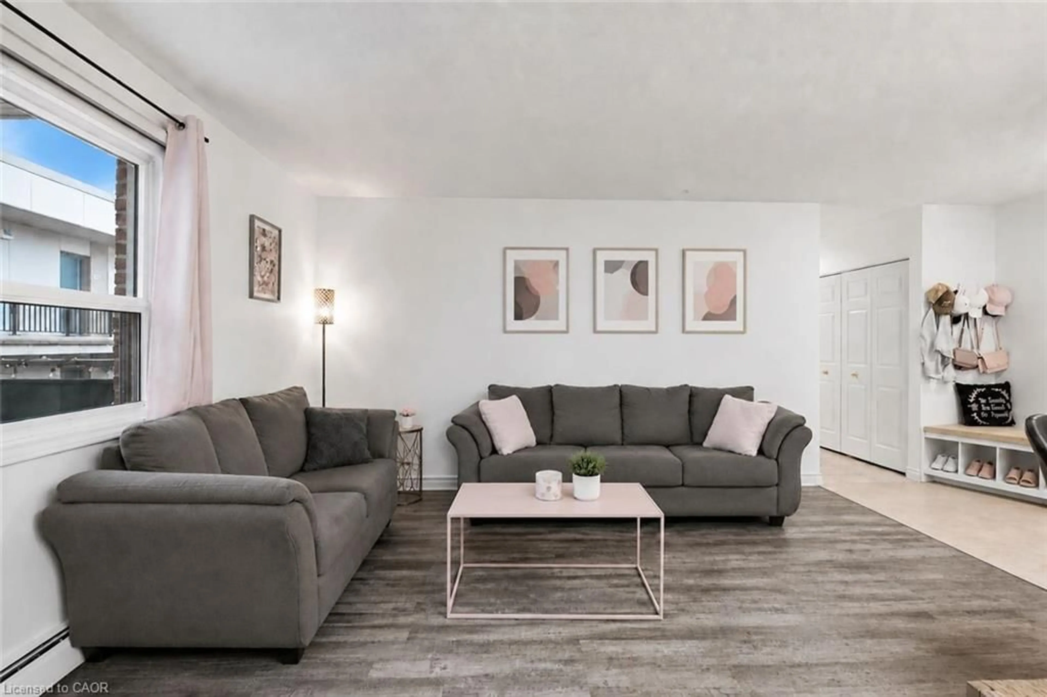
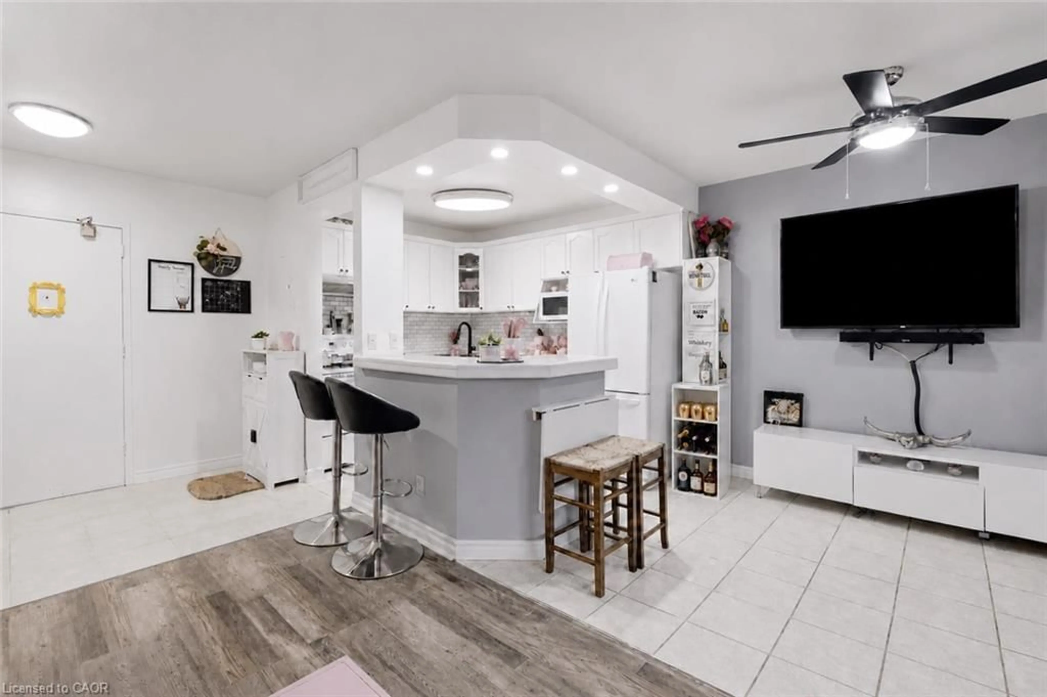
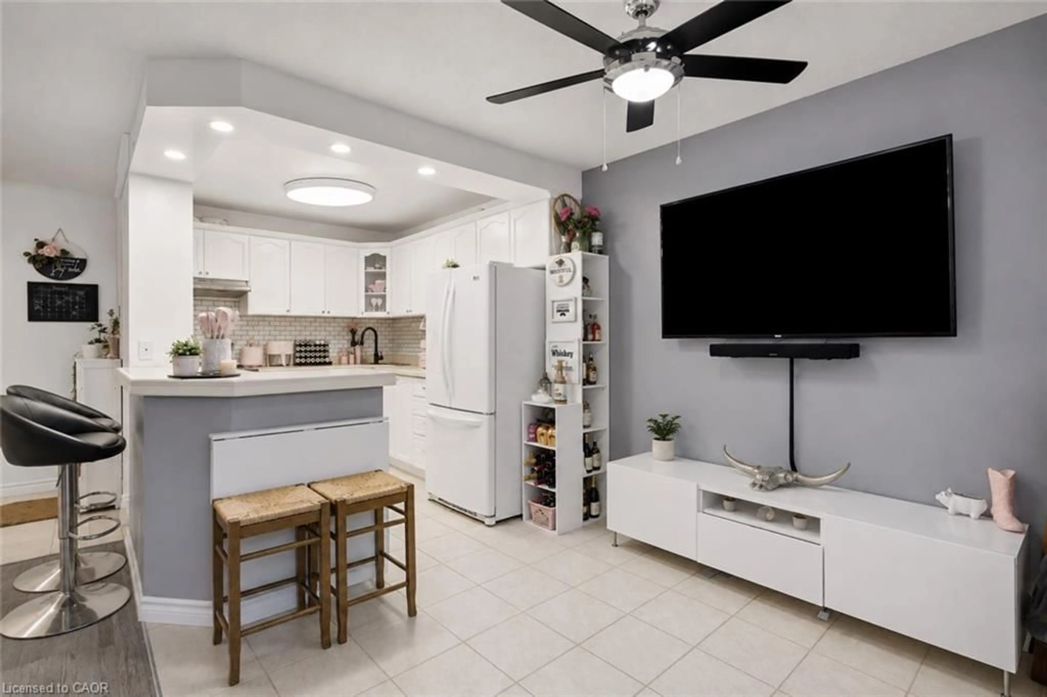
Welcome to Oak Breeze Condominiums! This affordable, move-in-ready two-bedroom unit is located in a quiet building and offers comfort, convenience and excellent value. Situated on the third floor-only two storeys above ground level-this condo is an ideal choice for first-time buyers, retirees, students or investors.The bright, open-concept layout features a functional kitchen with a breakfast bar and a spacious living room with access to a recently updated private balcony. Two generously sized bedrooms with closets and a four-piece bathroom complete the unit.Enjoy the added convenience of private in-suite laundry-a rare feature in this price range-plus additional shared coin laundry for larger loads. The unit also includes two parking spaces.Conveniently located close to restaurants, shopping and downtown amenities, with public transit nearby. Enjoy quick access to Highway 406 and the QEW, along with an easy commute to Brock University.
Property Details
Interior
Features
Third Floor
Living Room
6.05 x 3.00Laminate
Laundry
Bedroom
3.58 x 2.51Kitchen
3.05 x 2.54Exterior
Features
Parking
Garage spaces -
Garage type -
Total parking spaces 2
Condo Details
Amenities
None
Inclusions
Property History
 31
31