16 Melbourne Ave #205C, St. Catharines, Ontario L2P 0G5
Contact us about this property
Highlights
Estimated valueThis is the price Wahi expects this property to sell for.
The calculation is powered by our Instant Home Value Estimate, which uses current market and property price trends to estimate your home’s value with a 90% accuracy rate.Not available
Price/Sqft$353/sqft
Monthly cost
Open Calculator
Description
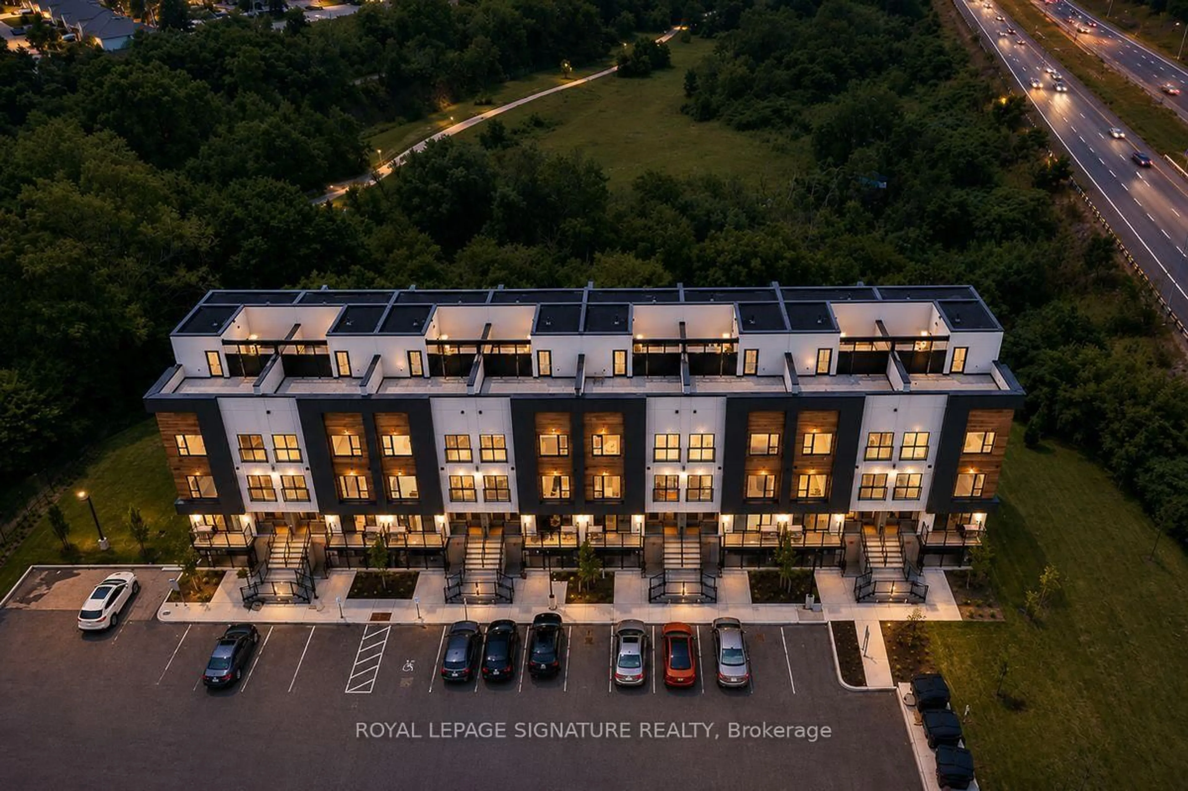
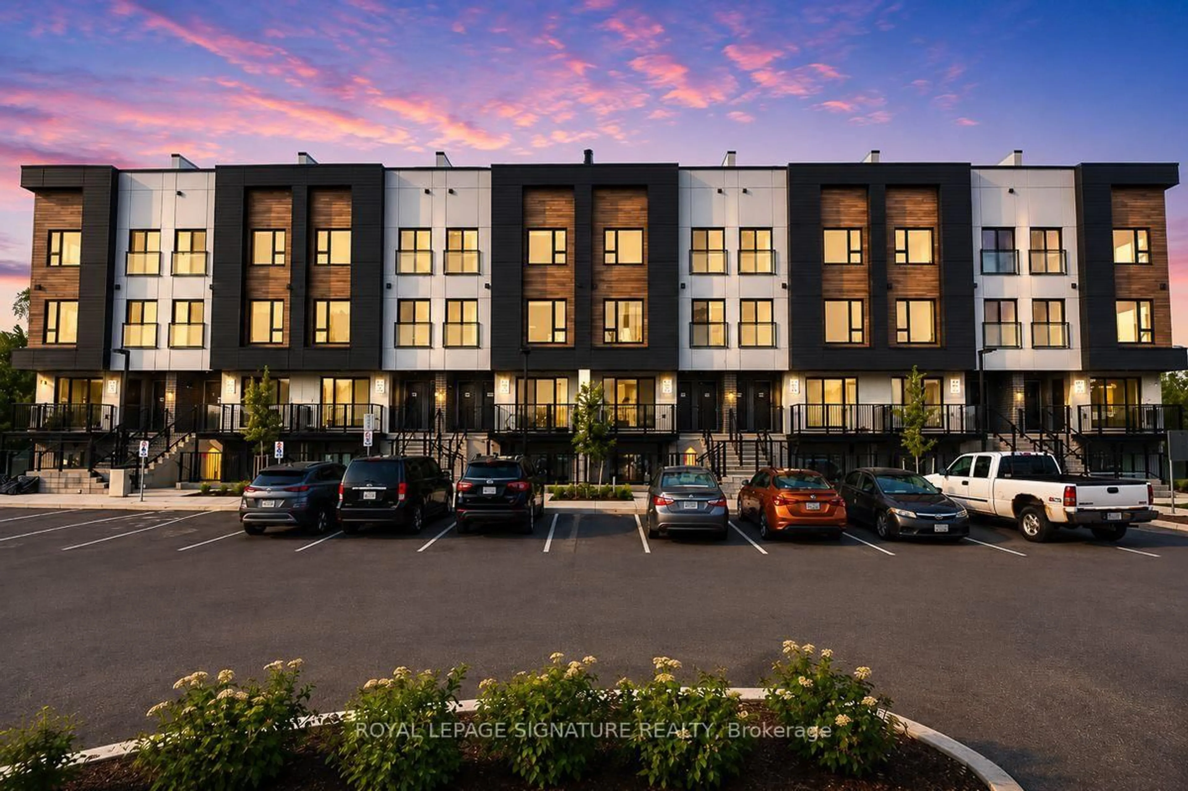
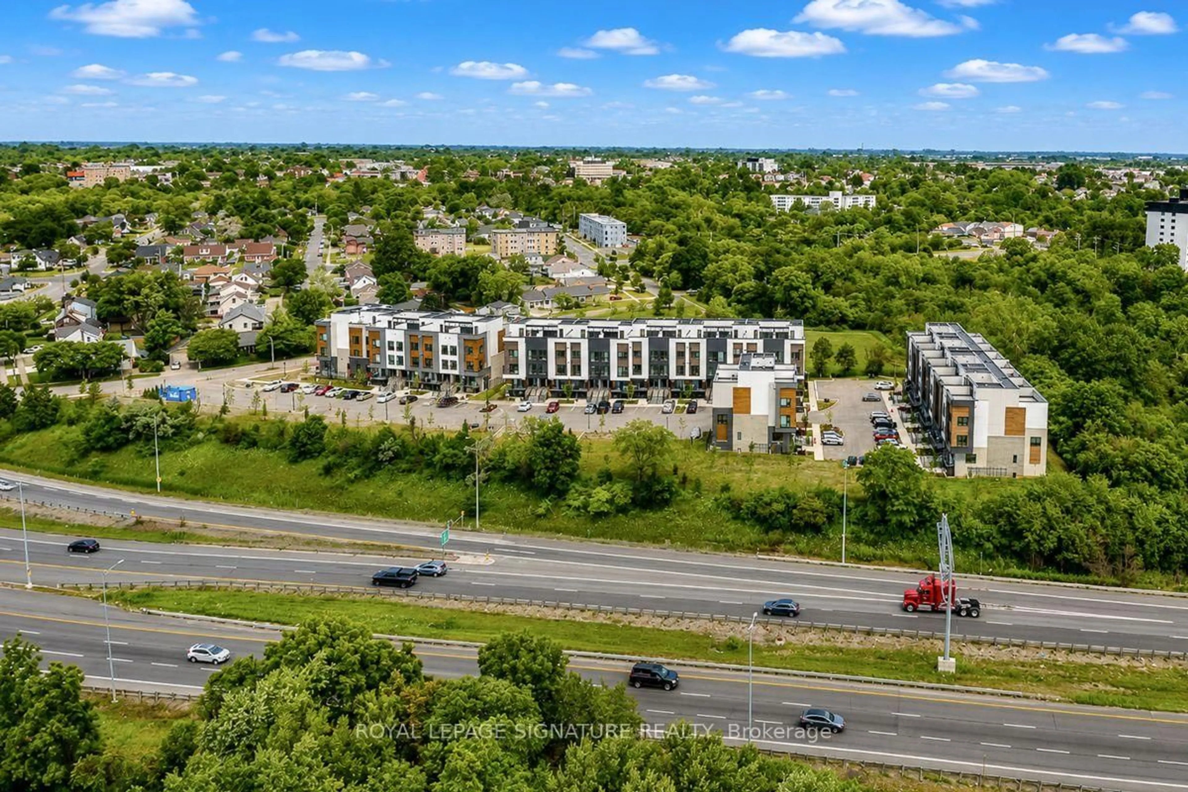
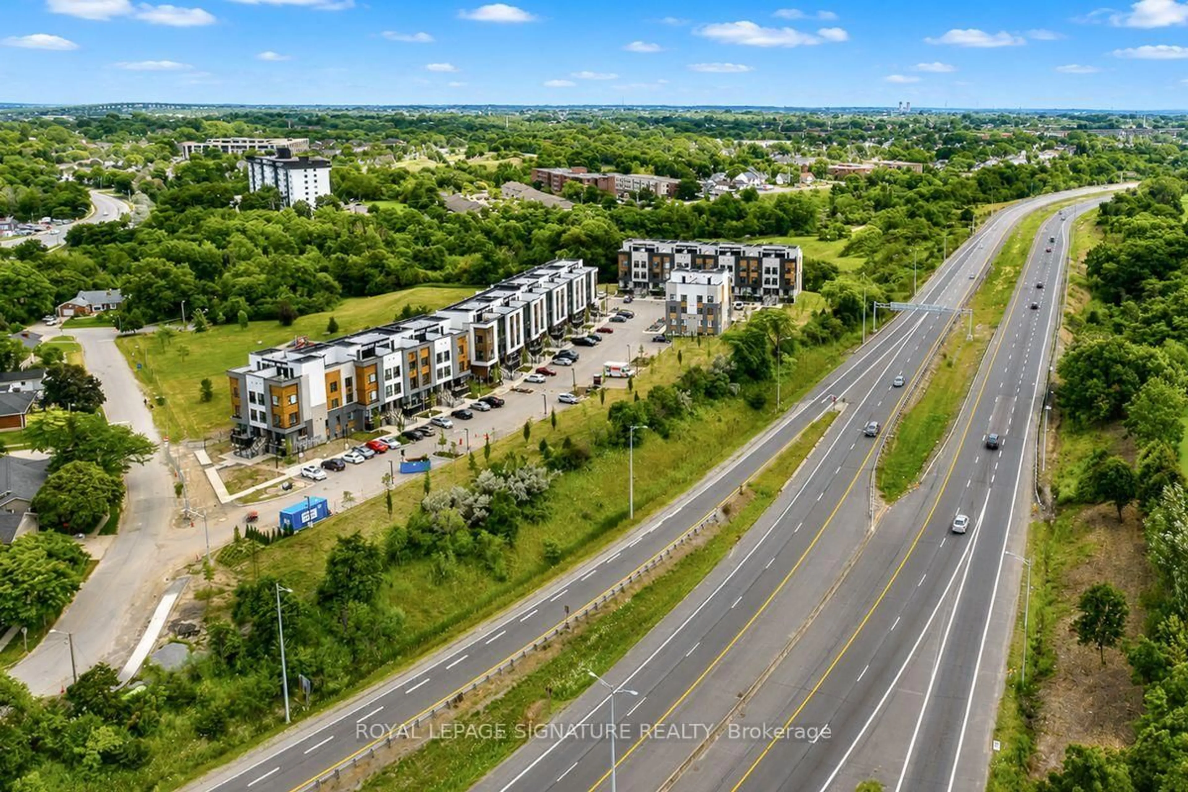
Have It All From Home! Brand-New Townhome for Under $300,000. Yes, You Read That Right. Wake up to beautiful park views and the scenic, tree-lined Merritt Trail right outside your door. This never-lived-in, ground-level townhome offers the perfect blend of modern living, natural surroundings, and unbeatable value. Why rent when you can own? This is an incredible opportunity for first-time home buyers, downsizers, and savvy investors to purchase a brand-new low-rise townhome for under $300,000. This is NOT a typo. Thoughtfully designed for today's lifestyle, this home features 2 bedrooms, 2 full bathrooms, 9-foot ceilings, stylish laminate flooring throughout the main living areas, a contemporary kitchen with quartz countertops, one dedicated parking space, and high-speed internet included - everything you need to move in and enjoy from day one. Location Truly Sets This Home Apart! Only 7 minutes to Brock University, making it an exceptional opportunity for homeowners and investors alike. Parkside location with picturesque views overlooking the tree-lined Merritt Trail. Minutes to Downtown St. Catharines, Highway 406, Via Rail, Fairview Mall, Smart Centres, Niagara Falls, and the U.S. Border, offering unmatched convenience for work, shopping, dining, and entertainment. Affordable. Brand New. High-Speed Internet Included. Parking Included. Nature at Your Doorstep. Investor-Friendly. This home truly checks every box. Opportunities like this are incredibly rare, making this one of the best values available in Niagara today.
Upcoming Open House
Property Details
Interior
Features
Ground Floor
Primary
3.05 x 3.51Living
3.63 x 5.79Laminate
Kitchen
2.74 x 2.39Laminate / Quartz Counter
Exterior
Features
Parking
Garage spaces 1
Garage type Other
Other parking spaces 0
Total parking spaces 1
Condo Details
Amenities
None
Inclusions
Property History
 24
24