2 days on Market

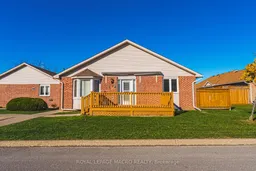
122 Bunting Rd #109, St. Catharines, Ontario L2P 3X7

In the same building:
-
Condo
2
2
~800-899 sqft
$399,900
Get pre-qualifiedPowered by nesto
Condo
2
2
~800-899 sqft

Contact us about this property

Call

Highlights

Property Estimate

Days on market2 days

Estimated valueNot available

Price/Sqft$472/sqft

Monthly cost

Open Calculator

Description

Welcome to easy, low-maintenance living in this spacious bungalow condominium in a quiet, well-maintained community. Offering over 1,740 sq. ft. of finished living space, this 2-bedroom, 2-bathroom home combines the convenience of one-floor living with the bonus of a fully finished basement, providing exceptional flexibility for downsizers, retirees, or anyone looking for extra space. The bright main level features a generous open-concept living and dining area highlighted by a charming bay window that fills the home with natural light. The functional kitchen offers ample cabinetry and workspace, while two comfortable bedrooms, a full 4-piece bathroom, and the convenience of main floor laundry complete the main level. Downstairs, you'll find an expansive family room perfect for movie nights, entertaining, or hobbies, along with a large exercise room that could easily serve as a home office, games room, or guest space. A second full bathroom and an oversized workshop with abundant storage space provide the versatility and practicality that's often hard to find in condominium living. Enjoy the comfort of central air, forced air gas heating, and low-maintenance living with condo fees that include building insurance, cable TV, water, parking, and common element maintenance. Located in a desirable central St. Catharines neighbourhood, this home offers the convenience of being close to shopping, parks, restaurants, schools, public transit, and everyday amenities, with quick access to the QEW for effortless commuting. Whether you're looking to simplify without sacrificing room to spread out or searching for your next home in a welcoming community, this move-in ready bungalow is an opportunity you won't want to miss.


Property Details

StyleBungalow
View-
Age of property-
SqFt~800-899 SqFt
Lot Size-
Parking Spaces1
MLS ®NumberX13520848
Community NameQueenston
Data SourceTRREB
Listing byROYAL LEPAGE MACRO REALTY

Features

Heating: Forced Air
Central Vacuum
Cooling: Central Air
Basement: Full, Finished

Main Floor

Living

6.93 x 3.45

Combined W/Dining / Bay Window

Kitchen

2.57 x 3.51

Primary

2.92 x 4.44

2nd Br

2.92 x 3.53


Parking

Garage spaces -

Garage type -

Total parking spaces 1


1Story
Inclusions
Hydro
Water
Parking
Cable
Heat

Property listed by ROYAL LEPAGE MACRO REALTY, Brokerage
Agent Banner Image
Interested in this property?Get in touch to get the inside scoop.

Market Data - Queenston

Geo Zone Map ThumbnailQueenston

Strong Buyer's Market

View Market Data

Condo - for the past 30 days

Buyer's market Seller's market

Avg. Days on Market

Past 30 days

49 days

Compared to

2025

56 days

2024

30 days

2023

34 days

New Listings

Past 30 days

20 listings

Compared to

2025

8 listings

2024

11 listings

2023

5 listings

Units sold

Past 30 days

3 units

Compared to

2025

5 units

2024

3 units

2023

5 units

Median Sold Price

Past 30 days

$300,000

Compared to

2025

$413,500

2024

$515,000

2023

$412,000


Population and Demographics

Overview

Total population 13005
Average household income $82,643

Age (%)

0 to 19
18%
20 to 34
23%
35 to 49
18%
50 to 64
20%
65 and plus
20%

Household composition (%)

Single family
51%
Single person
41%
Multi person
7%
Multi family
0%

Mother tongue (%)

English
86%
Others
4%
Spanish
3%
French
2%
Arabic
1%
Polish
1%

House tenancy (%)

Owners
51%
Renters
49%

What’s nearby?Essentials within 5 km

Local Logic

Transportation Scores

Estimated Budget