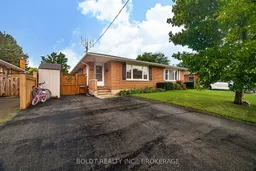
82 Wildwood Rd, St. Catharines, Ontario L2M 1C8
Contact us about this property
Highlights
Estimated valueThis is the price Wahi expects this property to sell for.
The calculation is powered by our Instant Home Value Estimate, which uses current market and property price trends to estimate your home’s value with a 90% accuracy rate.Not available
Price/Sqft$526/sqft
Monthly cost
Open Calculator
Description
Situated in the established Port Weller neighbourhood of North St. Catharines, 82 Wildwood Road offers a quiet, family-friendly setting surrounded by mature homes and tree-lined streets. Enjoy an abundance of nearby recreational amenities, including Sunset Beach, Lake Ontario, the Waterfront Trail, Welland Canal trails and Malcolmson Eco Park. The area provides excellent opportunities for walking, cycling, nature and enjoying the waterfront, while parks, schools, sports facilities, shopping and everyday amenities are all conveniently accessible. Welcome to this nicely maintained 3-bedroom, 2-bathroom brick semi-detached bungalow offering a functional and inviting layout. The main floor features laminate flooring throughout, a comfortable living room, dining room, a bright kitchen with plenty of cupboards and counter space and stainless-steel appliances. The primary bedroom is conveniently located on the main floor along with 2 additional bedrooms and a 4-piece bathroom. The partially finished lower level provides additional living space with a recreation room, 3-piece bathroom, laundry facilities and plenty of storage. Outside, enjoy a private double-wide asphalt driveway with parking for up to four vehicles, along with a fully fenced rear yard with no rear neighbours and backing on to Bogart Street Park with the Port Weller Community Center nearby. The side patio offers space to relax and enjoy the outdoors. A wonderful opportunity for first-time buyers, downsizers or anyone looking for a comfortable home in a mature North End neighbourhood close to the lake, trails and numerous amenities. Don't miss out!
Property Details
Interior
Features
Main Floor
Living
5.35 x 3.31Br
3.31 x 2.45Br
3.28 x 2.4Bathroom
0.0 x 0.04 Pc Bath
Exterior
Features
Parking
Garage spaces -
Garage type -
Total parking spaces 4
Property History
24