Unknown for 7 Lakeside Dr #66, St. Catharines Ontario L2M 1P3

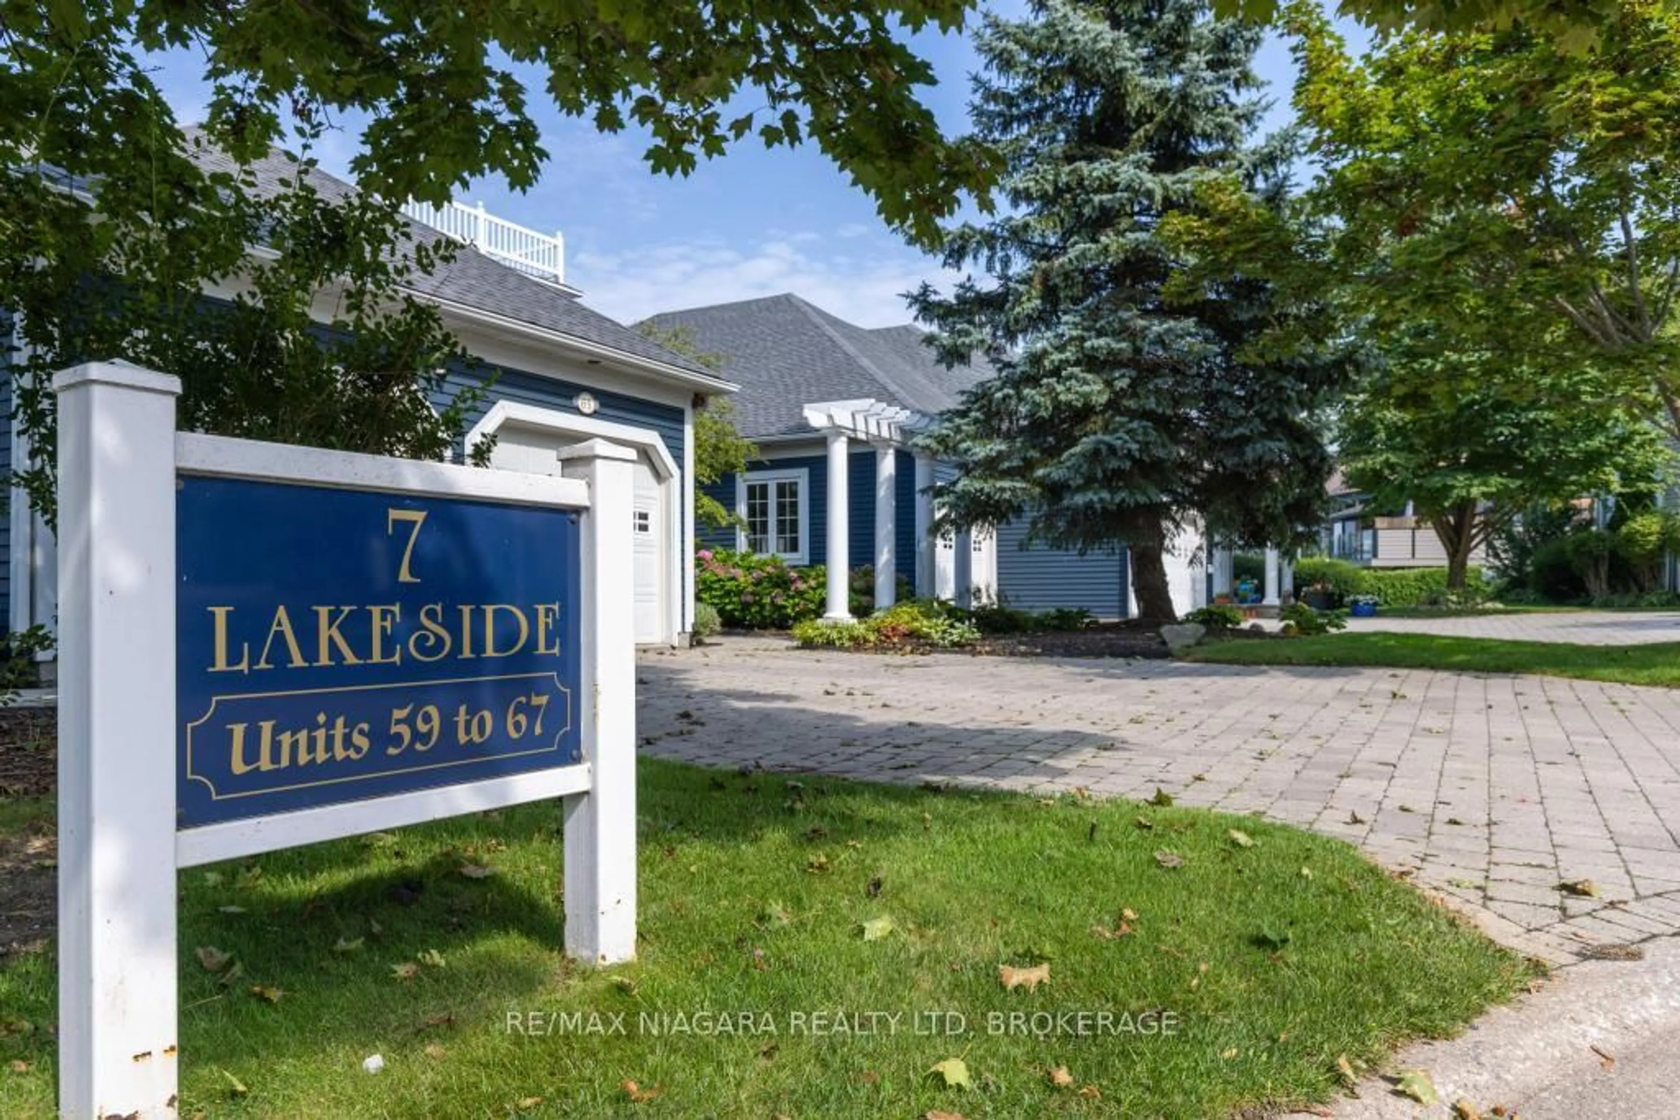
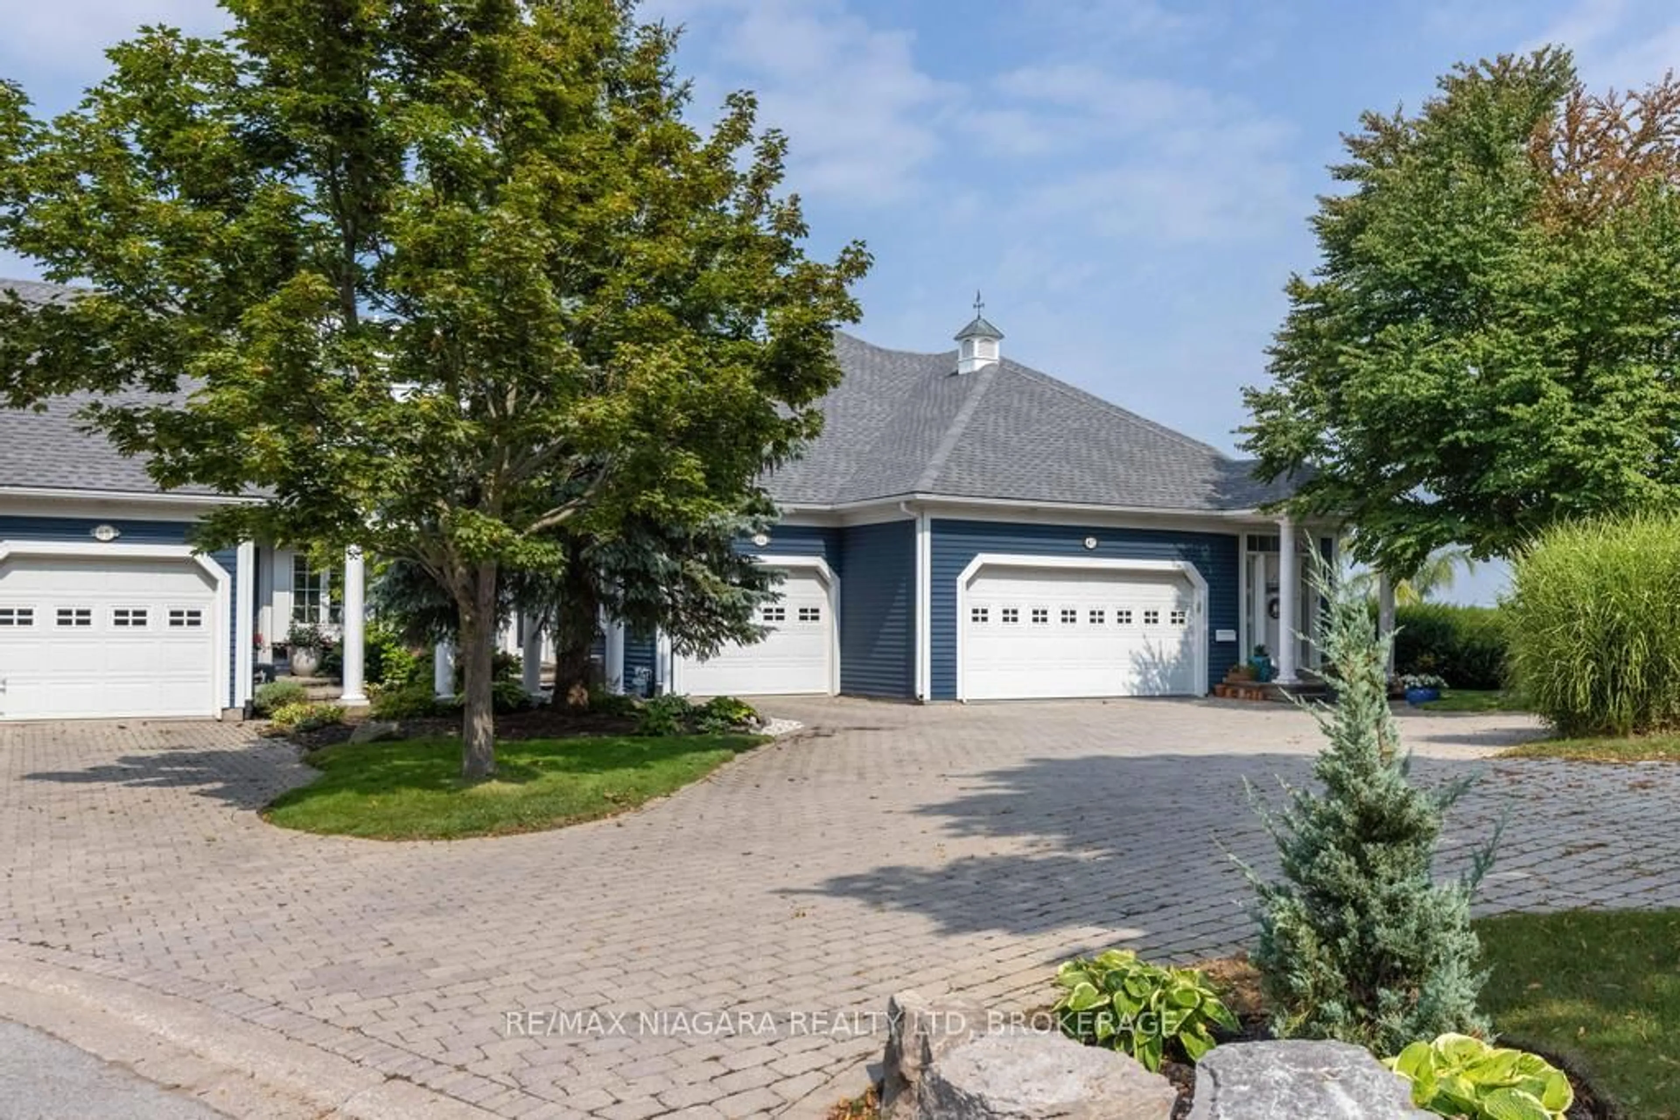
7 Lakeside Dr #66, St. Catharines, Ontario L2M 1P3

In the same building:
-
Condo
2
4
~1600-1799 sqft
$1,150,000
Get pre-qualifiedPowered by nesto
Condo
2
4
~1600-1799 sqft

Contact us about this property

Call

Highlights

Property Estimate

Estimated valueNot available

Price/Sqft$679/sqft

Monthly cost

Open Calculator

Description

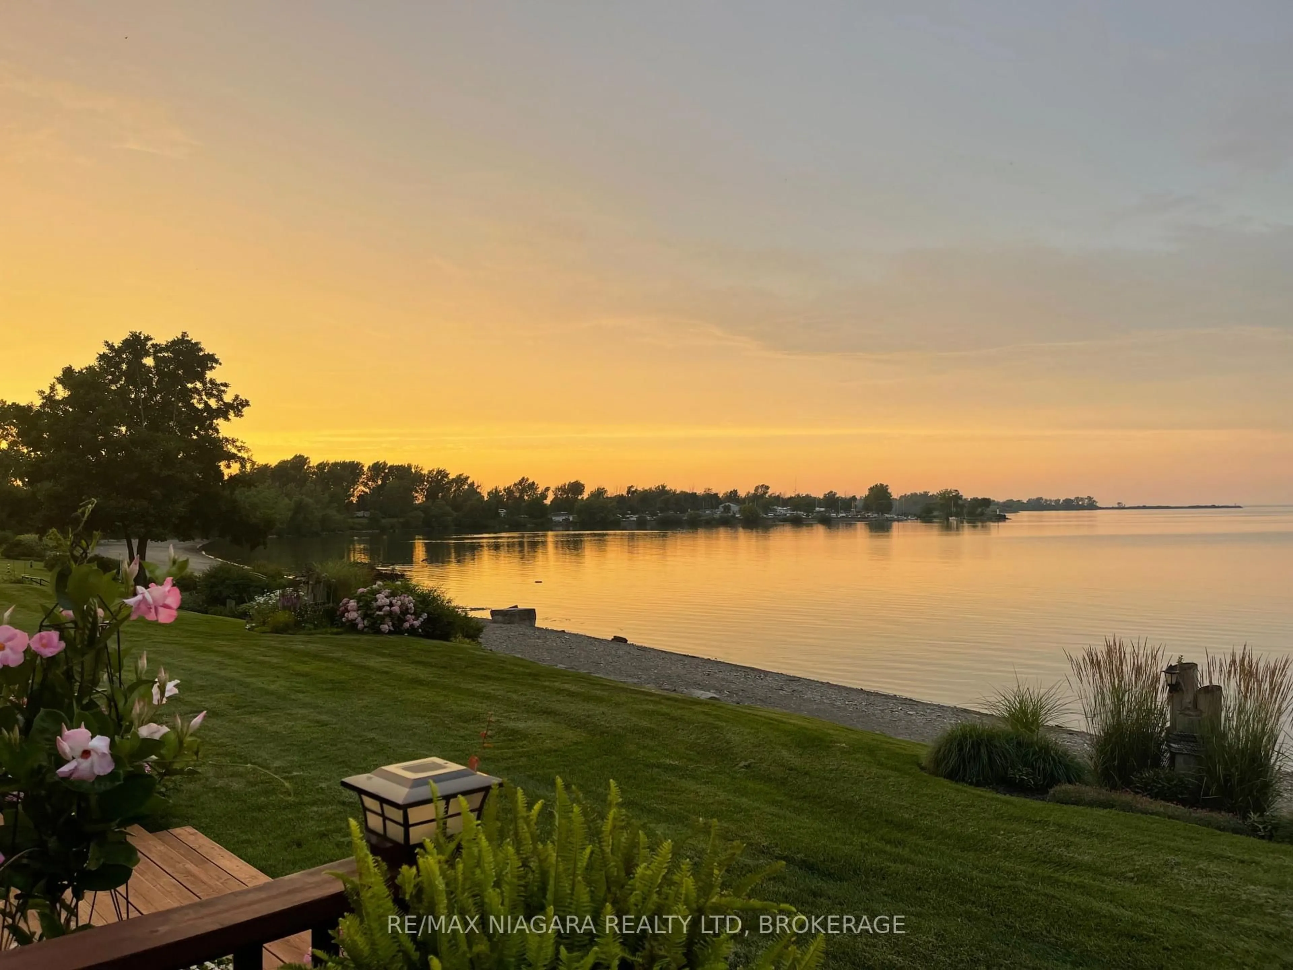
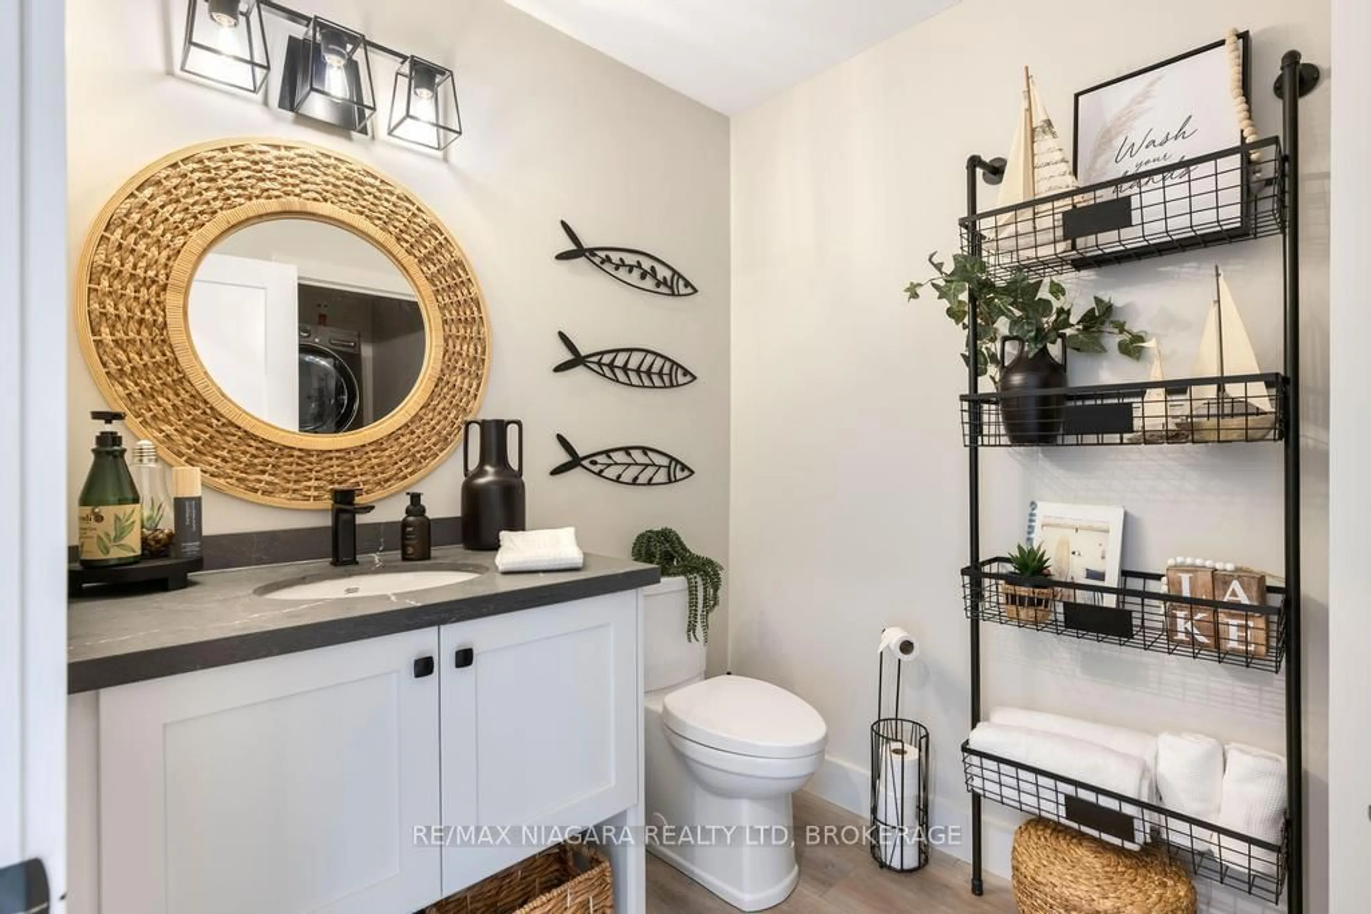
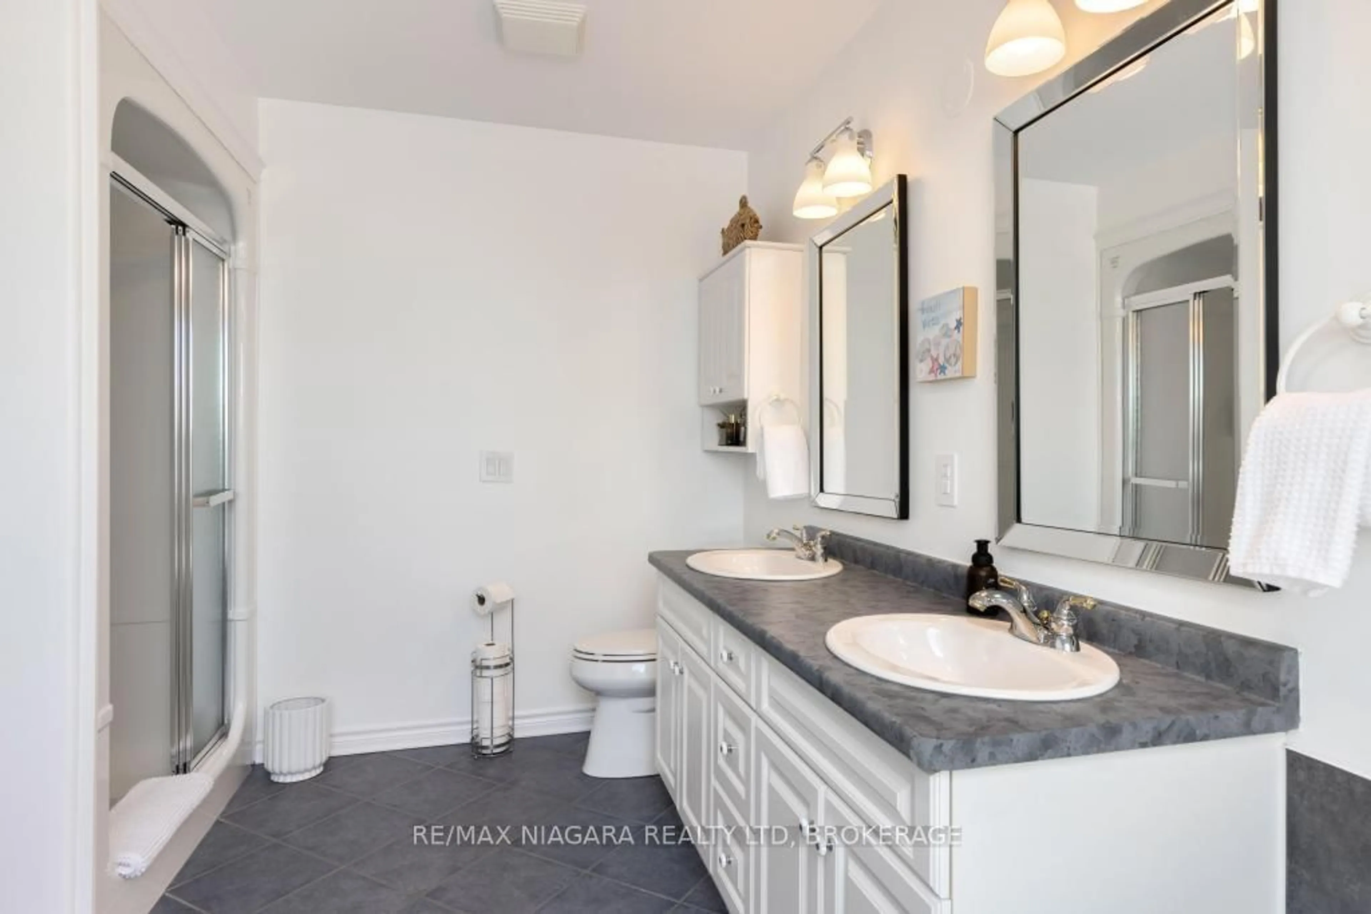
Wake up to shimmering lake views and spend your days steps from the beach in this fully renovated two-bedroom, four bathroom townhouse. Designed with an airy coastal sensibility, it pairs laid-back style with exceptional access to the marina, boating, and waterfront recreation.Inside, shiplap ceilings and pot lighting create a crisp, modern costal backdrop. The custom kitchen is made for easy mornings and lively gatherings, featuring a dedicated coffee bar, charming window seat, and separate beverage refrigerator. Thoughtful finishes carry throughout the home, while four bathrooms add welcome convenience for owners and overnight guests. Downstairs, the finished basement shifts into a rich, whiskey & wine-inspired retreat. An electric fireplace sets the mood, and two televisions make it an ideal destination for football, sports nights, or relaxed movie marathons.The outdoor lifestyle is the true headline. Carry a kayak or paddleboard to the beach, launch a Sea-Doo for an afternoon on the water, or simply take in the unobstructed lakefront scenery. Within the community, a pool and gazebo offer even more ways to unwind and connect. Renowned Niagara wineries and restaurants are also nearby, placing memorable tastings and dining experiences within easy reach. Polished, inviting, and tailored to life by the water, this is more than a home-it is a year-round escape. Arrange your private viewing today and come experience this remarkable beachfront atmosphere for yourself in person.


Property Details

Style2-Storey
ViewBeach, Marina, Water, Panoramic, Bay
Age of property16-30
SqFt~1600-1799 SqFt
Lot Size-
Parking Spaces3
MLS ®NumberX13738524
Community NamePort Weller
Data SourceTRREB
Listing byRE/MAX NIAGARA REALTY LTD, BROKERAGE

Features

Heating: Forced Air
Cooling: Central Air
Fireplace
Basement: Finished

Main Floor

Kitchen

6.48 x 2.95

B/I Appliances

Living

7.32 x 3.35

Overlook Water / Fireplace

Dining

6.1 x 2.74

Overlook Water / W/O To Deck

Bathroom

1.88 x 1.75

2 Pc Bath


Features

Patio: Open
Balcony: Open

Parking

Garage spaces 1

Garage type Attached

Other parking spaces 2

Total parking spaces 3


1Story
Amenities

Bbqs Allowed, Communal Waterfront Area, Outdoor Pool, Community BBQ

Inclusions
Hydro
Water
Parking
Cable
Heat

Property listed by RE/MAX NIAGARA REALTY LTD, BROKERAGE, Brokerage
Agent Banner Image
Interested in this property?Get in touch to get the inside scoop.

Market Data - Port Weller

Geo Zone Map ThumbnailPort Weller

Balanced Market

View Market Data

Condo - for the past 30 days

Buyer's market Seller's market

Avg. Days on Market

Past 30 days

8 days

Compared to

2025

43 days

2024

50 days

2023

54 days

New Listings

Past 30 days

3 listings

Compared to

2025

2 listings

2024

2 listings

2023

3 listings

Units sold

Past 30 days

1 unit

Compared to

2025

1 unit

2024

3 units

2023

2 units

Median Sold Price

Past 30 days

$595,000

Compared to

2025

$394,900

2024

$845,000

2023

$920,000


Population and Demographics

Overview

Total population 4470
Average household income $122,281

Age (%)

0 to 19
19%
20 to 34
14%
35 to 49
18%
50 to 64
23%
65 and plus
26%

Household composition (%)

Single family
72%
Single person
24%
Multi person
3%
Multi family
1%

Mother tongue (%)

English
88%
Others
2%
German
2%
Italian
2%
Polish
2%
French
2%
Spanish
2%

House tenancy (%)

Owners
84%
Renters
16%

What’s nearby?Essentials within 5 km

Local Logic

Transportation Scores

Estimated Budget