15 hours on Market

102 Broadway Ave, St. Catharines, Ontario L2M 1M8

Semi-Detached
2 + 1
4
~1500-2000 sqft
$599,900
Get pre-qualifiedPowered by nesto
Semi-Detached
2 + 1
4
~1500-2000 sqft

Contact us about this property

Call

Highlights

Property Estimate

Days on market15 hours

Estimated valueNot available

Price/Sqft$349/sqft

Monthly cost

Open Calculator

Description

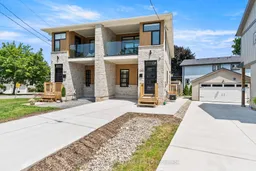
Arguably one of the best values for a newly built custom home anywhere in Niagara. Built in 2023 with exceptional craftsmanship and premium finishes throughout this stunning home offers 3+1 bedrooms, four bathrooms and a contemporary design that stands out from the rest. Step inside to hardwood flooring, oversized 24x24 tile and a bright open layout. The front powder room is privately located off the foyer and finished with a custom vanity, quartz countertop and designer tile. The kitchen is the centrepiece of the home featuring stainless steel appliances, quartz countertops, under-cabinet lighting, a custom backsplash, premium cabinetry and a wood-accent island with seating for three. The adjoining dining area accommodates a table for four while the spacious living room offers an abundance of transom windows, a custom fireplace with built-in bench seating, concealed TV hookups above the fireplace, sliding patio doors that deal you to your newly built deck and 9-foot ceilings throughout the main floor. Upstairs you'll find two private primary suites. The first primary bedroom offers a private balcony with glass railings and T.V. hook ups, oversized walk-in closet and a luxurious ensuite with quartz countertops, custom tile and a glass shower. The second suite also offers its own ensuite with quartz countertops and a tiled tub/shower. The fully finished lower level continues the home's quality with luxury vinyl plank flooring, pot lighting, a fourth bedroom, three-piece bathroom, a laundry area and additional storage. Located in one of North St. Catharines best neighbourhoods you're just minutes from Sunset Beach, St. Catharines Marina, Niagara-on-the-Lake, wineries, parks and trails. Exceptional quality, thoughtful design and incredible value all in one home.


Property Details

Style2-Storey
View-
Age of property0-5
SqFt~1500-2000 SqFt
Lot Size1,723 SqFt(81.85 x 21.06)
Parking Spaces3
MLS ®NumberX13610164
Community NamePort Weller
Data SourceTRREB
Listing byRE/MAX HENDRIKS TEAM REALTY

Features

Heating: Forced Air
Cooling: Central Air
Basement: Full, Finished

Main Floor

Kitchen

3.66 x 3.4

Dining

4.58 x 3.25

Living

4.57 x 2.91


Features

Lot size: 1,723 SqFt

Parking

Garage spaces -

Garage type -

Total parking spaces 3


Property History

Jul 27, 2026
ListedActive
$599,900
15 hours on market
history photo preview43
Listing by trreb®
Property listed by RE/MAX HENDRIKS TEAM REALTY, Brokerage
Agent Banner Image
Interested in this property?Get in touch to get the inside scoop.

Population and Demographics

Overview

Total population 4470
Average household income $122,281

Age (%)

0 to 19
19%
20 to 34
14%
35 to 49
18%
50 to 64
23%
65 and plus
26%

Household composition (%)

Single family
72%
Single person
24%
Multi person
3%
Multi family
1%

Mother tongue (%)

English
88%
Others
2%
German
2%
Italian
2%
Polish
2%
French
2%
Spanish
2%

House tenancy (%)

Owners
84%
Renters
16%

What’s nearby?Essentials within 5 km

Local Logic

Transportation Scores

Estimated Budget