8 days on Market

1 Emerald Common, St. Catharines, Ontario L2M 0A7

In the same building:
-
Condo
2 + 2
3
~1400-1599 sqft
$789,900
Get pre-qualifiedPowered by nesto
Condo
2 + 2
3
~1400-1599 sqft

Contact us about this property

Call

Highlights

Property Estimate

Days on market8 days

Estimated valueNot available

Price/Sqft$529/sqft

Monthly cost

Open Calculator

Description

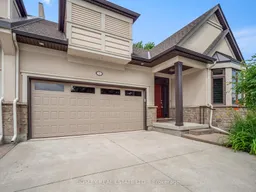
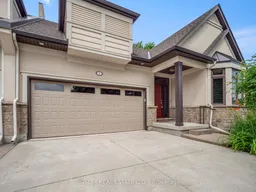
Downsizing doesn't have to mean sacrificing your standard of living. Situated in the highly sought-after North of Lakeshore corridor, this end-unit bungalow townhome has a beautiful main floor comprised of nearly 1500 sq. ft., along with a fully finished lower level as well. Not long after moving in, you'll realize how idyllic the location is, with Lake Ontario, the Waterfront Trail, and the Walkers Creek Trail system all within strolling distance. Built in 2010, the exterior profile has a timeliness architectural appeal with stucco and stone façade, a 4-car concrete driveway, and a double-car garage. Whether entertaining or enjoying a quiet night in, the main floor can handle it all. With an open concept plan, the main area includes a custom kitchen with features such as cabinets to the ceiling, accent lighting, stone counters, and peninsula opening to the dining and living rooms. Design features include California shutters on all main floor windows, pot lights, crown moulding, and corner gas fireplace in the living room. Flooring is 12" x 24" tiles in the foyer and kitchen, with hardwood in both bedrooms, living room, and dining room. The primary suite includes a large walk-in closet, a generous-sized primary bedroom, and a full ensuite bathroom with separate soaker tub and tiled walk-in shower. Main floor laundry and a powder room are both found in the hallway just inside from the garage. The lower level is fully finished with a large rec room, an additional kitchen area, a bedroom, a bonus room, a full bathroom, and a utility space as well. Step out from the living room onto the private deck, which benefits from the mature shade trees surrounding the property. This is a gorgeous townhome in a prime location. Be sure to visit the REALTOR'S website for additional information about this listing.


Property Details

StyleBungalow
View-
Age of property16-30
SqFt~1400-1599 SqFt
Lot Size-
Parking Spaces6
MLS ®NumberX13501150
Community NamePort Weller
Data SourceTRREB
Listing byBOSLEY REAL ESTATE LTD.,

Features

Heating: Forced Air
Central Vacuum
Cooling: Central Air
Fireplace
Basement: Full, Finished

Main Floor

Dining

5.09 x 3.35

Living

4.6 x 3.87

Gas Fireplace

Br

3.99 x 2.92

Primary

4.91 x 3.68


Parking

Garage spaces 2

Garage type Attached

Other parking spaces 4

Total parking spaces 6


1Story
Inclusions
Hydro
Water
Parking
Cable
Heat

Property History

Jun 29, 2026
ListedActive
$789,900
8 days on market
history photo preview43
Listing by trreb®
Property listed by BOSLEY REAL ESTATE LTD.,, Brokerage
Agent Banner Image
Interested in this property?Get in touch to get the inside scoop.

Market Data - Port Weller

Geo Zone Map ThumbnailPort Weller

Balanced Market

View Market Data

Condo - for the past 30 days

Buyer's market Seller's market

Avg. Days on Market

Past 30 days

15 days

Compared to

2025

43 days

2024

32 days

2023

0 day

New Listings

Past 30 days

7 listings

Compared to

2025

3 listings

2024

0 listing

2023

3 listings

Units sold

Past 30 days

2 units

Compared to

2025

1 unit

2024

2 units

2023

0 unit

Median Sold Price

Past 30 days

$603,950

Compared to

2025

$408,500

2024

$755,000


Population and Demographics

Overview

Total population 4470
Average household income $122,281

Age (%)

0 to 19
19%
20 to 34
14%
35 to 49
18%
50 to 64
23%
65 and plus
26%

Household composition (%)

Single family
72%
Single person
24%
Multi person
3%
Multi family
1%

Mother tongue (%)

English
88%
Others
2%
German
2%
Italian
2%
Polish
2%
French
2%
Spanish
2%

House tenancy (%)

Owners
84%
Renters
16%

What’s nearby?Essentials within 5 km

Local Logic

Transportation Scores

Estimated Budget