Open: Sat, 2PM to 4PM
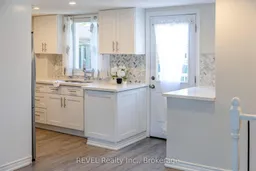
Open concept kitchen, ceramic/tile floor for 45 Parker St, St. Catharines Ontario L2S 1C7
8 hours on Market

45 Parker St, St. Catharines, Ontario L2S 1C7

Detached
2
2
~700-1100 sqft
$499,000
Get pre-qualifiedPowered by nesto
Detached
2
2
~700-1100 sqft

Contact us about this property

Call

Highlights

Property Estimate

Days on market8 hours

Estimated valueNot available

Price/Sqft$583/sqft

Monthly cost

Open Calculator

Description

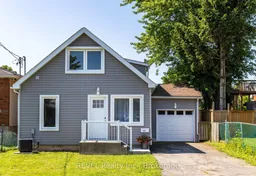
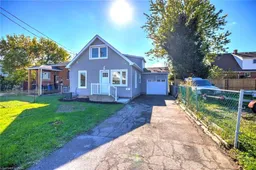
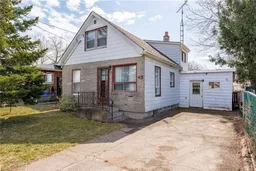
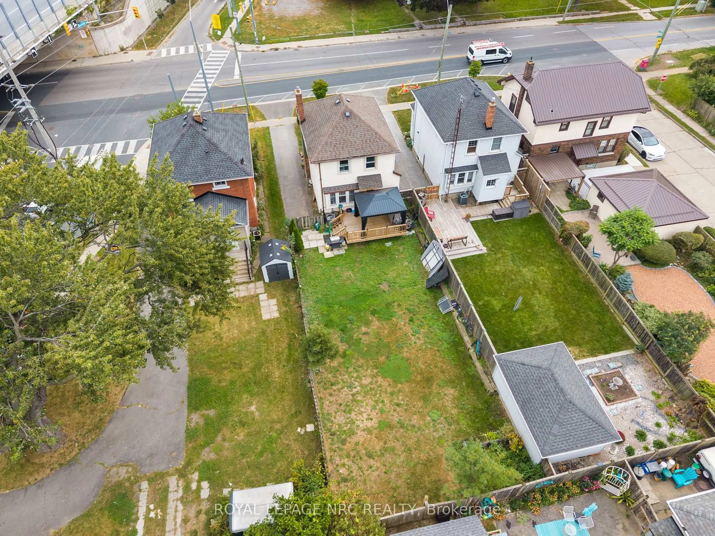
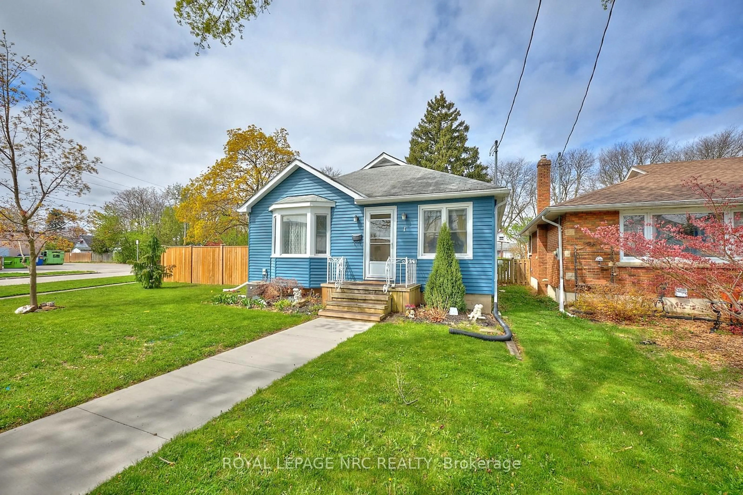
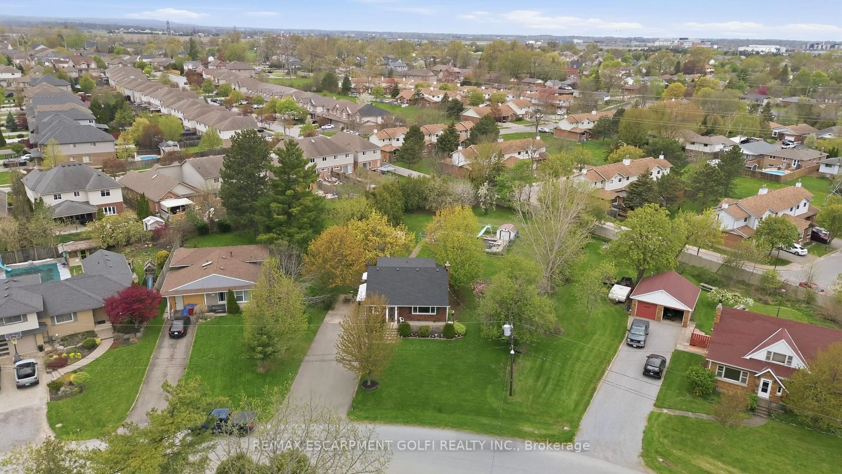
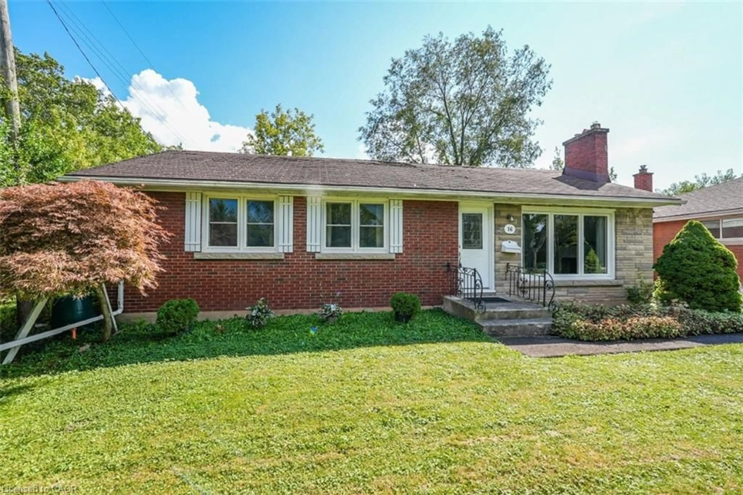
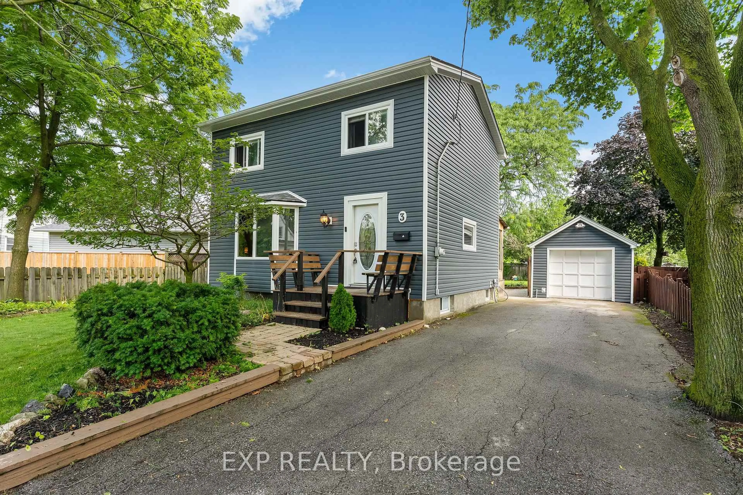
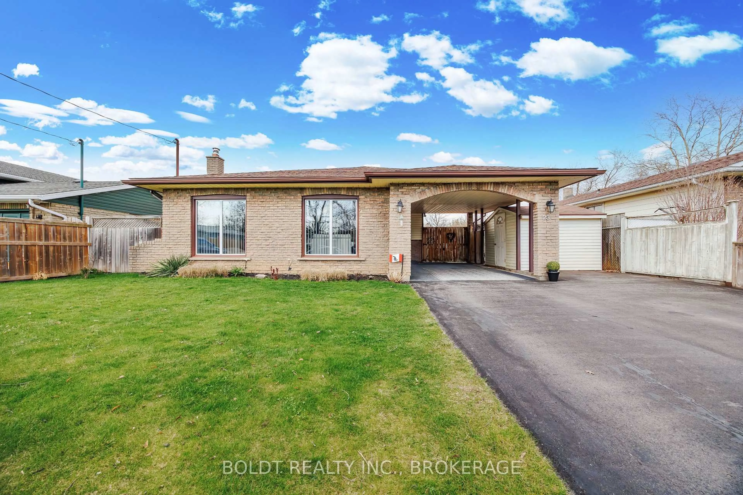
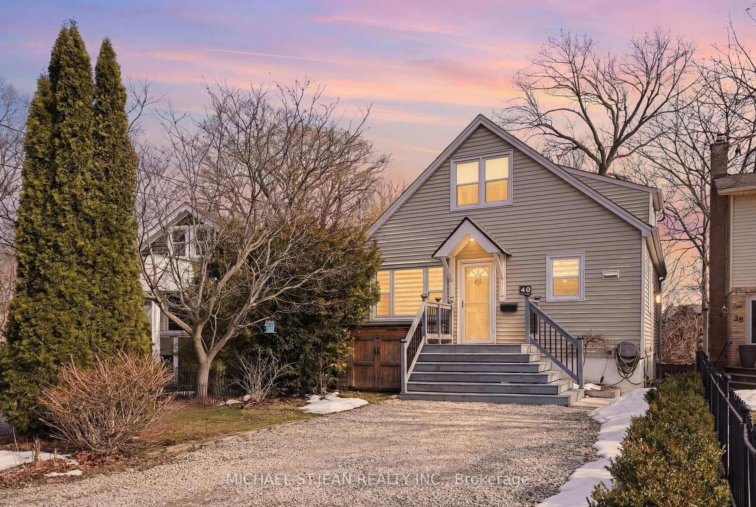
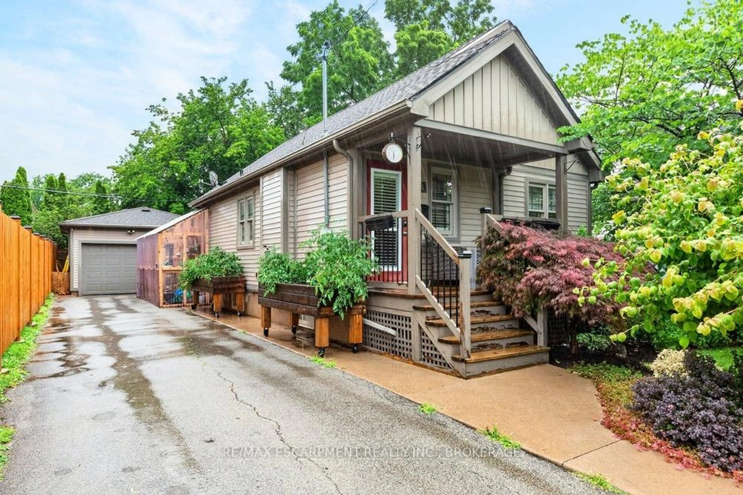
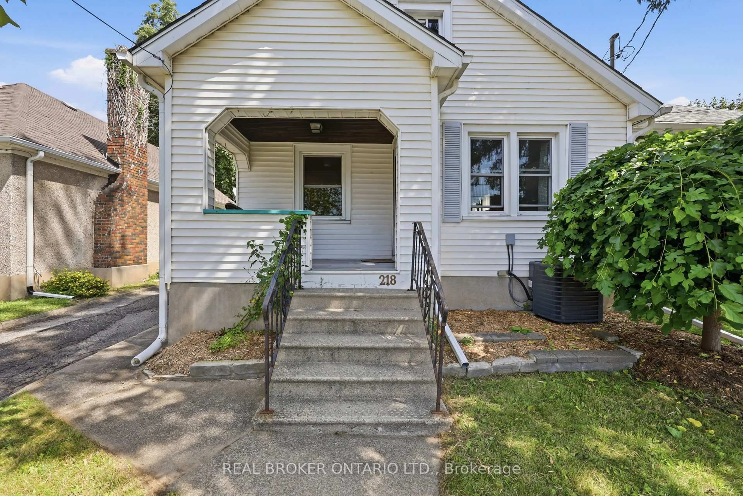
Park yourself at Parker! The perfect opportunity for first-time buyers looking to join the home ownership club in the most turn-key of ways, this charming 1.5-story cutie has been re-loved from top to bottom, inside and out. Siding, roof, windows, kitchen, bathrooms, HVAC, and all appliances updated within the last 5 years. Centrally located on a quiet dead-end street complete with playground, 45 Parker Street provides all the conveniences of living centrally in the city. Step inside to all the natural light, making the already fresh and clean space feel light and bright. The recently finished kitchen flows perfectly into the breakfast nook and living room, with a primary bedroom and a 4-piece bathroom completing the layout. Step upstairs to discover a spacious bedroom suite with a 4-piece ensuite, a large nook that makes clever use of the footprint and would make a perfect home office or nursery, plus a laundry space for ease and comfort. The fully finished basement makes for a cozy rec room, ample storage, or a kids' playroom, while the options for the insulated garage are endless: a studio space, home gym, workshop, man cave, or a very nice place to park your car! Garden to your heart's content in the large, full sun backyard, grill on the darling deck located directly off the kitchen, or entertain in what could easily be a dreamy backyard oasis. Hike the trails at 12 Mile Creek, walk to Rotary Park as a family, grab a hot slice from The Pizza Company, or zip conveniently anywhere in the city; this is your chance!


Upcoming Open House

Jul 18Sat2:00 PM - 4:00 PM

Property Details

Style1 1/2 Storey
View-
Age of property-
SqFt~700-1100 SqFt
Lot Size3,675 SqFt(105 x 35)
Parking Spaces3
MLS ®NumberX13571114
Community NameOld Western Hill
Data SourceTRREB
Listing byREVEL Realty Inc., Brokerage

Features

Heating: Forced Air
Cooling: Central Air
Basement: Finished

2nd Floor

Laundry

2.52 x 3.61

2nd Br

7.12 x 4.19

Bathroom

2.73 x 1.49


Features

Lot size: 3,675 SqFt

Parking

Garage spaces 1

Garage type Attached

Other parking spaces 2

Total parking spaces 3


Property listed by REVEL Realty Inc., Brokerage, Brokerage
Agent Banner Image
Interested in this property?Get in touch to get the inside scoop.
Market Data - Old Western Hill

Geo Zone Map ThumbnailOld Western Hill

Strong Buyer's Market

View Market Data

Detached house - for the past 30 days

Buyer's market Seller's market

Avg. Days on Market

Past 30 days

13 days

Compared to

2025

22 days

2024

19 days

2023

22 days

New Listings

Past 30 days

16 listings

Compared to

2025

12 listings

2024

21 listings

2023

14 listings

Units sold

Past 30 days

4 units

Compared to

2025

3 units

2024

11 units

2023

8 units

Median Sold Price

Past 30 days

$415,000

Compared to

2025

$535,000

2024

$480,000

2023

$392,950


Population and Demographics

Overview

Total population 5431
Average household income $97,541

Age (%)

0 to 19
23%
20 to 34
25%
35 to 49
18%
50 to 64
20%
65 and plus
15%

Household composition (%)

Single family
60%
Single person
32%
Multi person
8%
Multi family
0%

Mother tongue (%)

English
85%
Others
4%
Spanish
2%
French
2%
Arabic
2%
Mandarin
2%

House tenancy (%)

Owners
60%
Renters
40%

What’s nearby?Essentials within 5 km

Local Logic

Transportation Scores

Estimated Budget