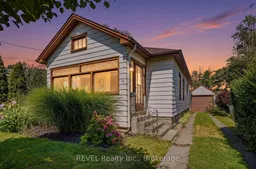
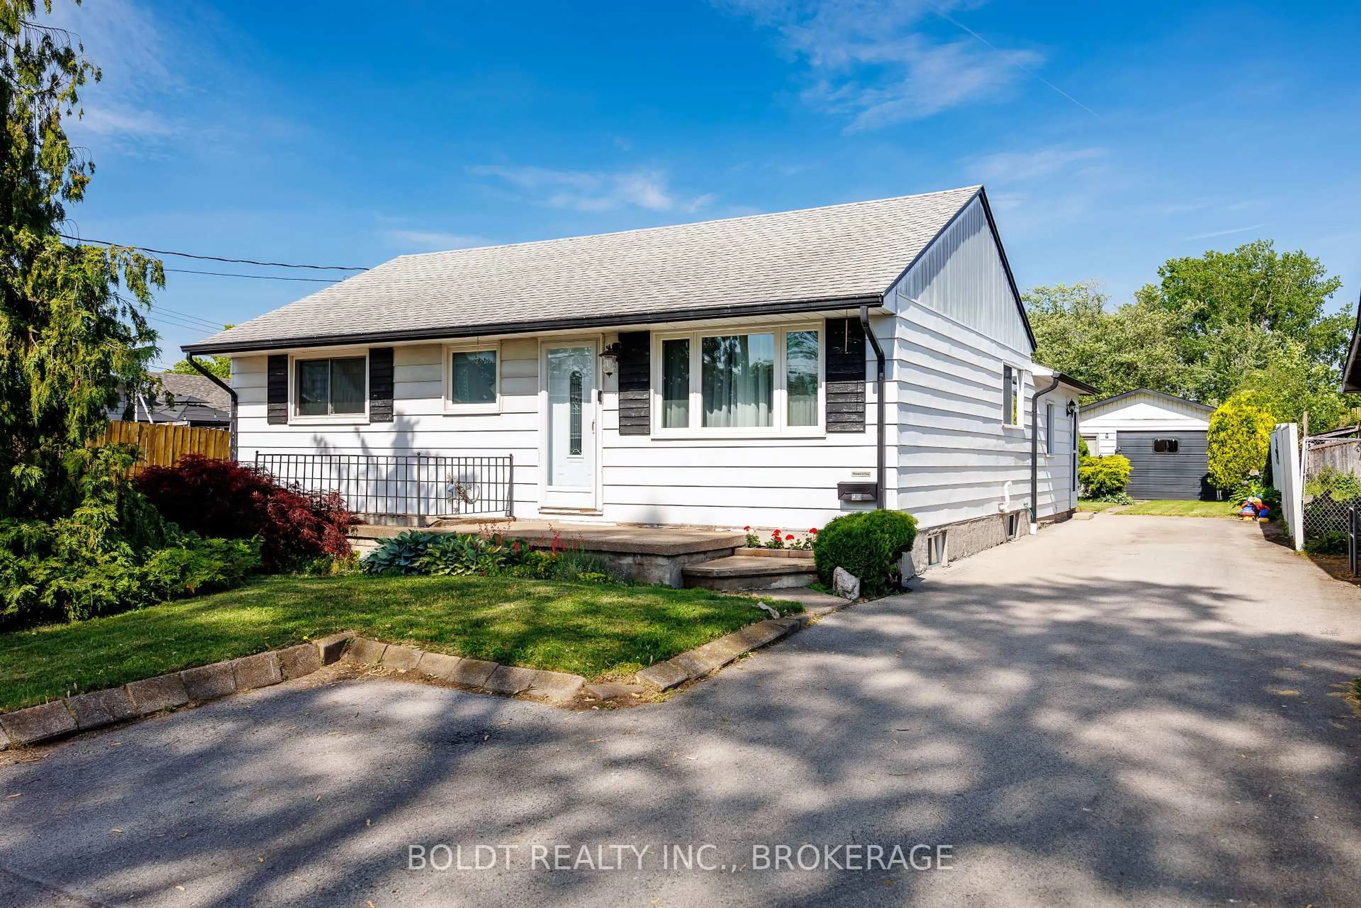
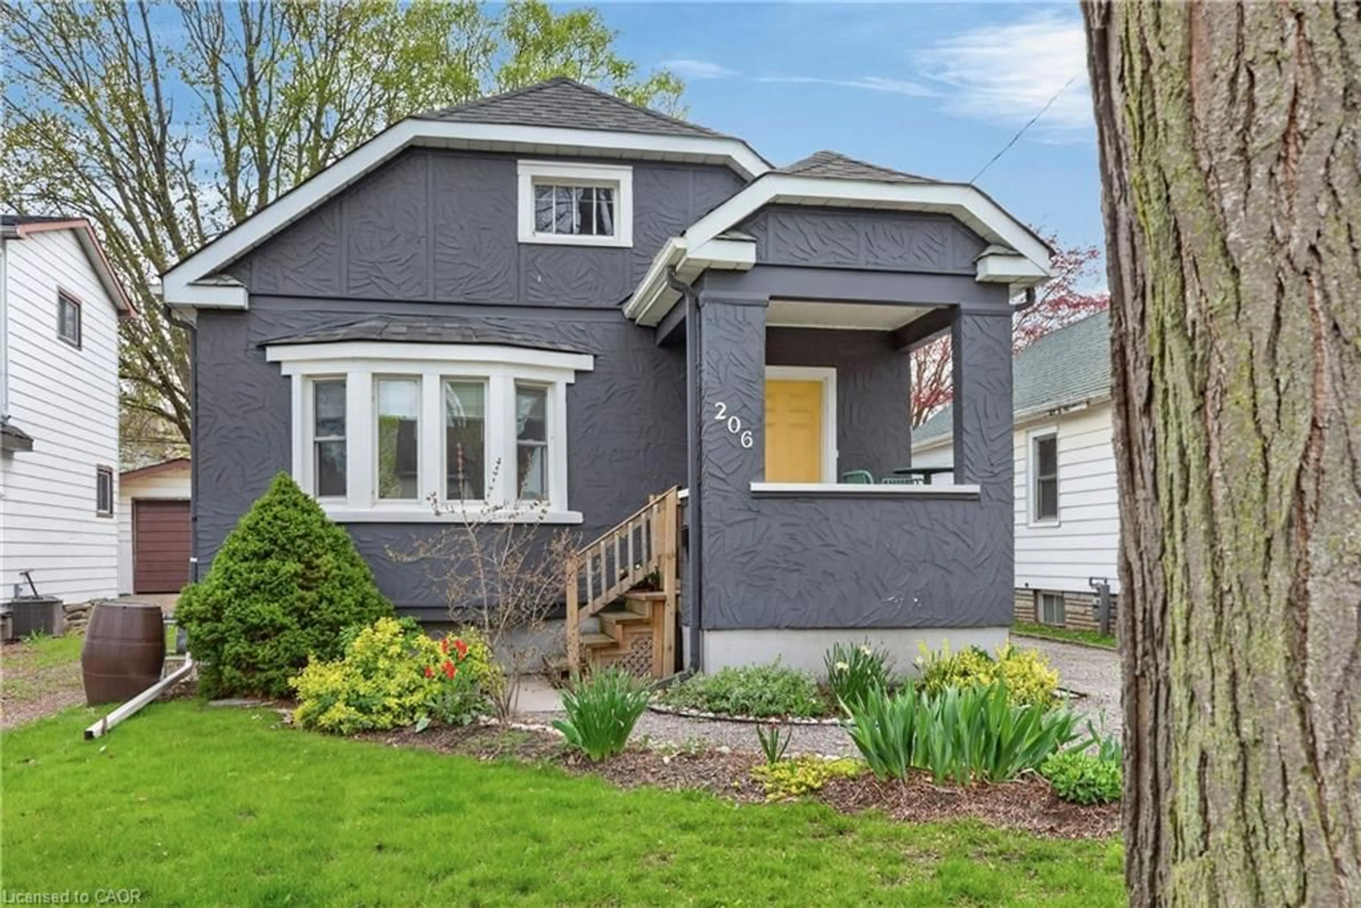
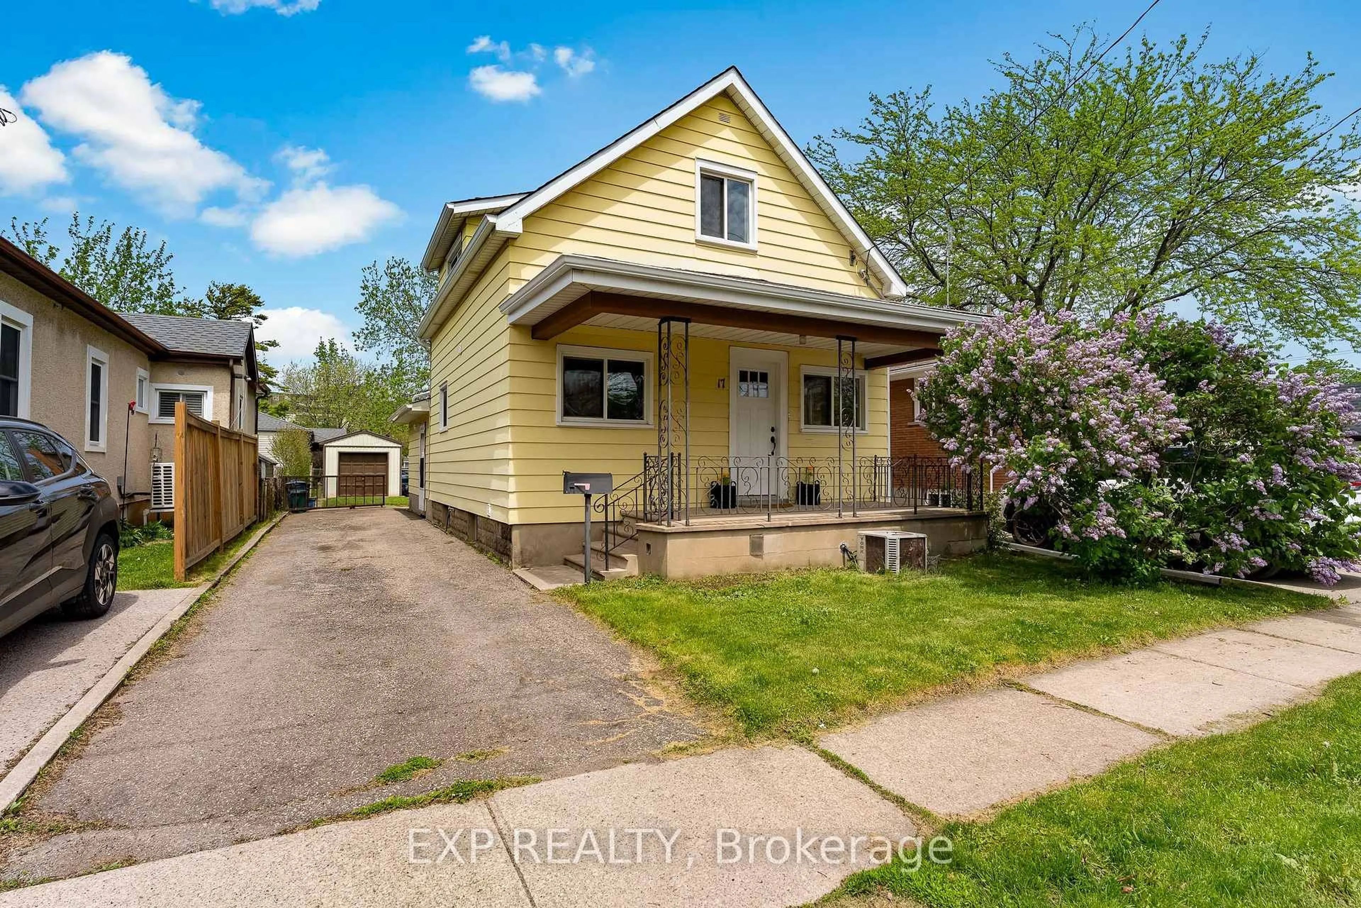
Home with vinyl exterior material, street for 66 Permilla St, St. Catharines Ontario L2S 2G3
7 days on Market

66 Permilla St, St. Catharines, Ontario L2S 2G3

Detached
3
1
~700-1100 sqft
$424,900
Get pre-qualifiedPowered by nesto
Detached
3
1
~700-1100 sqft

Contact us about this property

Call

Highlights

Property Estimate

Days on market7 days

Estimated valueNot available

Price/Sqft$497/sqft

Monthly cost

Open Calculator

Description

The Ridley College neighbourhhood is tucked away in North West St. Catharines, minutes walk to the Go Station, 4th Avenue shopping and a short bike ride to the St. Catharines NHS Hospital. This home has been in the family since it was built. The home has a detached garage ( 12' x 20' approx) and a tidy and manageable yard. The home has 3 bedrooms and a single 4 piece bathroom. Formal Living Room, Dining Room and Kitchen to the back of the house. The basement is unfinished. New boiler in stalled in 2023 it is estimated. Water Tank is owned and Roof is estimated at 4 years old. As this is an estate sale, some information ( install dates etc, are unknown).


Property Details

StyleBungalow
View-
Age of property51-99
SqFt~700-1100 SqFt
Lot Size4,268 SqFt(97 x 44)
Parking Spaces4
MLS ®NumberX13645234
Community NameNew Western Hill
Data SourceTRREB
Listing byREVEL Realty Inc., Brokerage

Features

Heating: Radiant
Basement: Full, Unfinished

Main Floor

Living

4.0 x 3.5

Dining

3.25 x 3.5

Kitchen

3.5 x 2.8

Br

3.1 x 2.2


Features

Lot size: 4,268 SqFt

Parking

Garage spaces 1

Garage type Detached

Other parking spaces 3

Total parking spaces 4


Property History

Aug 6, 2026
ListedActive
$424,900
7 days on market
history photo preview33
Listing by trreb®
Property listed by REVEL Realty Inc., Brokerage, Brokerage
Agent Banner Image
Interested in this property?Get in touch to get the inside scoop.
Market Data - New Western Hill

Geo Zone Map ThumbnailNew Western Hill

Strong Buyer's Market

View Market Data

Detached house - for the past 30 days

Buyer's market Seller's market

Avg. Days on Market

Past 30 days

40 days

Compared to

2025

40 days

2024

39 days

2023

10 days

New Listings

Past 30 days

15 listings

Compared to

2025

10 listings

2024

17 listings

2023

12 listings

Units sold

Past 30 days

3 units

Compared to

2025

8 units

2024

6 units

2023

5 units

Median Sold Price

Past 30 days

$770,000

Compared to

2025

$732,500

2024

$823,750

2023

$840,000


Population and Demographics

Overview

Total population 8619
Average household income $126,094

Age (%)

0 to 19
23%
20 to 34
19%
35 to 49
17%
50 to 64
22%
65 and plus
19%

Household composition (%)

Single family
70%
Single person
26%
Multi person
4%
Multi family
0%

Mother tongue (%)

English
82%
Others
3%
Mandarin
2%
French
2%
Italian
2%
Spanish
2%
Arabic
2%
Polish
2%

House tenancy (%)

Owners
75%
Renters
25%

What’s nearby?Essentials within 5 km

Local Logic

Transportation Scores

Estimated Budget