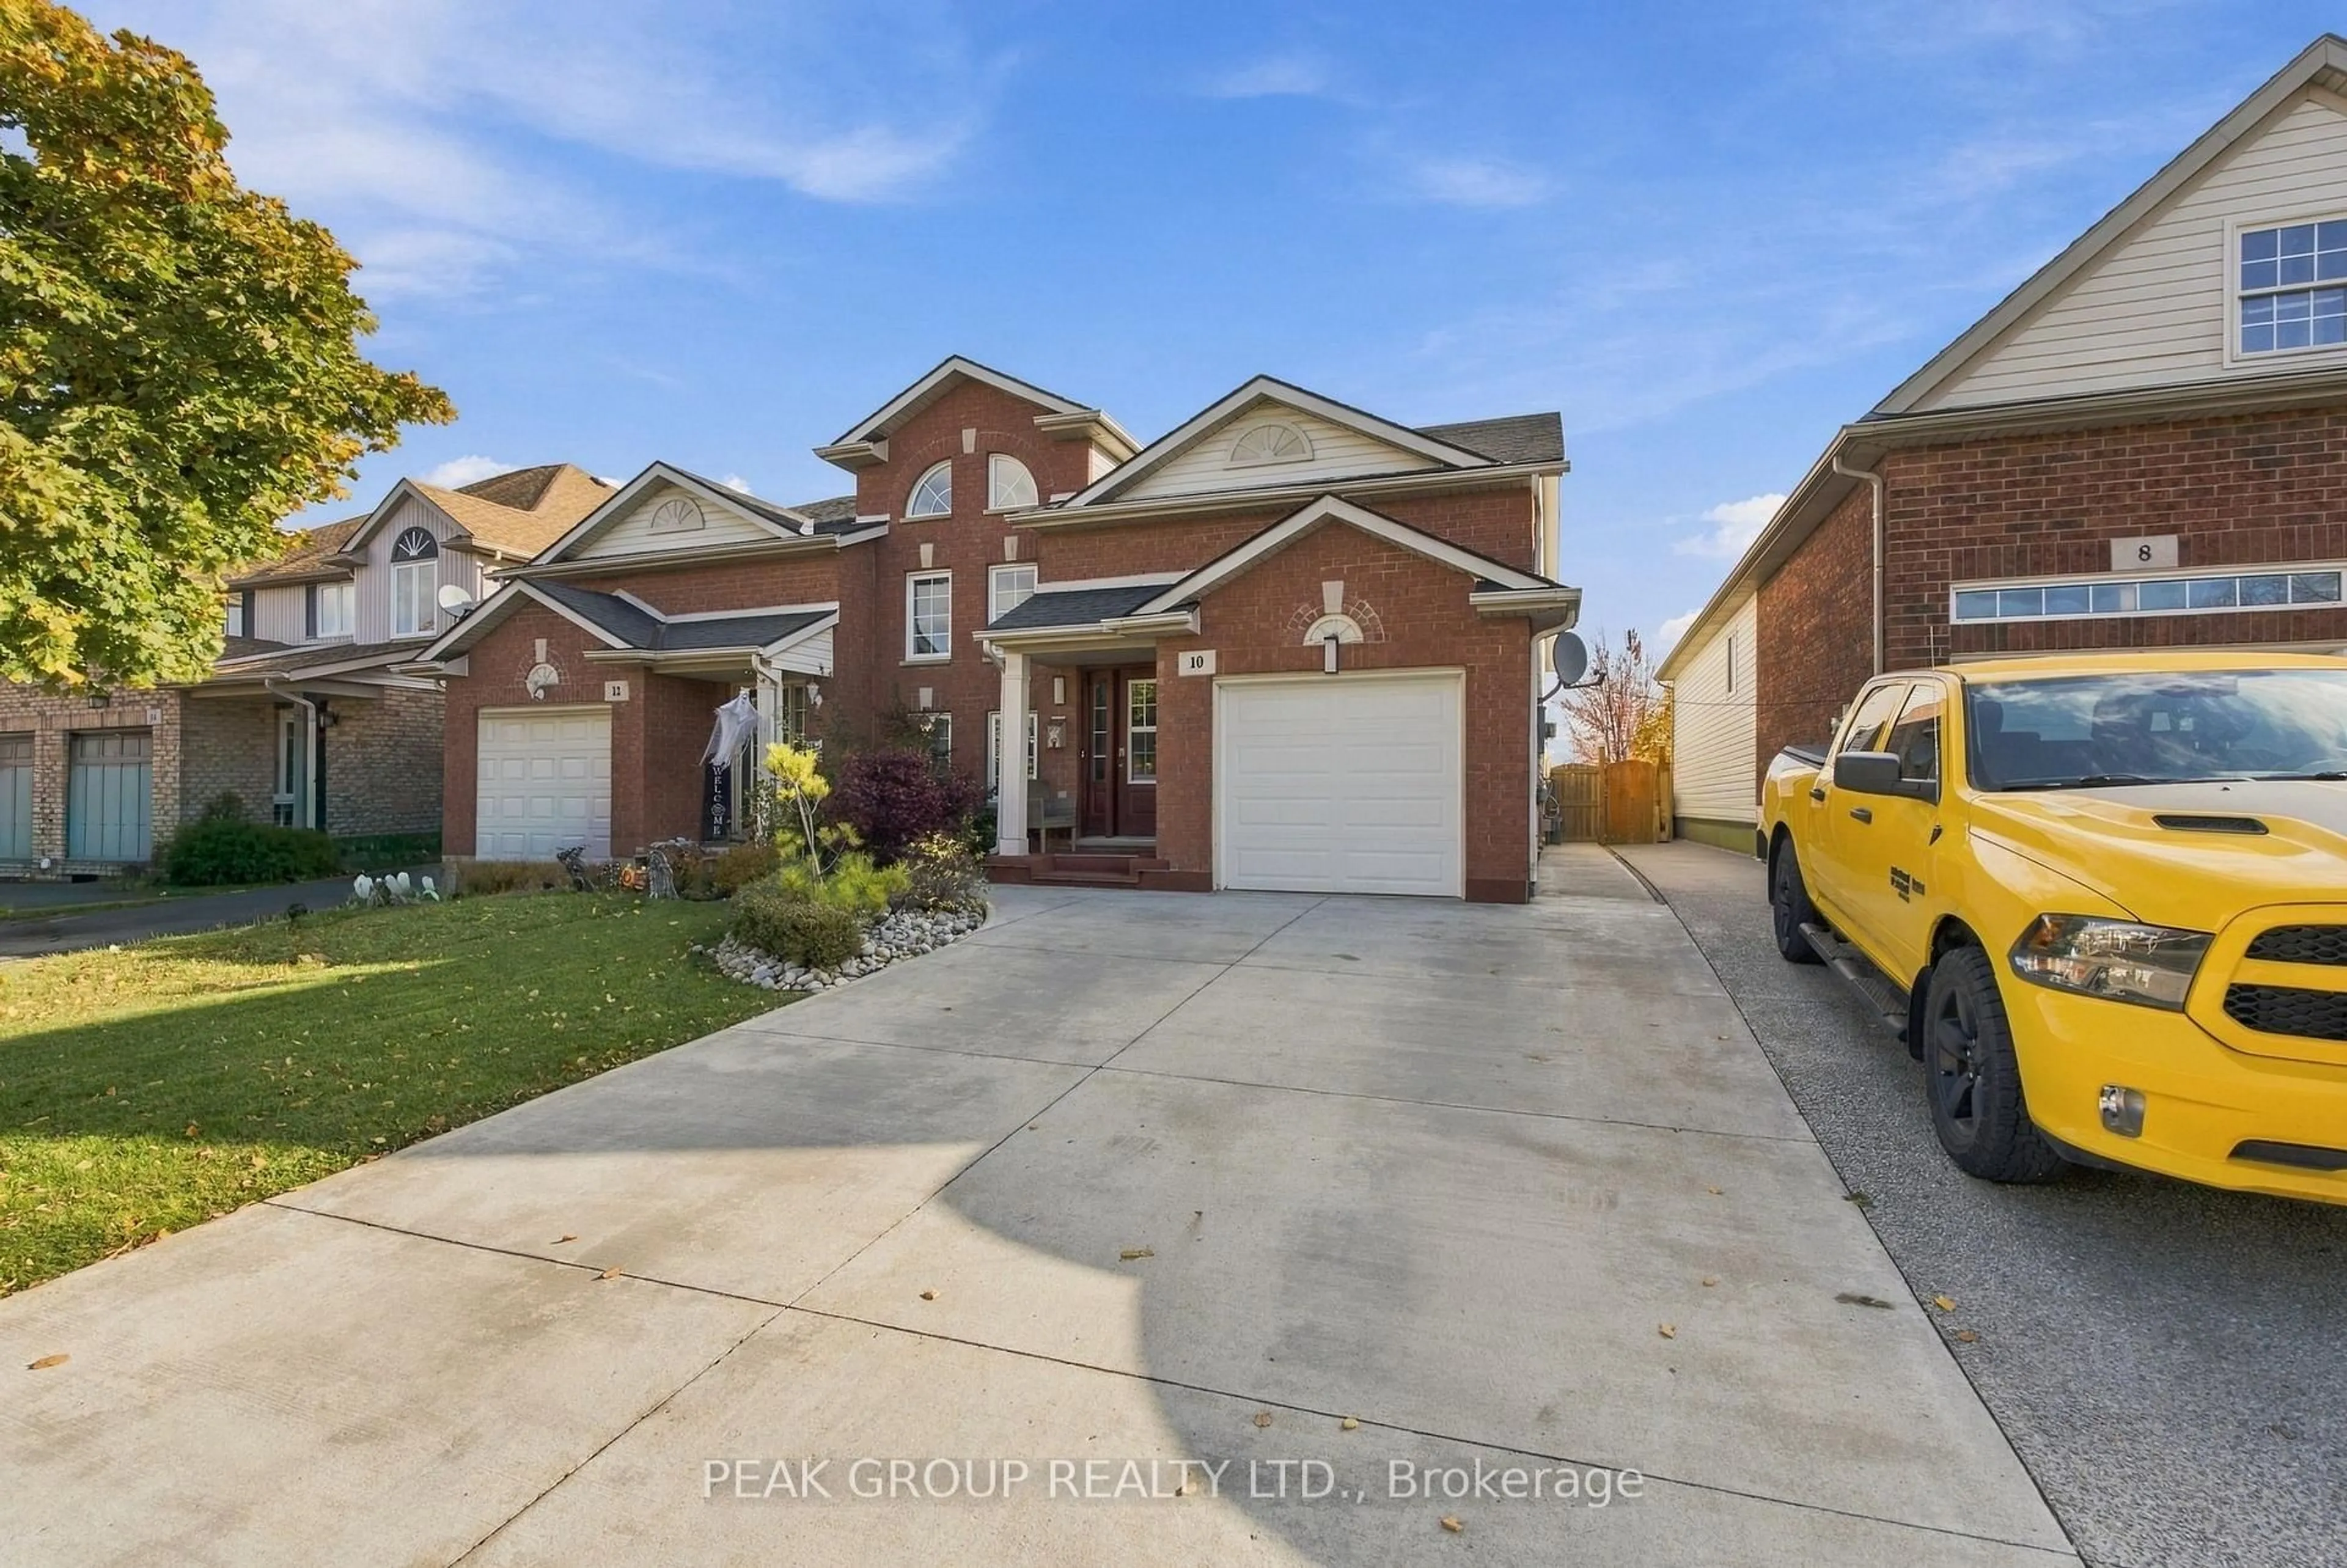
10 Mcbride Dr, St. Catharines, Ontario L2S 3Y4
Contact us about this property
Highlights
Estimated valueThis is the price Wahi expects this property to sell for.
The calculation is powered by our Instant Home Value Estimate, which uses current market and property price trends to estimate your home’s value with a 90% accuracy rate.Not available
Price/Sqft$683/sqft
Monthly cost
Open Calculator
Description
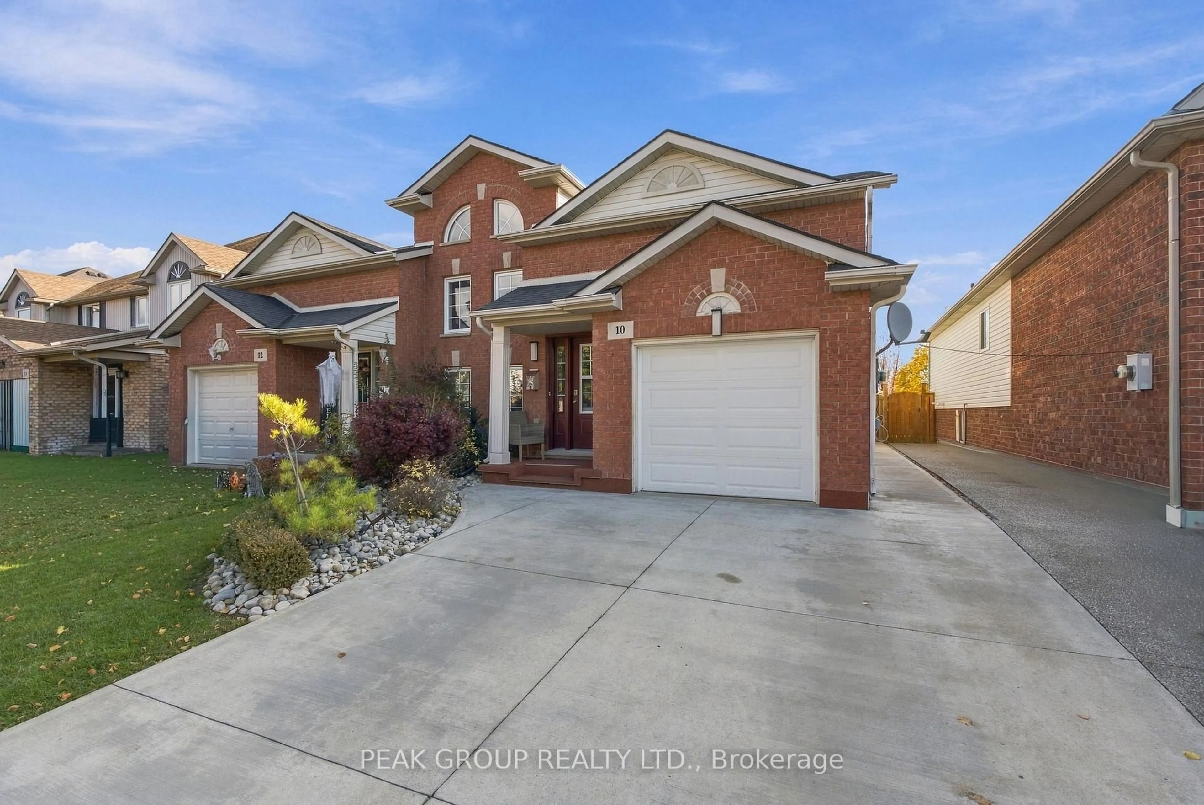
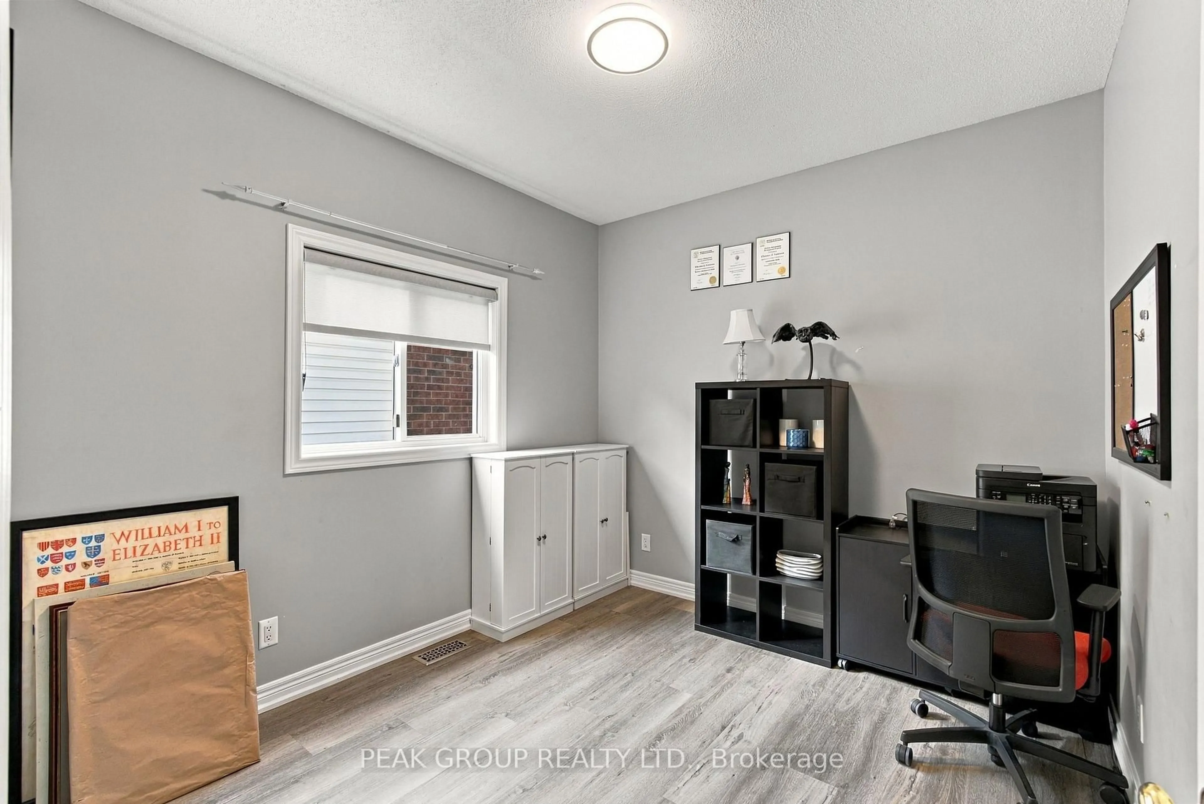
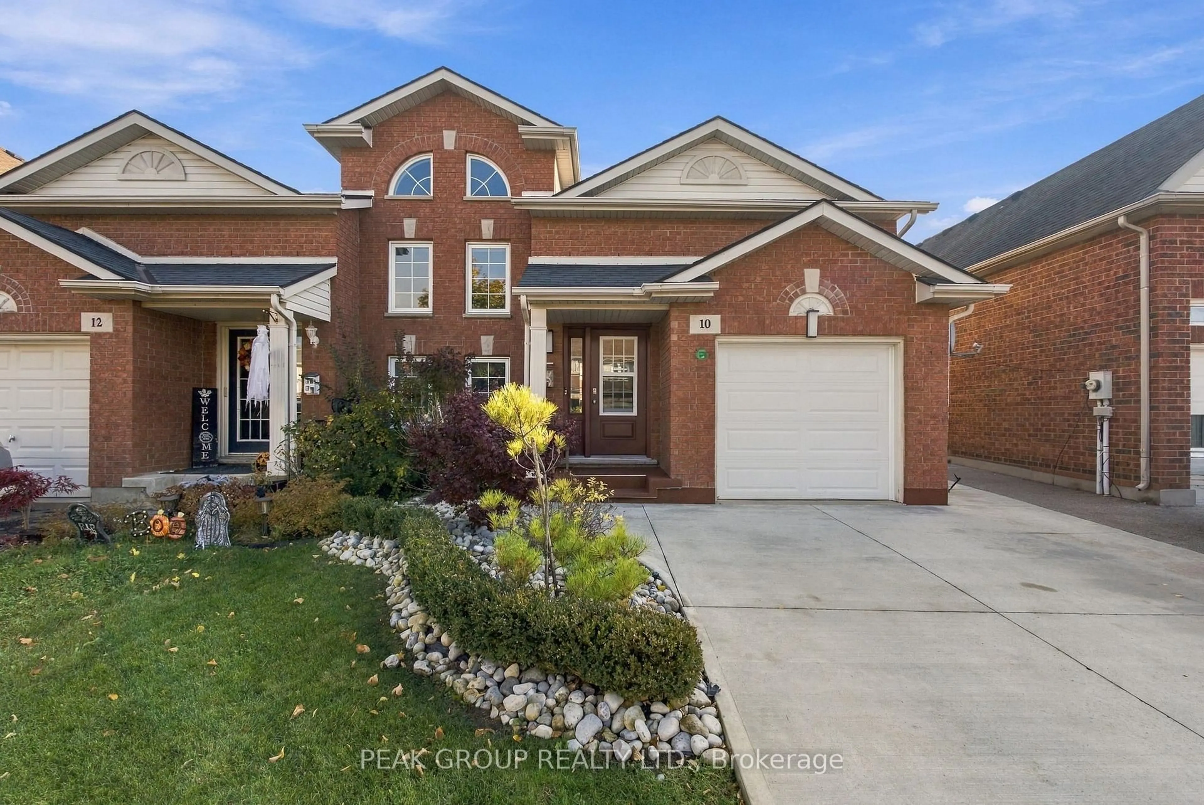
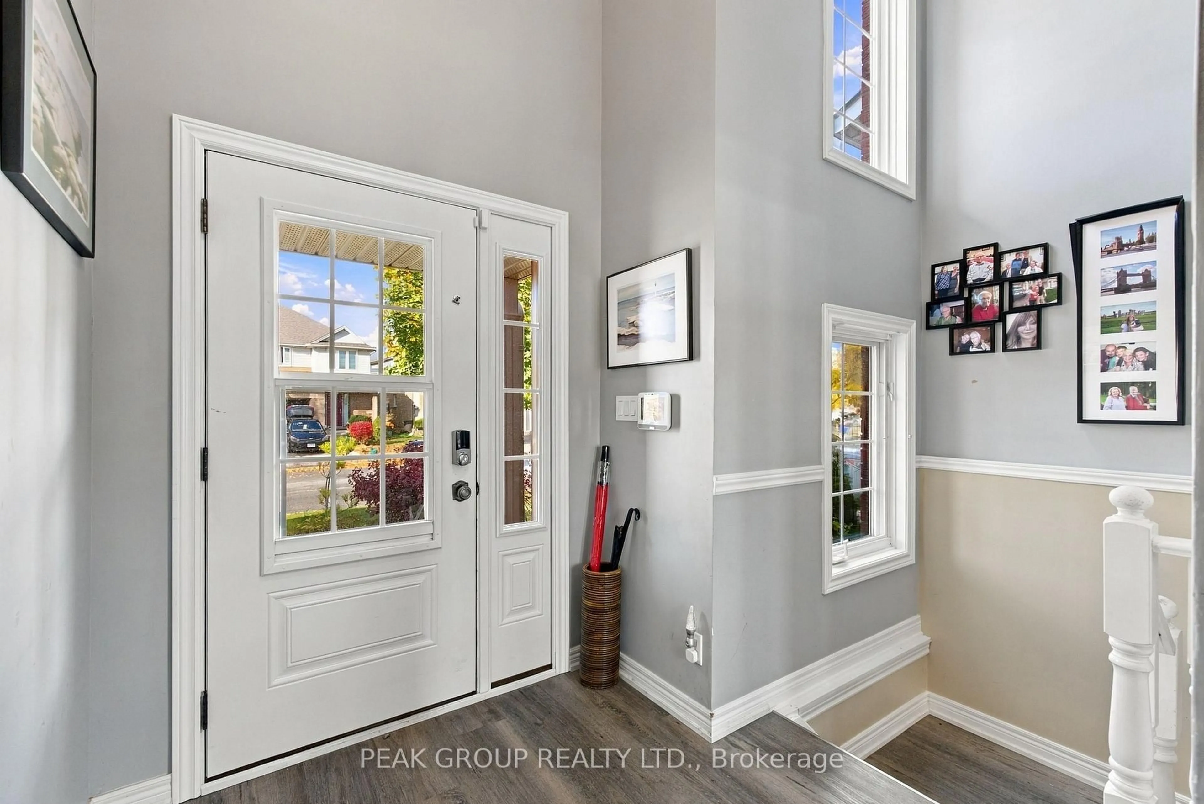
Welcome to this beautifully maintained semi-detached home in a highly sought-after neighbourhood! A bright and inviting front entrance, complete with expansive windows and a cathedral ceiling, sets the tone for the spacious interior.The open-concept living and dining area flows seamlessly into a generous eat-in kitchen featuring crisp white cabinetry, matching appliances, a convenient breakfast bar, and ample storage. The main level offers two comfortable bedrooms and a beautifully refreshed four-piece bathroom.The fully finished lower level adds exceptional versatility, featuring a third bedroom, a three-piece bathroom, and a spacious family room centred around a cozy gas fireplace. A dedicated laundry room and two additional storage areas complete the lower level.Step outside through the sliding doors to discover a spacious, fully fenced backyard with a multi-level deck, perfect for entertaining, relaxing, or enjoying the outdoors. With no rear neighbours and direct views of Westland Park, this property offers a wonderful sense of privacy and tranquility.
Property Details
Interior
Features
Main Floor
Living
3.76 x 4.09Dining
4.78 x 1.962nd Br
2.82 x 3.3Primary
3.68 x 4.14Exterior
Features
Parking
Garage spaces 1
Garage type Attached
Other parking spaces 2
Total parking spaces 3
Property History
 36