Open: Sun, 1PM to 3PM
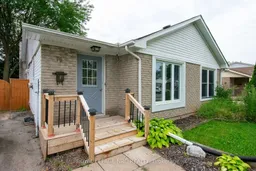
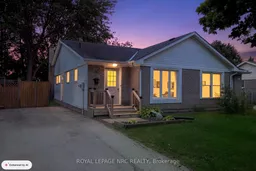
Home with vinyl exterior material, street for 70 Oxford St, St. Catharines Ontario L2P 3T6
7 days on Market

70 Oxford St, St. Catharines, Ontario L2P 3T6

Semi-Detached
3 + 1
2
~700-1100 sqft
$424,900
Get pre-qualifiedPowered by nesto
Semi-Detached
3 + 1
2
~700-1100 sqft

Contact us about this property

Call

Highlights

Property Estimate

Days on market7 days

Estimated valueNot available

Price/Sqft$497/sqft

Monthly cost

Open Calculator

Description

"""SPACIOUS SEMI-DETACHED BUNGALOW WITH INLAW-CAPABILITY WITH 3+1 BEDS & 1.5 PC BATHS (APPROX 1600 SQ FT OF LIVING SPACE) LARGE FENCED BACK YARD & BACKING ON TO PARK ON QUIET DEAD-END STREET IN SECORD WOODS, IS GREAT STARTER OR SOMEONE LOOKING TO DOWNSIZE""" Welcome to 70 Oxford St in St. Catharines, Approaching this home, you immediately notice how quiet this area is as you enter into the home. You have a large foyer area with spacious Living Rm/Dining rm on right and good sized Galley kitchen & dinette area with plenty of counter & cabinet space. Off the dining rm you are led down the hallway to 3 generous sized bedrooms & separate 4 pc bath. Off the kitchen you have a side entrance to downstairs (easily converted to in-law set up) where you have a large recroom & games area & 2 pc bath to one side and a 4th bedroom/office, laundry & workshop/storage on the other. After completing inside, head outside to a large patio area to a very private deep fence backyard with plenty of shade and backing onto park. Close to ammenities, schools, Welland Canal Walking Path & Museum, Pen Centre & Niagara College & Brock. Great opportunity for someone looking to buy instead of rent (NOTE - SOME PICTURES ARE VIRTUALLY STAGED)


Upcoming Open House

Aug 23Sun1:00 PM - 3:00 PM

Property Details

StyleBungalow
ViewPark/Greenbelt
Age of property31-50
SqFt~700-1100 SqFt
Lot Size4,262 SqFt(142.07 x 30)
Parking Spaces3
MLS ®NumberX13665362
Community NameMerritton
Data SourceTRREB
Listing byROYAL LEPAGE NRC REALTY

Features

Heating: Forced Air
Cooling: Central Air
Basement: Full, Part Fin

Lower Floor

Rec

6.55 x 5.49

Laundry

3.35 x 1.93

Bathroom

2.03 x 1.52

2 Pc Bath

4th Br

3.61 x 3.66


Features

Lot size: 4,262 SqFt

Parking

Garage spaces -

Garage type -

Total parking spaces 3


Property History

Aug 12, 2026
ListedActive
$424,900
7 days on market
history photo preview43
Listing by trreb®
Property listed by ROYAL LEPAGE NRC REALTY, Brokerage
Agent Banner Image
Interested in this property?Get in touch to get the inside scoop.

Market Data - Merritton

Geo Zone Map ThumbnailMerritton

Strong Seller's Market

View Market Data

Semi-Detached house - for the past 30 days

Buyer's market Seller's market

Avg. Days on Market

Past 30 days

0 day

Compared to

2025

48 days

2024

8 days

2023

18 days

New Listings

Past 30 days

2 listings

Compared to

2025

6 listings

2024

3 listings

2023

3 listings

Units sold

Past 30 days

0 unit

Compared to

2025

4 units

2024

1 unit

2023

2 units

Median Sold Price

Past 30 days

$0

Compared to

2025

$485,000

2024

$575,000

2023

$621,000


Population and Demographics

Overview

Total population 14503
Average household income $97,974

Age (%)

0 to 19
21%
20 to 34
23%
35 to 49
18%
50 to 64
20%
65 and plus
19%

Household composition (%)

Single family
63%
Single person
29%
Multi person
7%
Multi family
0%

Mother tongue (%)

English
87%
Others
3%
French
2%
Spanish
2%
Italian
1%
Arabic
1%
Polish
1%

House tenancy (%)

Owners
65%
Renters
35%

What’s nearby?Essentials within 5 km

Local Logic

Transportation Scores

Estimated Budget