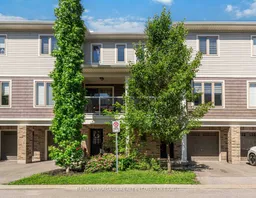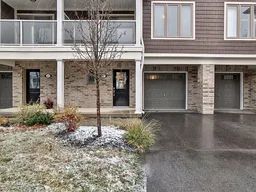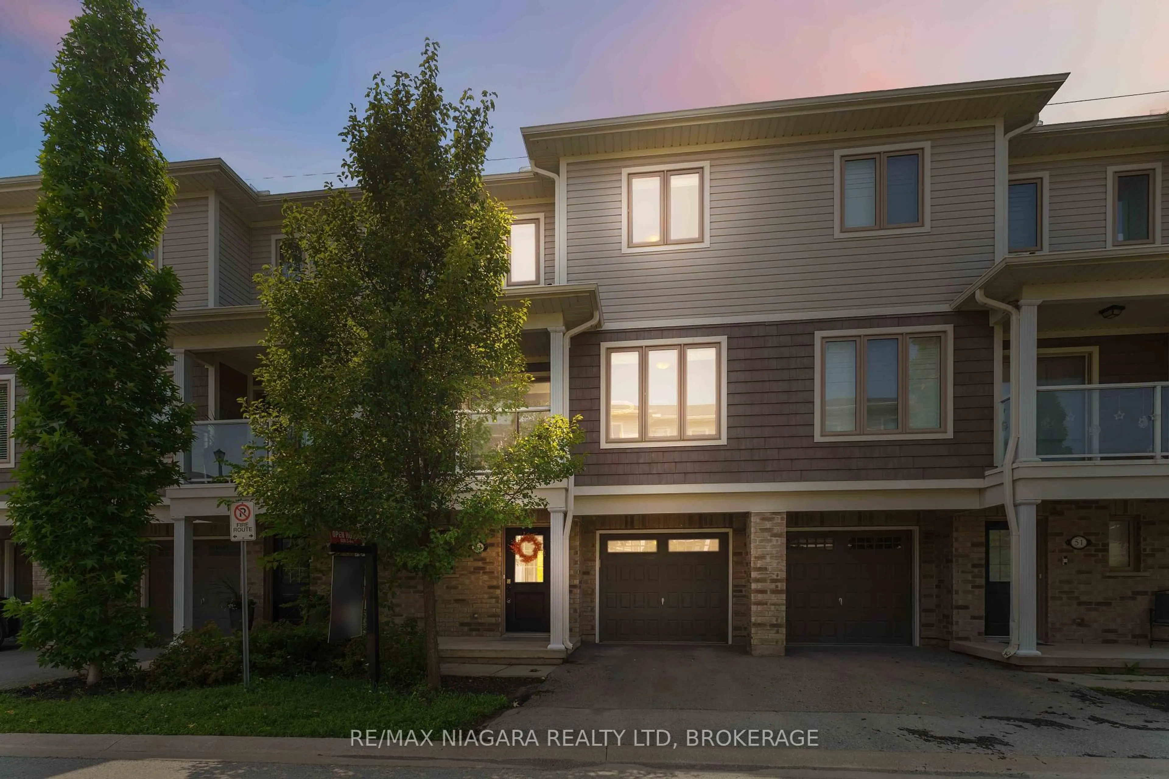
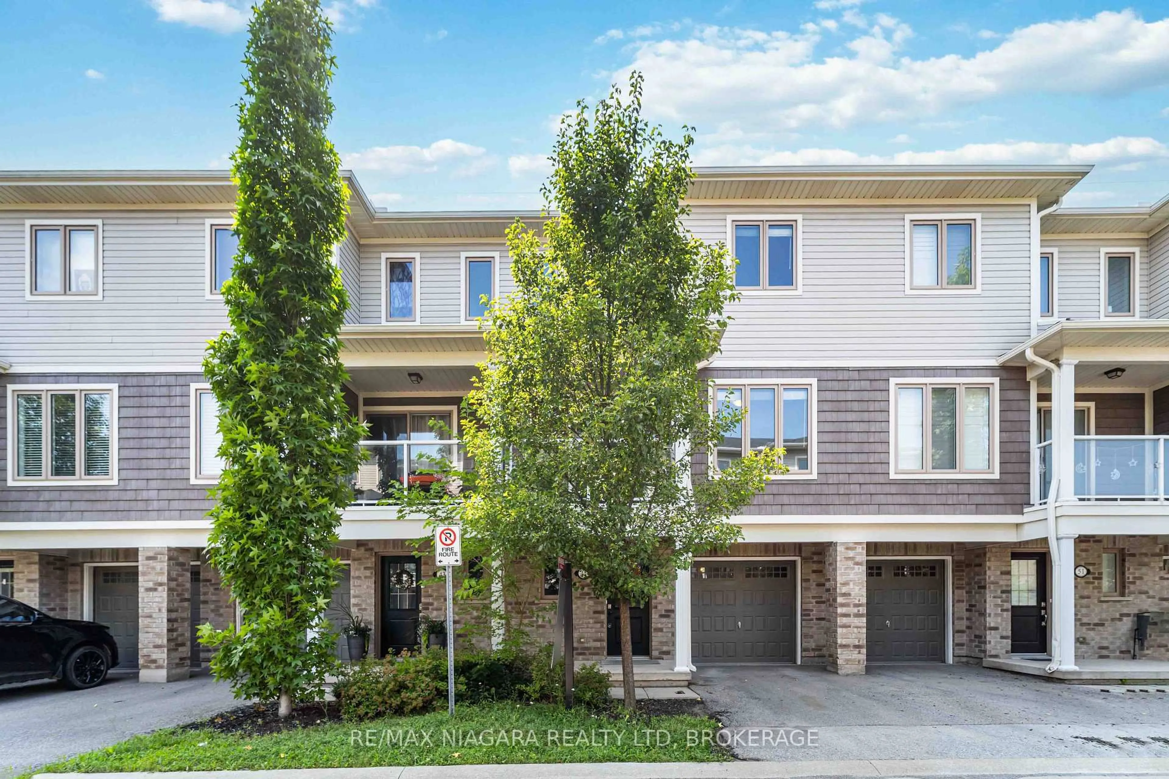
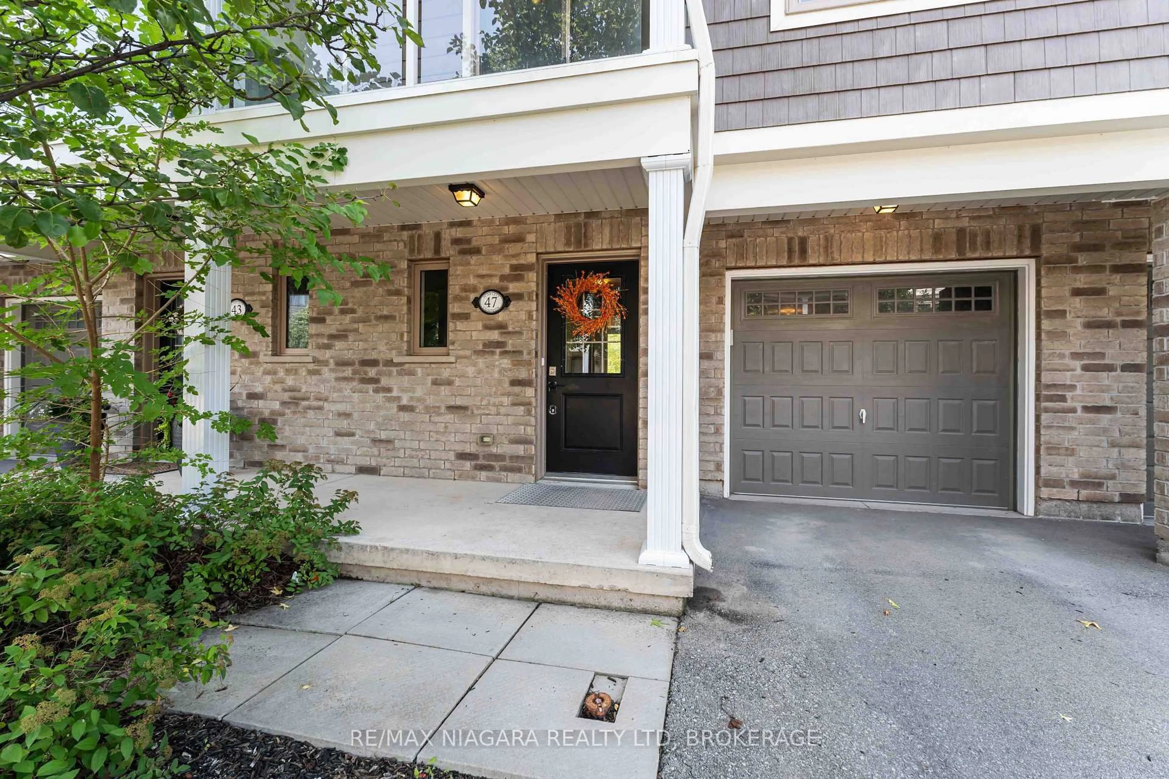
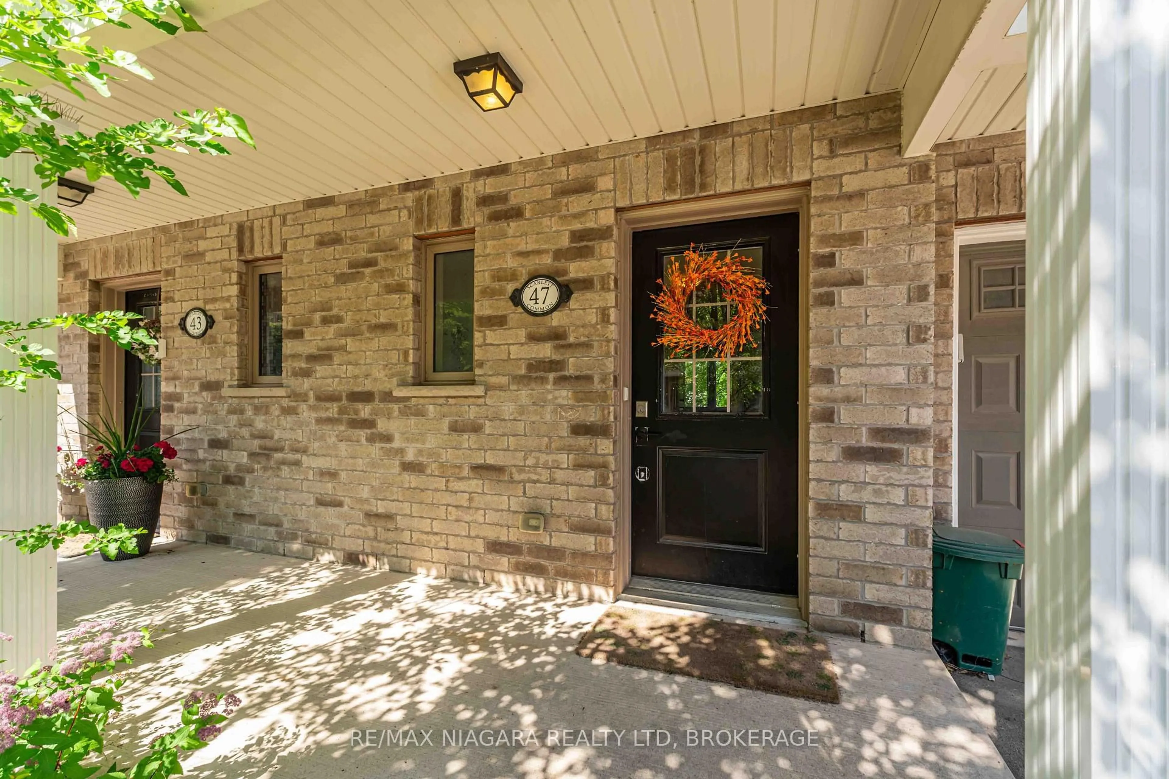
47 Scarlett Common, St. Catharines, Ontario L2P 0C4
Contact us about this property
Highlights
Estimated valueThis is the price Wahi expects this property to sell for.
The calculation is powered by our Instant Home Value Estimate, which uses current market and property price trends to estimate your home’s value with a 90% accuracy rate.Not available
Price/Sqft$328/sqft
Monthly cost
Open Calculator
Description
Welcome to 47 Scarlett Common, nestled in the heart of Secord Woods, one of St. Catharines' most beloved family-friendly neighbourhoods. This beautifully maintained 3-storey condo townhouse, built in 2017, offers modern, move-in ready living in a quiet and welcoming community you'll be proud to come home to every day. The bright, open-concept main floor is designed for real life, whether that's hosting friends, helping with homework, or simply enjoying a slow morning coffee at the large kitchen island. Upstairs, the generously sized primary bedroom comes with its own private ensuite, and the upper-level laundry makes the day-to-day easier. One of the standout features of this home is the privacy it offers. Tucked away with no rear neighbours, you'll enjoy a peaceful backdrop that is hard to find in townhouse living. The location truly delivers. Top-rated schools are just around the corner, the QEW is easily accessible for commuters, and the scenic Welland Canal Trail is steps away for weekend walks and outdoor adventures with the family. This is a wonderful opportunity to settle into a home that is ready for you from day one. Building Maintenance, snow removal, parking and water are included in condo fees ($156/month).
Property Details
Interior
Features
Main Floor
3rd Br
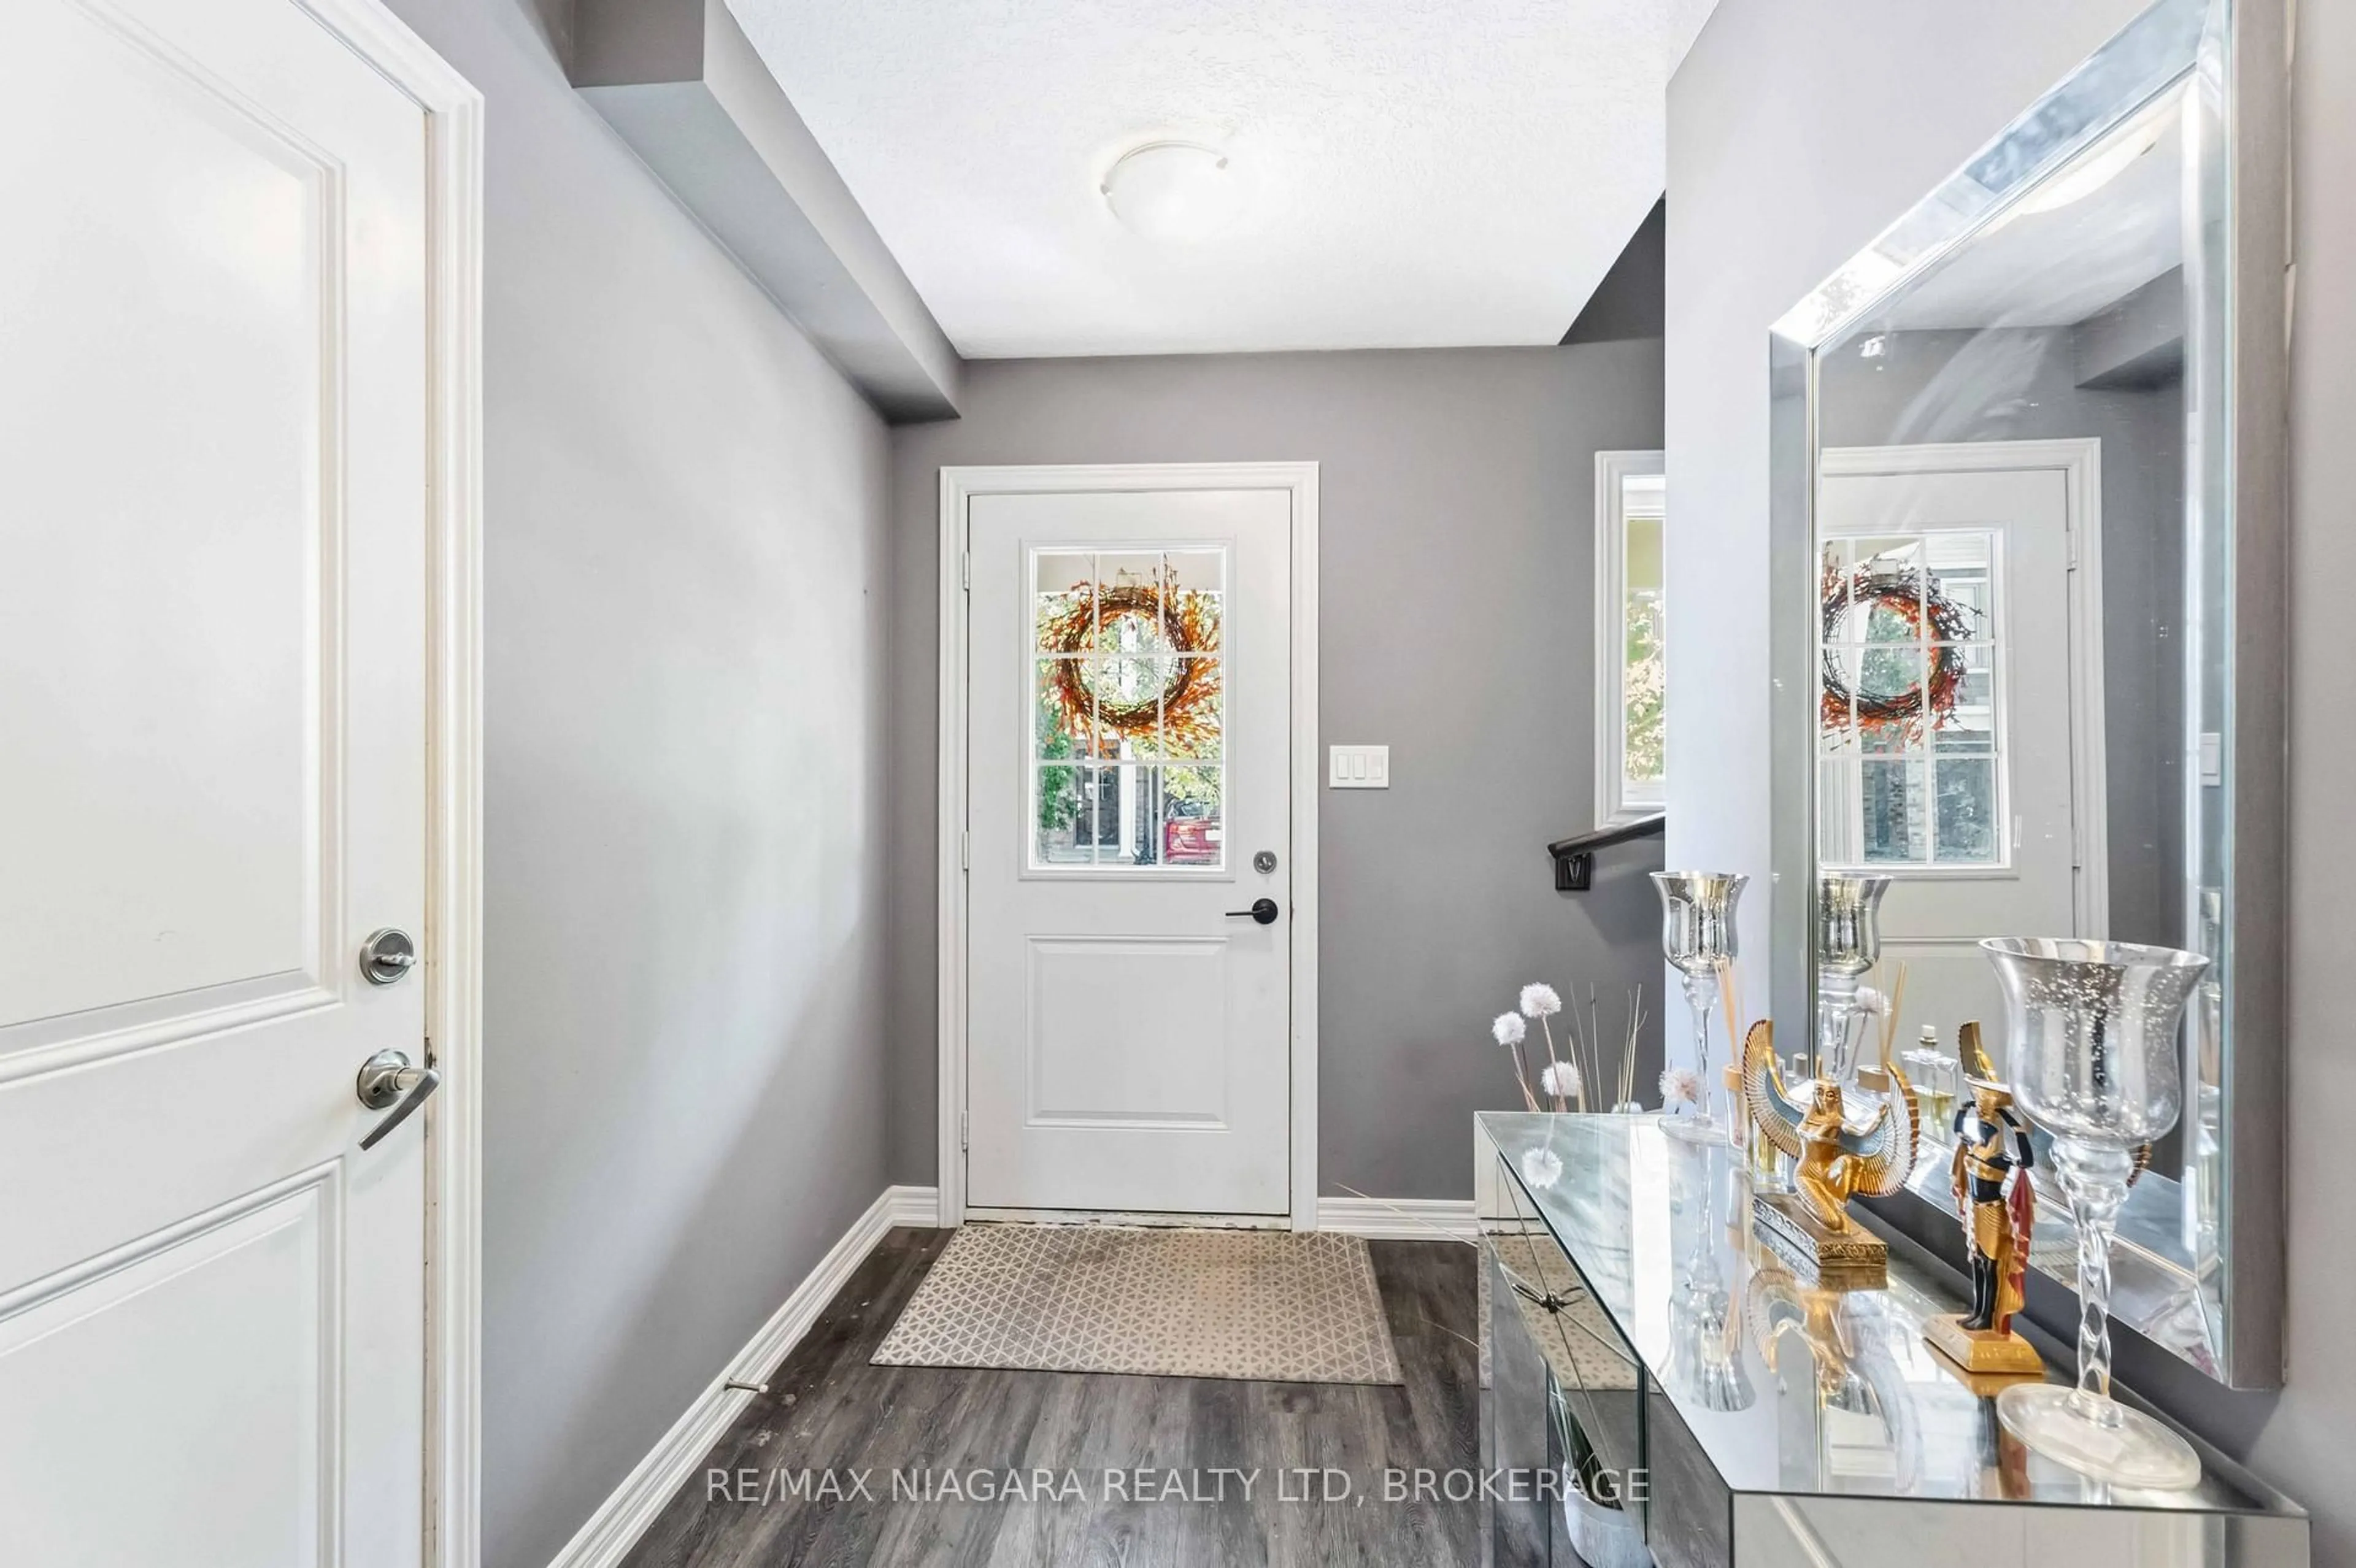
3.02 x 2.88Foyer
2.6 x 2.89Exterior
Features
Parking
Garage spaces 1
Garage type Attached
Other parking spaces 1
Total parking spaces 2
Condo Details
Inclusions
Property History
 27
27