Open: Sun, 2PM to 4PM
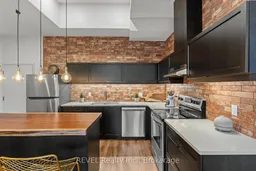
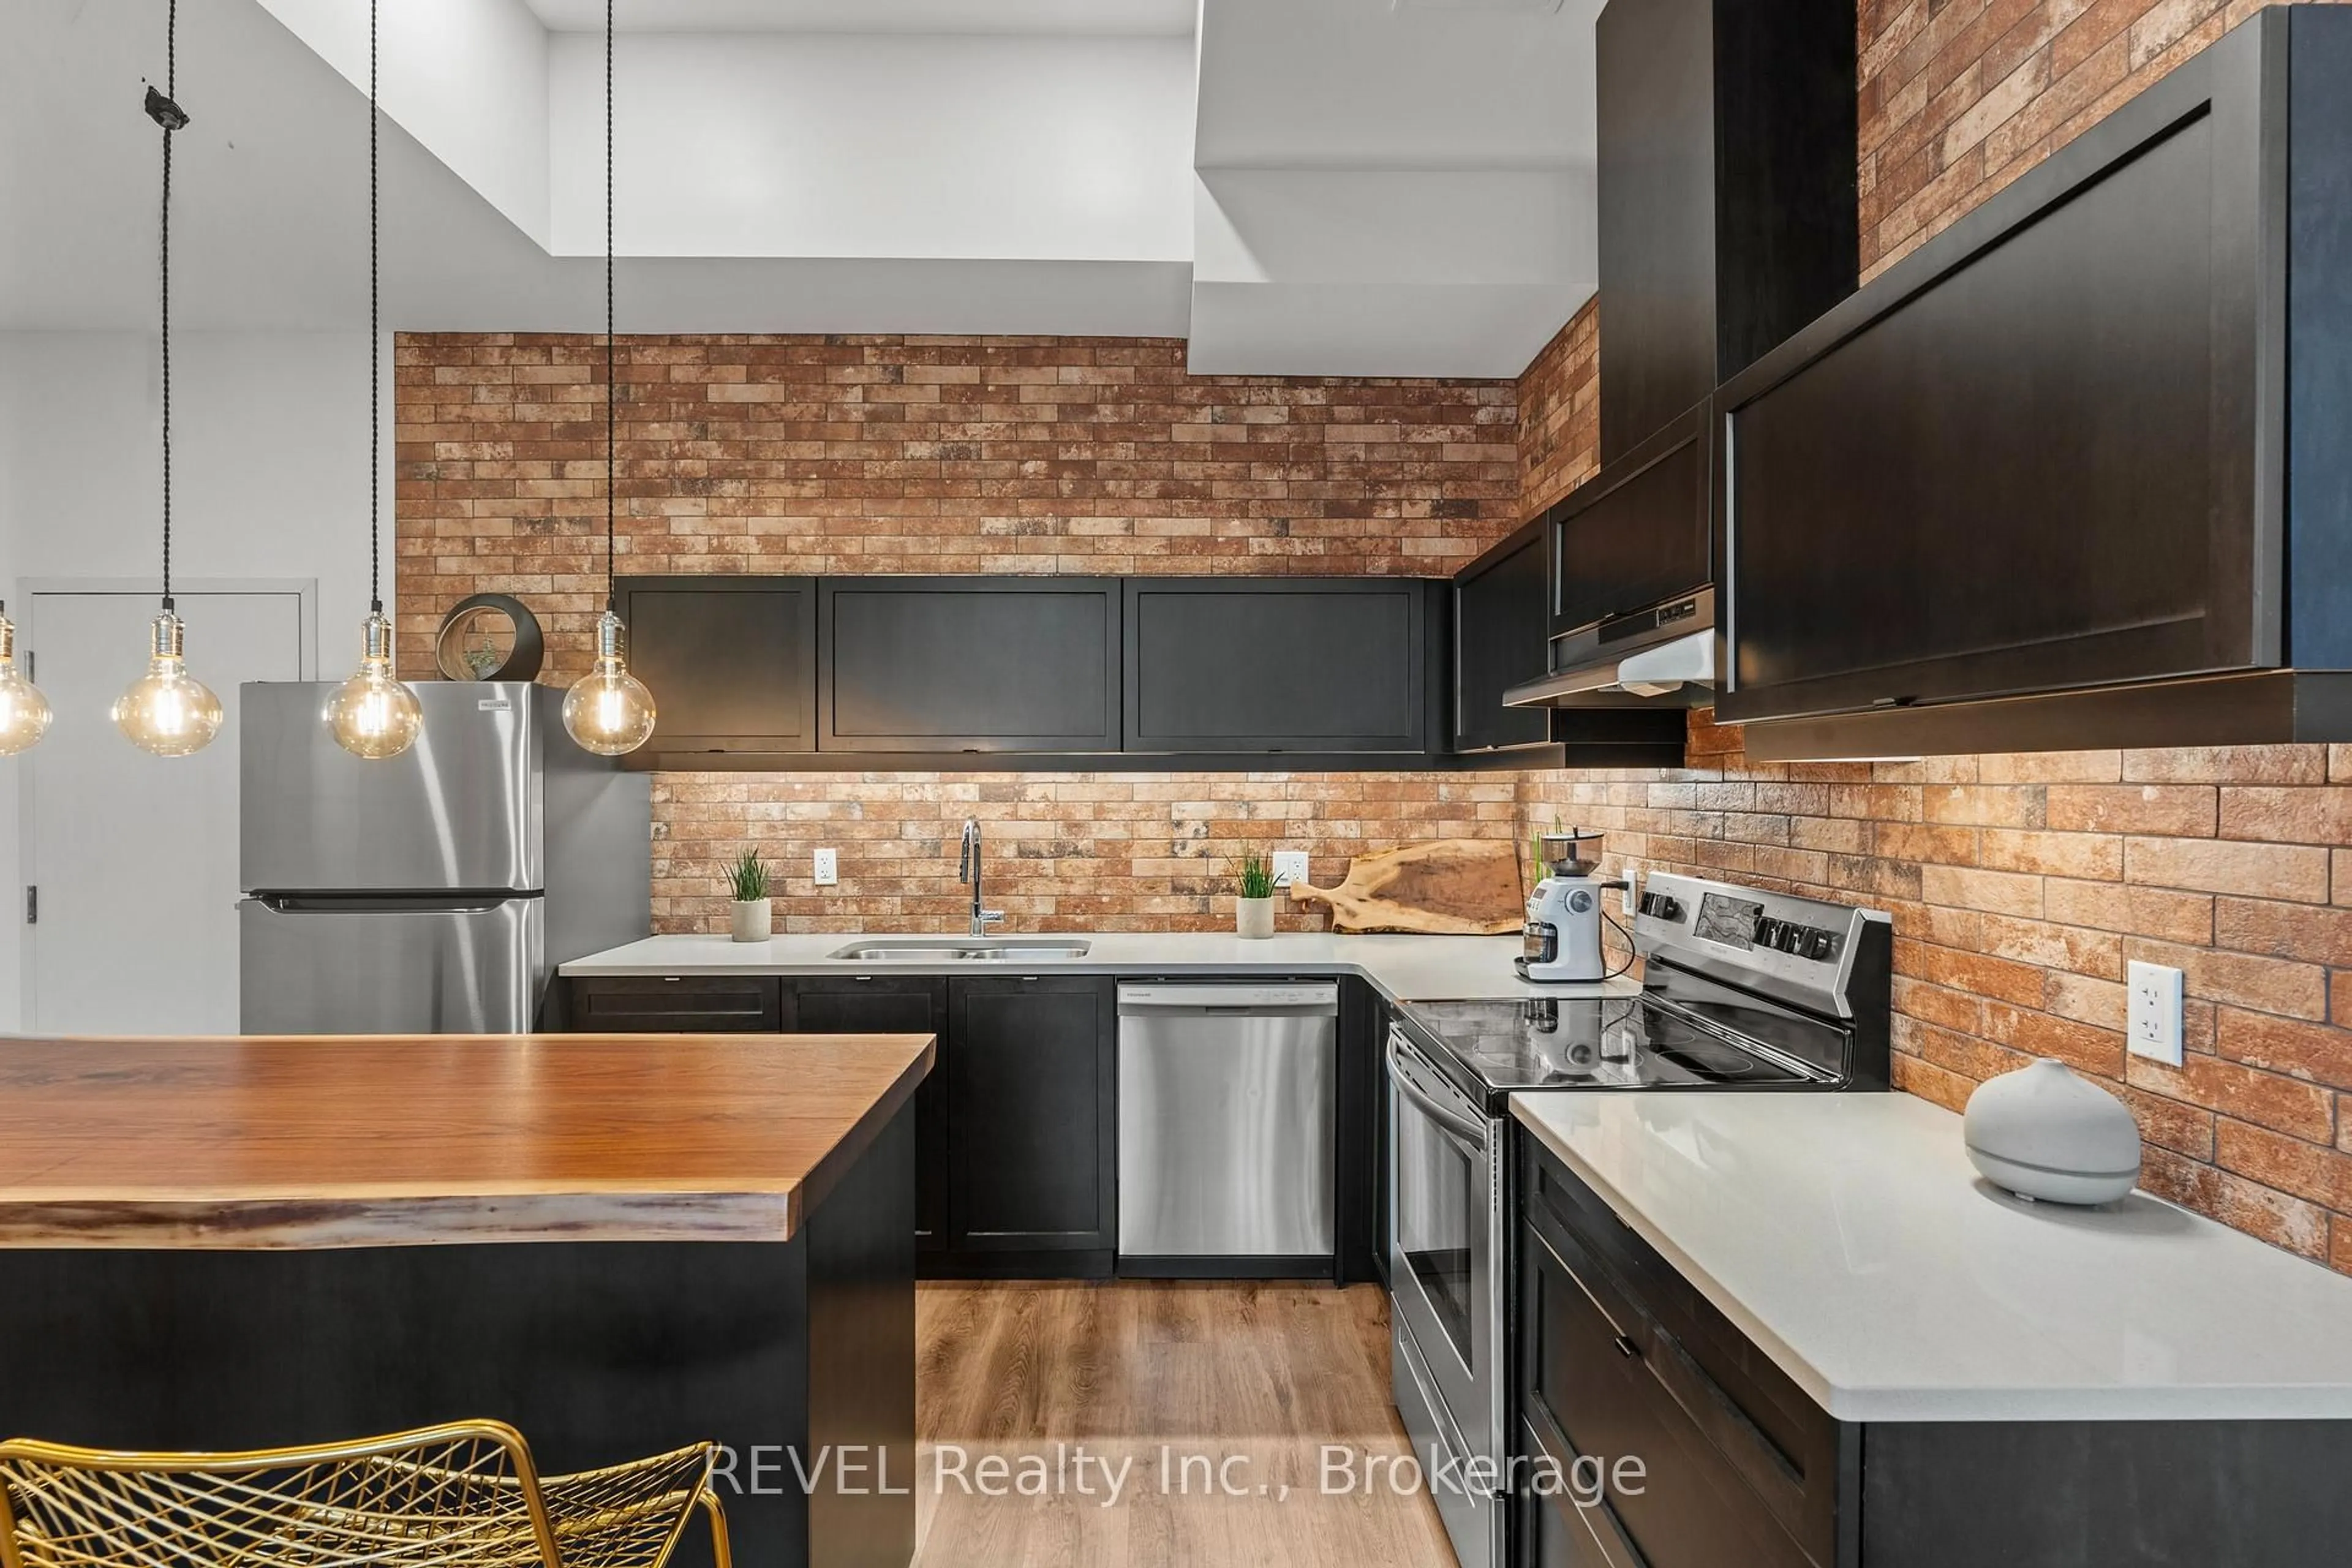
Open concept kitchen, unknown for 405 Merritt St #3, St. Catharines Ontario L2P 1P5

405 Merritt St #3, St. Catharines, Ontario L2P 1P5

In the same building:
-
Condo
1
1
~800-899 sqft
$409,000
Get pre-qualifiedPowered by nesto
Condo
1
1
~800-899 sqft

Contact us about this property

Call

Highlights

Property Estimate

Estimated valueNot available

Price/Sqft$483/sqft

Monthly cost

Open Calculator

Description

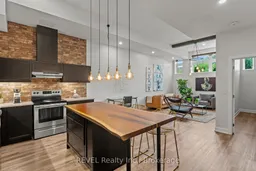
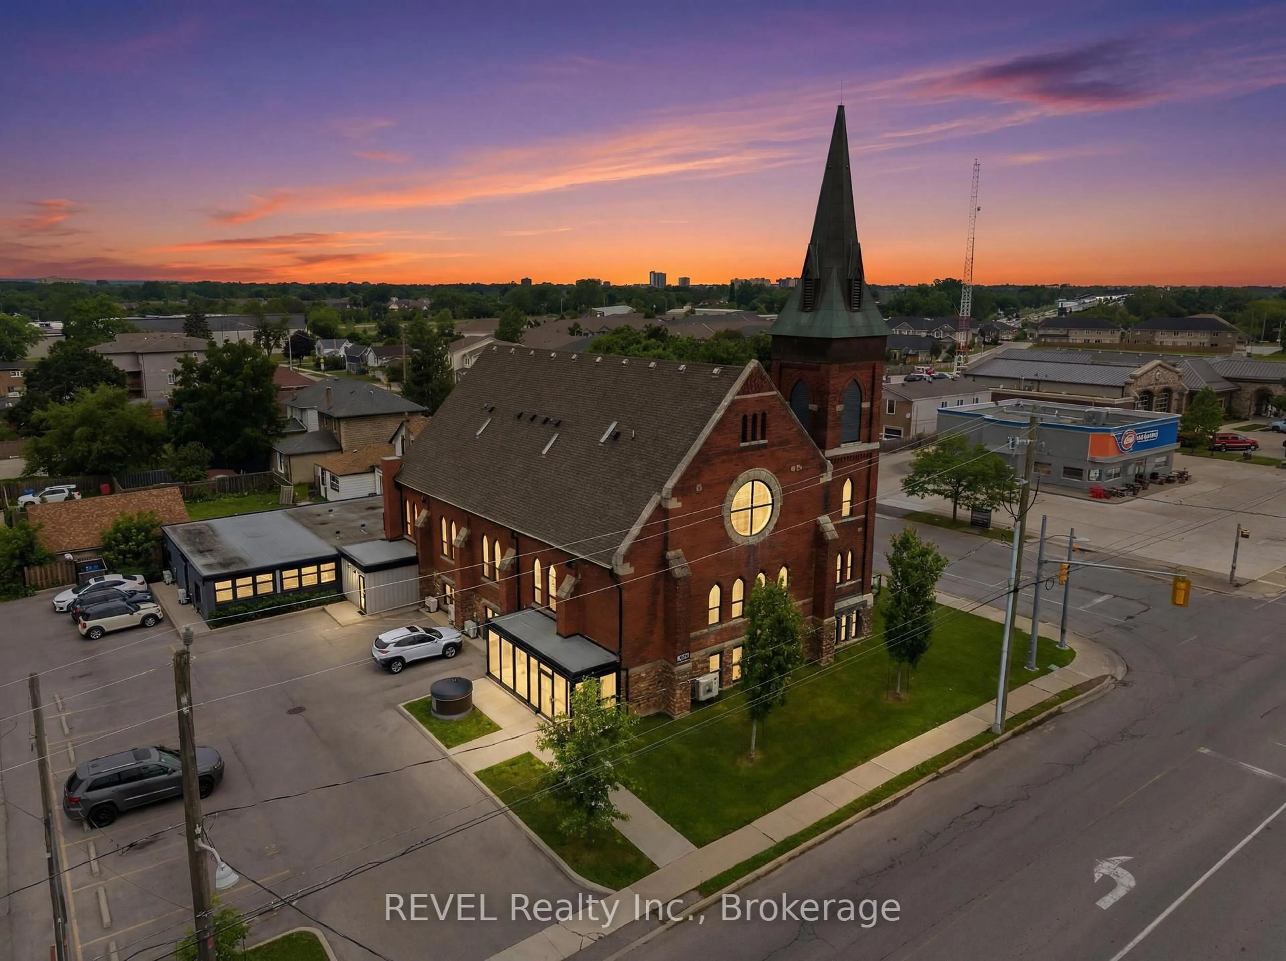
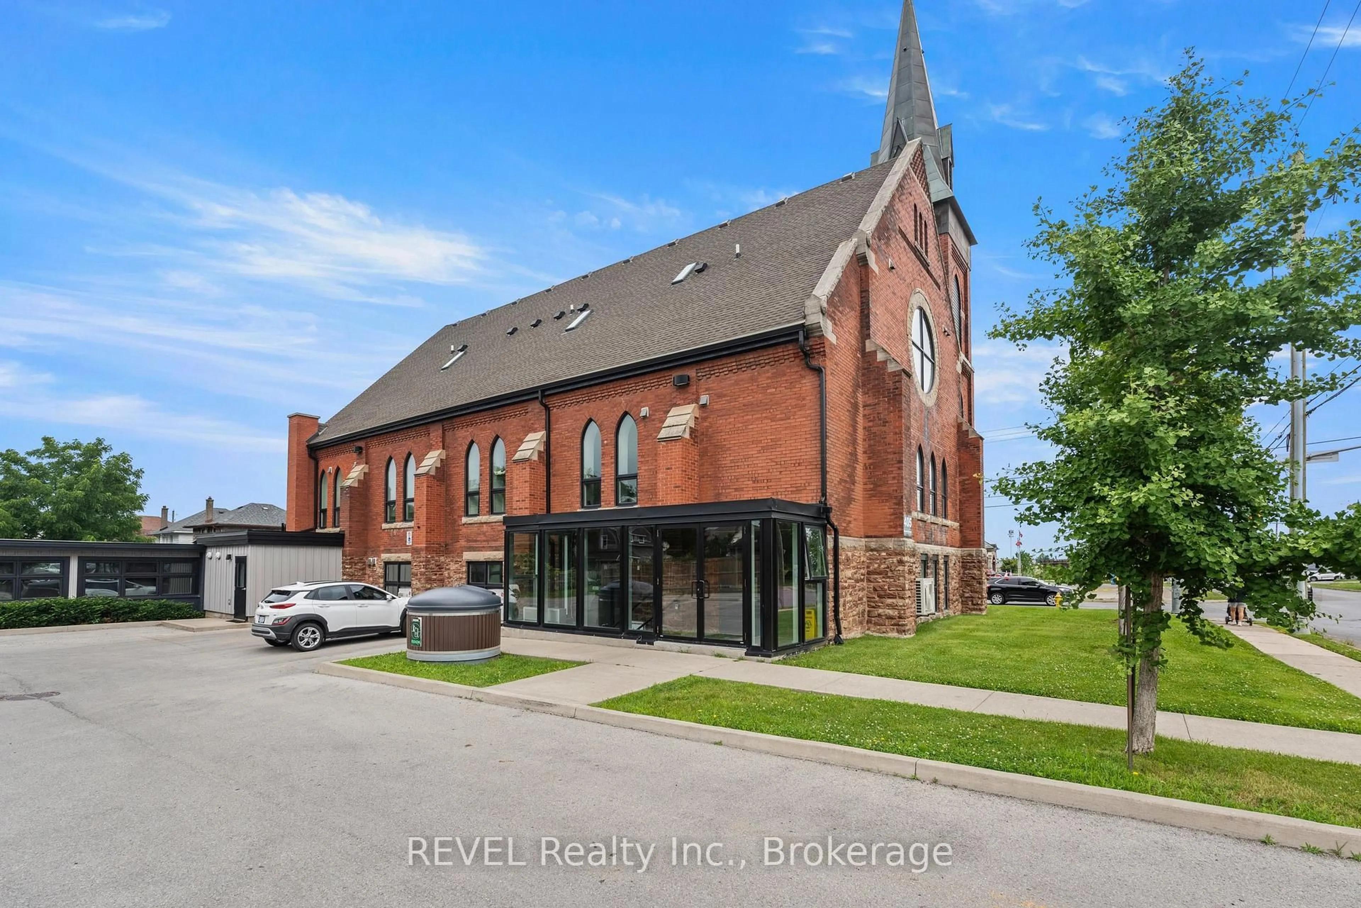
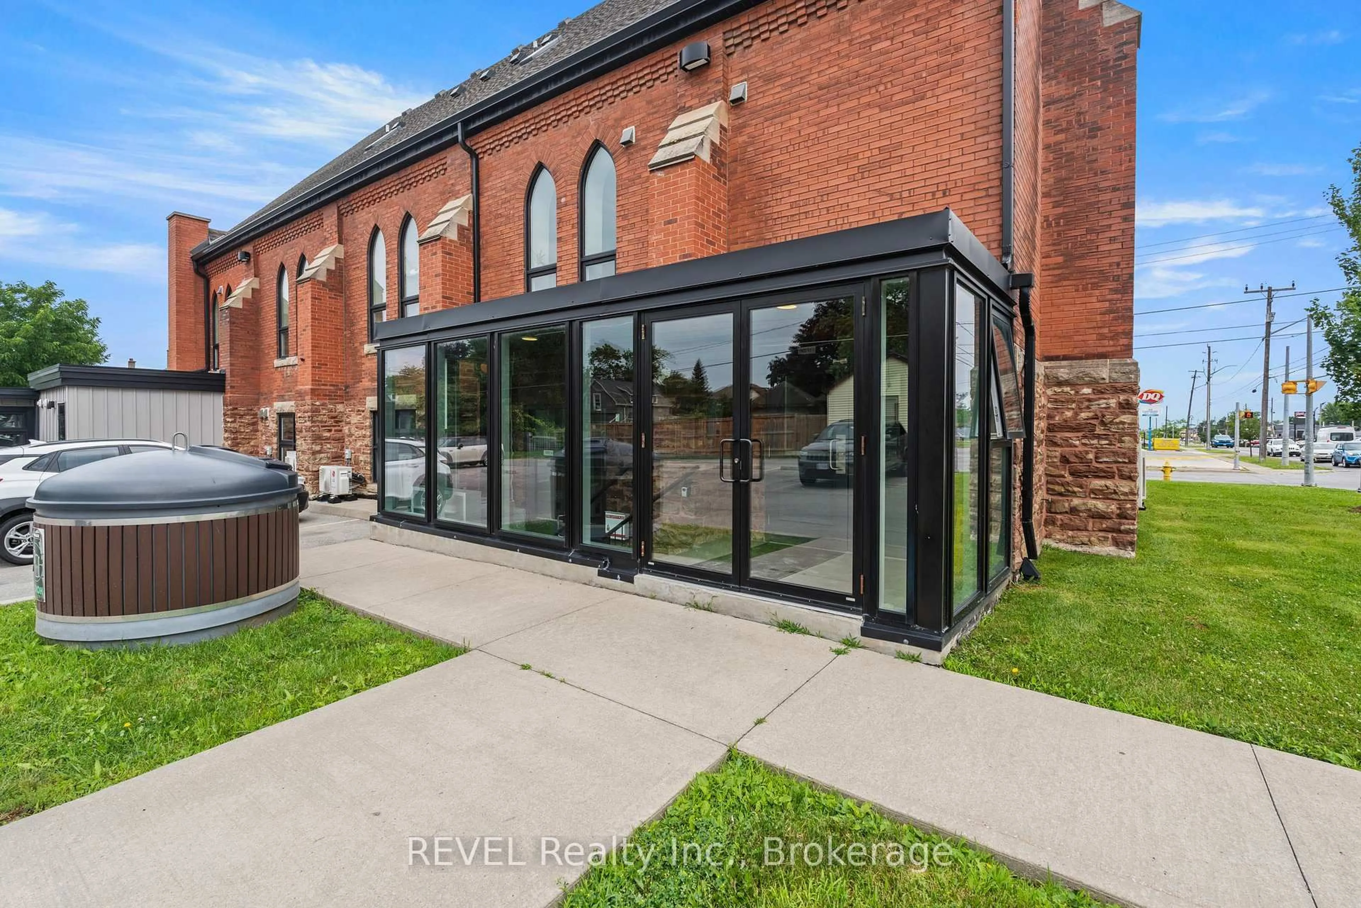
Welcome to Unit 3 at 405 Merritt Street-a truly one-of-a-kind residence nestled within a beautifully converted church. Soaring 13-foot ceilings, west-facing windows and thoughtfully curated designer finishes create a space that is both warm and striking. Flooded with natural light throughout the afternoon, this home seamlessly blends historic character with modern industrial design.The custom kitchen is the heart of the home, featuring upgraded quartz countertops, beautifully crafted soft-close cabinetry, a stunning handcrafted raw-edge wood island that doubles as a high-top dining table, a custom brick-inspired backsplash, stainless steel appliances, and designer lighting sourced from Chicago. Every finish was carefully selected by the original owner during construction to create a cohesive and timeless aesthetic.The spacious primary bedroom offers two large closets, while the versatile den is ideal as a home office, reading room or guest space. A beautifully finished 4-piece bathroom, textured laminate flooring throughout, an LG smart thermostat with heat pump system, and the added privacy of having no neighbours above complete this exceptional home. As an added bonus, this unit also includes one of only five exclusive storage lockers in the entire building-a rare and highly sought-after feature. Located just minutes from shopping, restaurants, parks, hospitals, highways and Brock University, this is a rare opportunity to own a piece of St. Catharines history without compromising modern comfort. Whether you're a first-time buyer, professional, downsizer or investor, Unit 3 offers a lifestyle unlike anything else on the market.


Upcoming Open House

Jul 12Sun2:00 PM - 4:00 PM

Property Details

StyleApartment
View-
Age of property51-99
SqFt~800-899 SqFt
Lot Size-
Parking Spaces1
MLS ®NumberX13541952
Community NameMerritton
Data SourceTRREB
Listing byREVEL Realty Inc., Brokerage

Features

Heating: Heat Pump
Cooling: Central Air
Fireplace

Main Floor

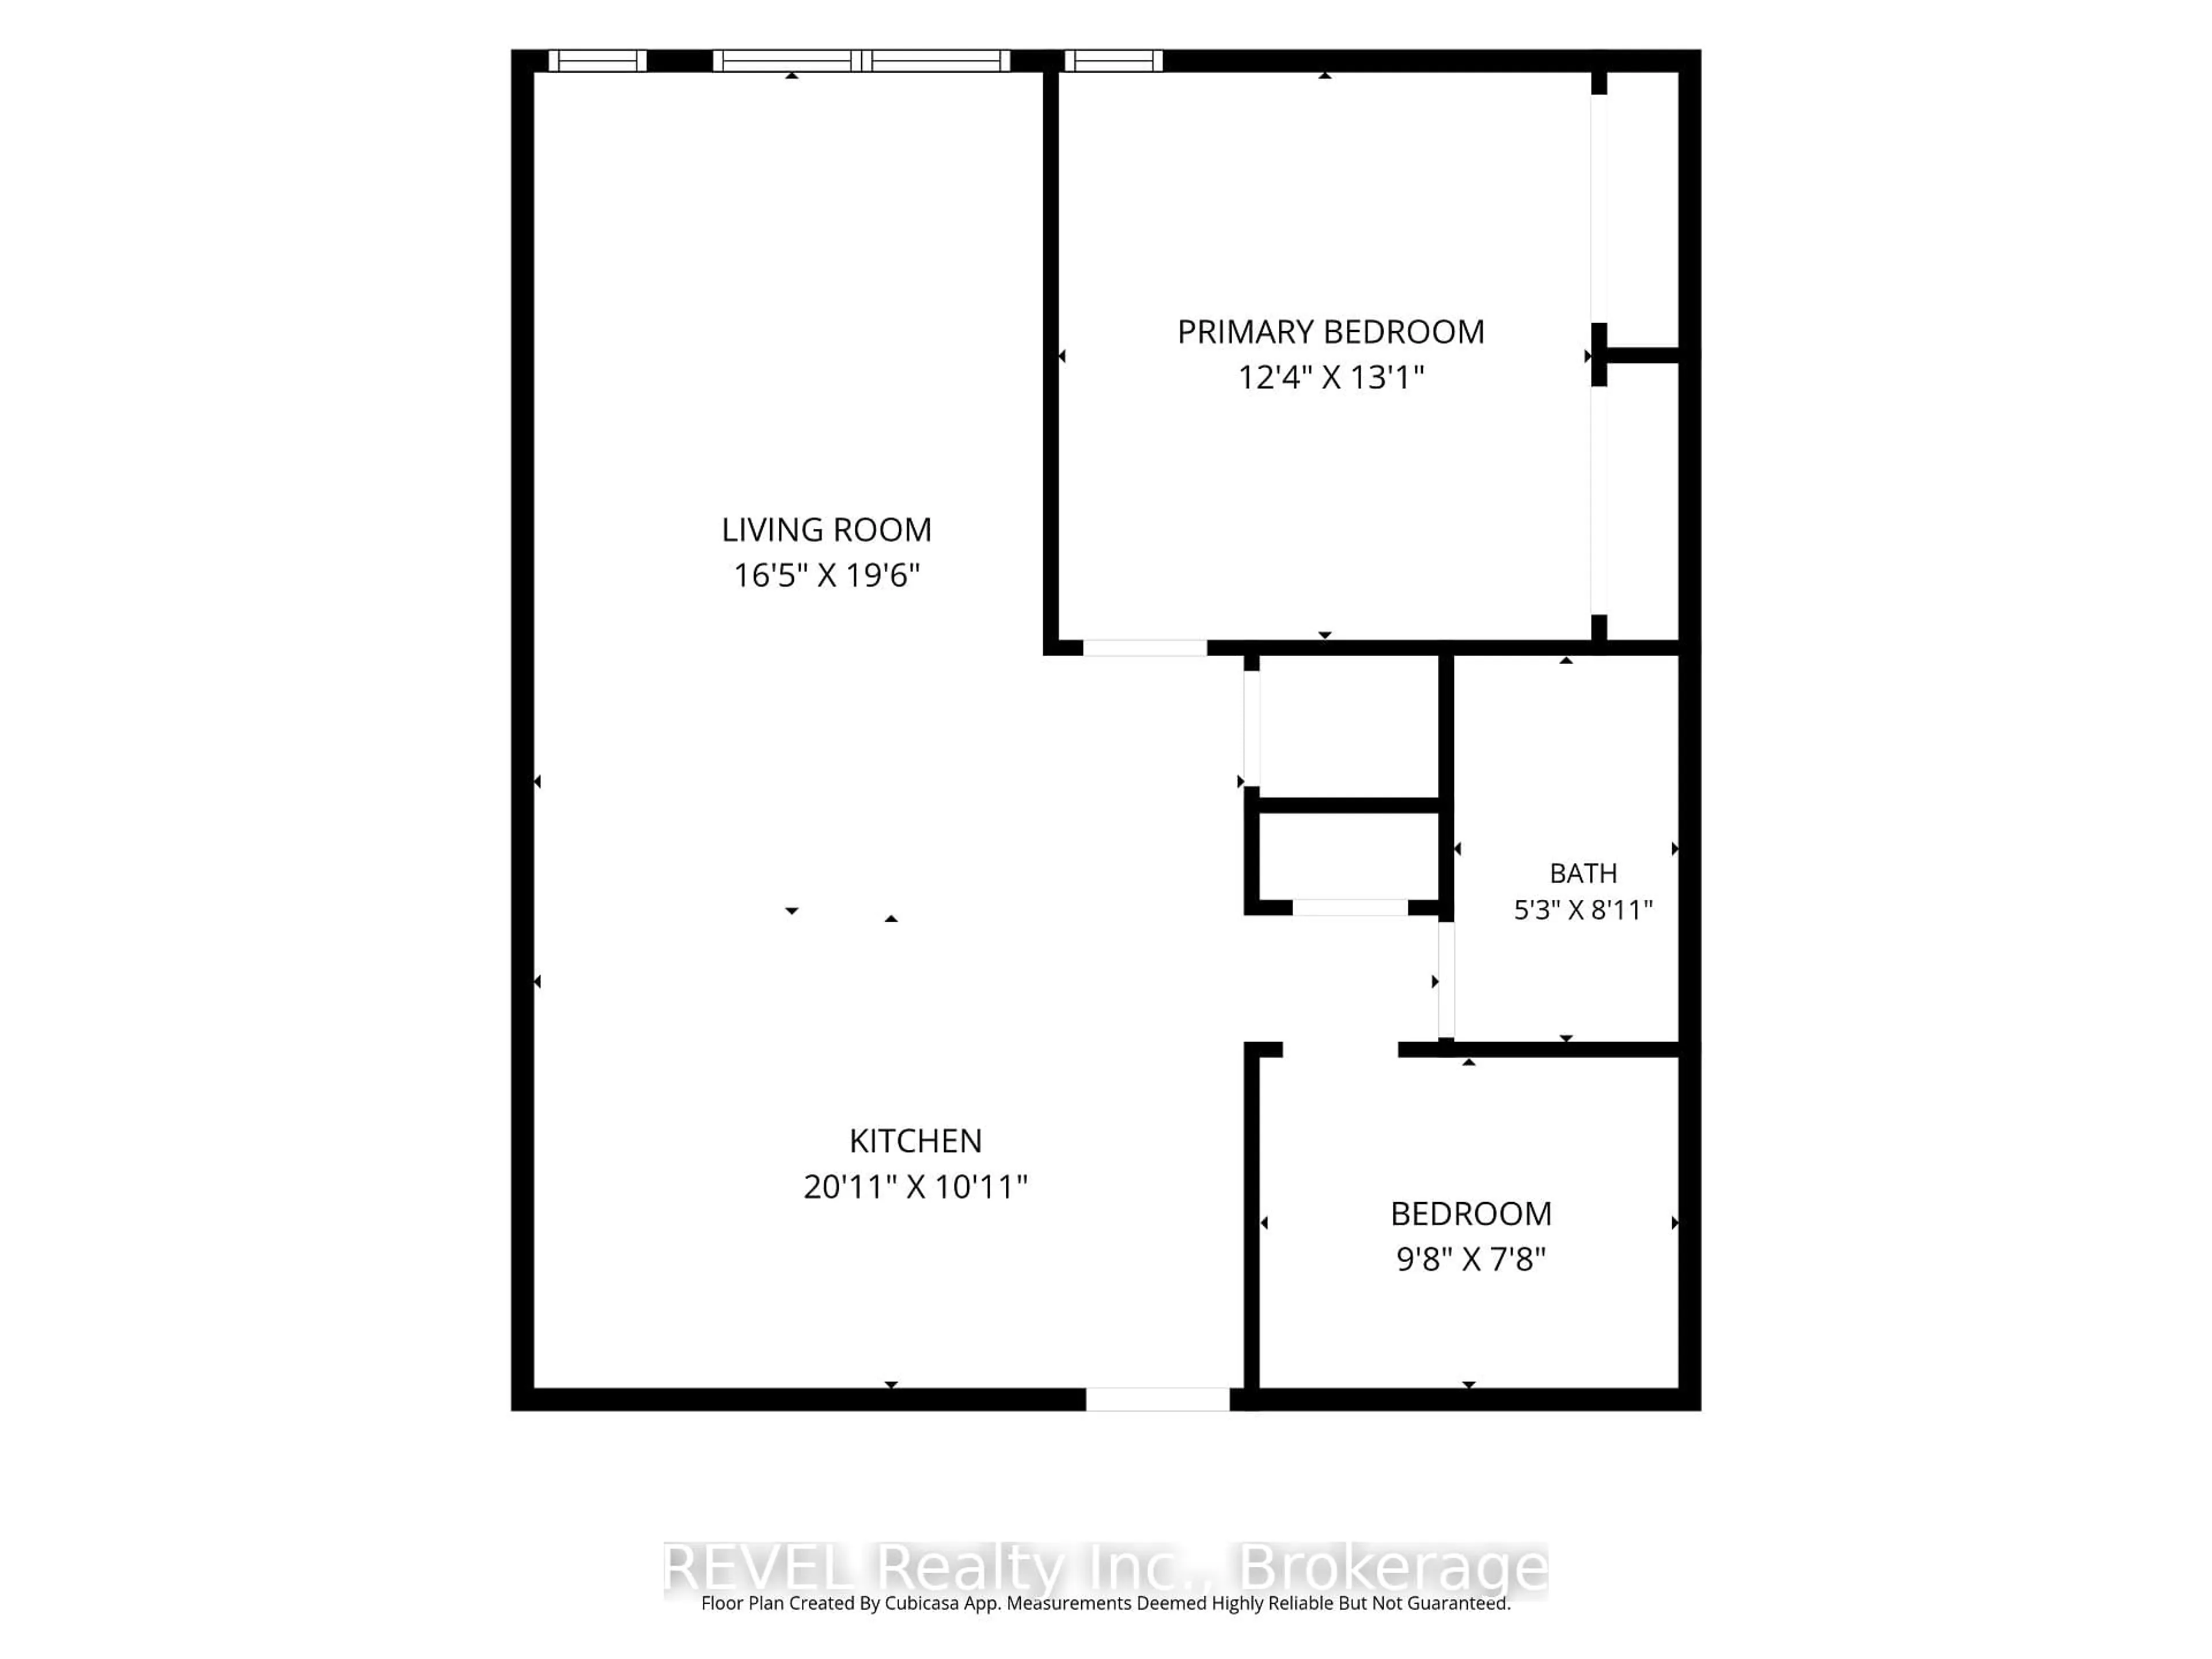
Living

4.88 x 5.79

Open Concept / Window

Br

3.66 x 3.96

His/Hers Closets

Den

2.74 x 2.13

Kitchen

6.1 x 3.05

Custom Backsplash / Stainless Steel Appl / Centre Island


Parking

Garage spaces -

Garage type -

Total parking spaces 1


1Story
Amenities

Rooftop Deck/Garden

Inclusions
Hydro
Water
Parking
Cable
Heat

Property History

Date unavailable
ListedActive
$409,000
< 1h on market
history photo preview42
Listing by trreb®
Property listed by REVEL Realty Inc., Brokerage, Brokerage
Agent Banner Image
Interested in this property?Get in touch to get the inside scoop.

Market Data - Merritton

Geo Zone Map ThumbnailMerritton

Strong Seller's Market

View Market Data

Condo - for the past 30 days

Buyer's market Seller's market

Avg. Days on Market

Past 30 days

0 day

Compared to

2025

32 days

2024

26 days

2023

0 day

New Listings

Past 30 days

2 listings

Compared to

2025

3 listings

2024

2 listings

2023

3 listings

Units sold

Past 30 days

0 unit

Compared to

2025

1 unit

2024

2 units

2023

0 unit

Median Sold Price

Past 30 days

$0

Compared to

2025

$437,500

2024

$412,000


Population and Demographics

Overview

Total population 14503
Average household income $97,974

Age (%)

0 to 19
21%
20 to 34
23%
35 to 49
18%
50 to 64
20%
65 and plus
19%

Household composition (%)

Single family
63%
Single person
29%
Multi person
7%
Multi family
0%

Mother tongue (%)

English
87%
Others
3%
French
2%
Spanish
2%
Italian
1%
Arabic
1%
Polish
1%

House tenancy (%)

Owners
65%
Renters
35%

What’s nearby?Essentials within 5 km

Local Logic

Transportation Scores

Estimated Budget