10 hours on Market

4 Parkhill Rd, St. Catharines, Ontario L2T 1V6

Detached
3
2
~1100-1500 sqft
$599,000
Get pre-qualifiedPowered by nesto
Detached
3
2
~1100-1500 sqft

Contact us about this property

Call

Highlights

Property Estimate

Days on market10 hours

Estimated valueNot available

Price/Sqft$472/sqft

Monthly cost

Open Calculator

Description

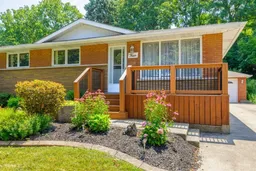
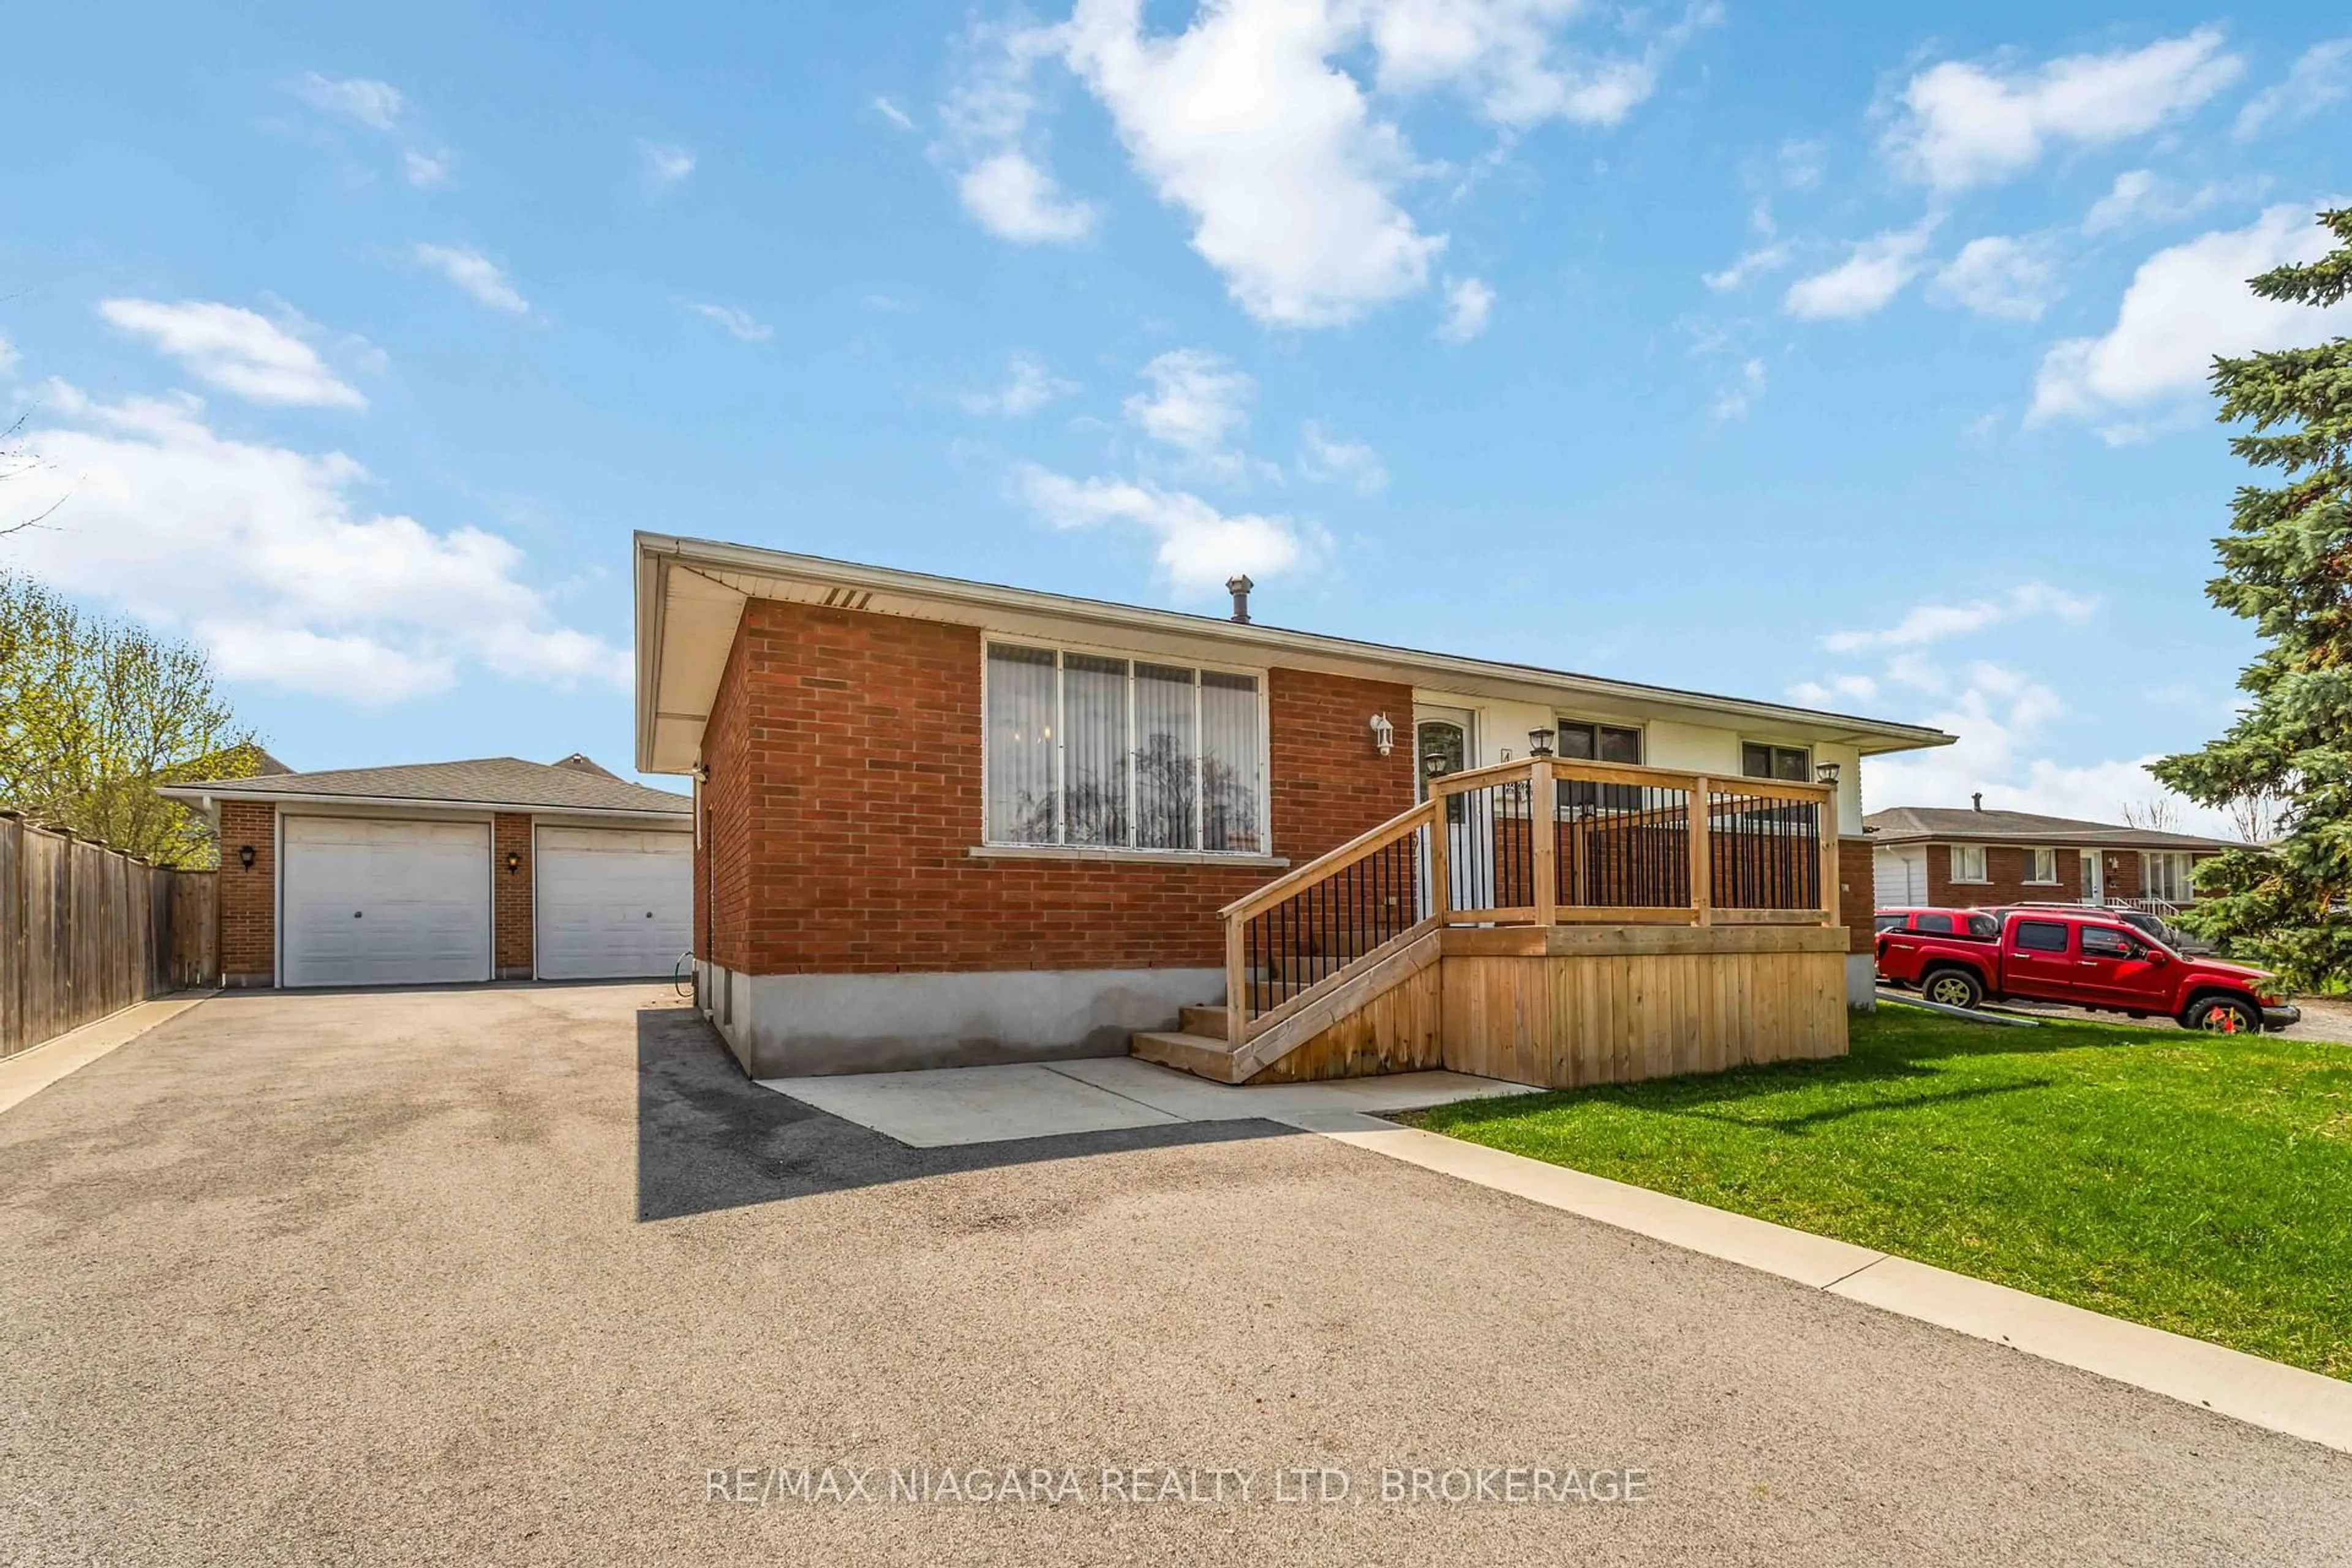
Welcome to 4 Parkhill Road, a solid brick bungalow tucked away on a quiet, tree-lined street in the established Burleigh Hill neighbourhood. Set among mature trees, this well-maintained home offers over 1,400 sq. ft. with 3 bedrooms and convenient main-floor laundry. Hardwood flooring flows through the generous dining room and bright living room, where large windows, a fireplace and views of the surrounding greenery create a warm and comfortable gathering space. The eat-in kitchen offers abundant cabinetry, and ample counter space. The finished lower level with an additional 700 sq. ft., featuring an impressive rec room with a second fireplace, a full kitchen, 3-piece bathroom and plenty of storage-providing excellent potential for an in-law suite, multigenerational living or additional family space. Outside, you will find an incredible yard built-in to the escarpment boasting a large awning, and full irrigation system through the property. The large concrete driveway accommodates multiple vehicles and leads to a detached garage equipped with power, ideal for parking, storage, hobbies or a workshop. Close to Mountain Locks Park, the Niagara Escarpment, Pen Centre, Brock University, schools, transit, restaurants and shopping, with quick access to Glendale Avenue and Highway 406. A versatile home in a mature and highly convenient South St. Catharines location.


Property Details

StyleBungalow
View-
Age of property51-99
SqFt~1100-1500 SqFt
Lot Size7,066 SqFt(128.48 x 55)
Parking Spaces6
MLS ®NumberX13590978
Community NameMerritton
Data SourceTRREB
Listing byCOLDWELL BANKER MOMENTUM REALTY, BROKERAGE

Features

Heating: Forced Air
Cooling: Central Air
Fireplace
Basement: Finished, Sep Entrance

Features

Lot size: 7,066 SqFt

Parking

Garage spaces 1

Garage type Detached

Other parking spaces 5

Total parking spaces 6


Property History

Jul 22, 2026
ListedActive
$599,000
10 hours on market
history photo preview47
Listing by trreb®
Property listed by COLDWELL BANKER MOMENTUM REALTY, BROKERAGE, Brokerage
Agent Banner Image
Interested in this property?Get in touch to get the inside scoop.
Market Data - Merritton

Geo Zone Map ThumbnailMerritton

Strong Seller's Market

View Market Data

Detached house - for the past 30 days

Buyer's market Seller's market

Avg. Days on Market

Past 30 days

37 days

Compared to

2025

31 days

2024

21 days

2023

34 days

New Listings

Past 30 days

25 listings

Compared to

2025

29 listings

2024

32 listings

2023

38 listings

Units sold

Past 30 days

20 units

Compared to

2025

9 units

2024

8 units

2023

17 units

Median Sold Price

Past 30 days

$580,000

Compared to

2025

$575,000

2024

$543,500

2023

$600,000


Population and Demographics

Overview

Total population 14503
Average household income $97,974

Age (%)

0 to 19
21%
20 to 34
23%
35 to 49
18%
50 to 64
20%
65 and plus
19%

Household composition (%)

Single family
63%
Single person
29%
Multi person
7%
Multi family
0%

Mother tongue (%)

English
87%
Others
3%
French
2%
Spanish
2%
Italian
1%
Arabic
1%
Polish
1%

House tenancy (%)

Owners
65%
Renters
35%

What’s nearby?Essentials within 5 km

Local Logic

Transportation Scores

Estimated Budget