3 days on Market

38 ALEXANDRA Blvd, St. Catharines, Ontario L2P 1J9

Detached
2
1
~700-1100 sqft
$425,000
Get pre-qualifiedPowered by nesto
Detached
2
1
~700-1100 sqft

Contact us about this property

Call

Highlights

Property Estimate

Days on market3 days

Estimated valueNot available

Price/Sqft$497/sqft

Monthly cost

Open Calculator

Description

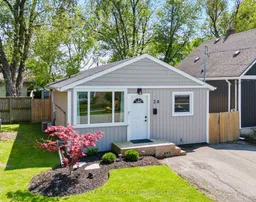
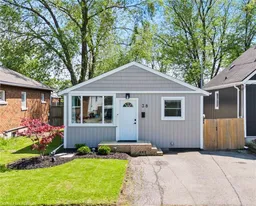
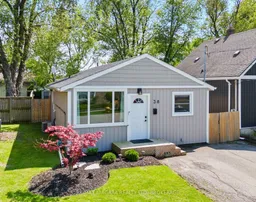
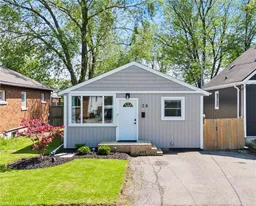
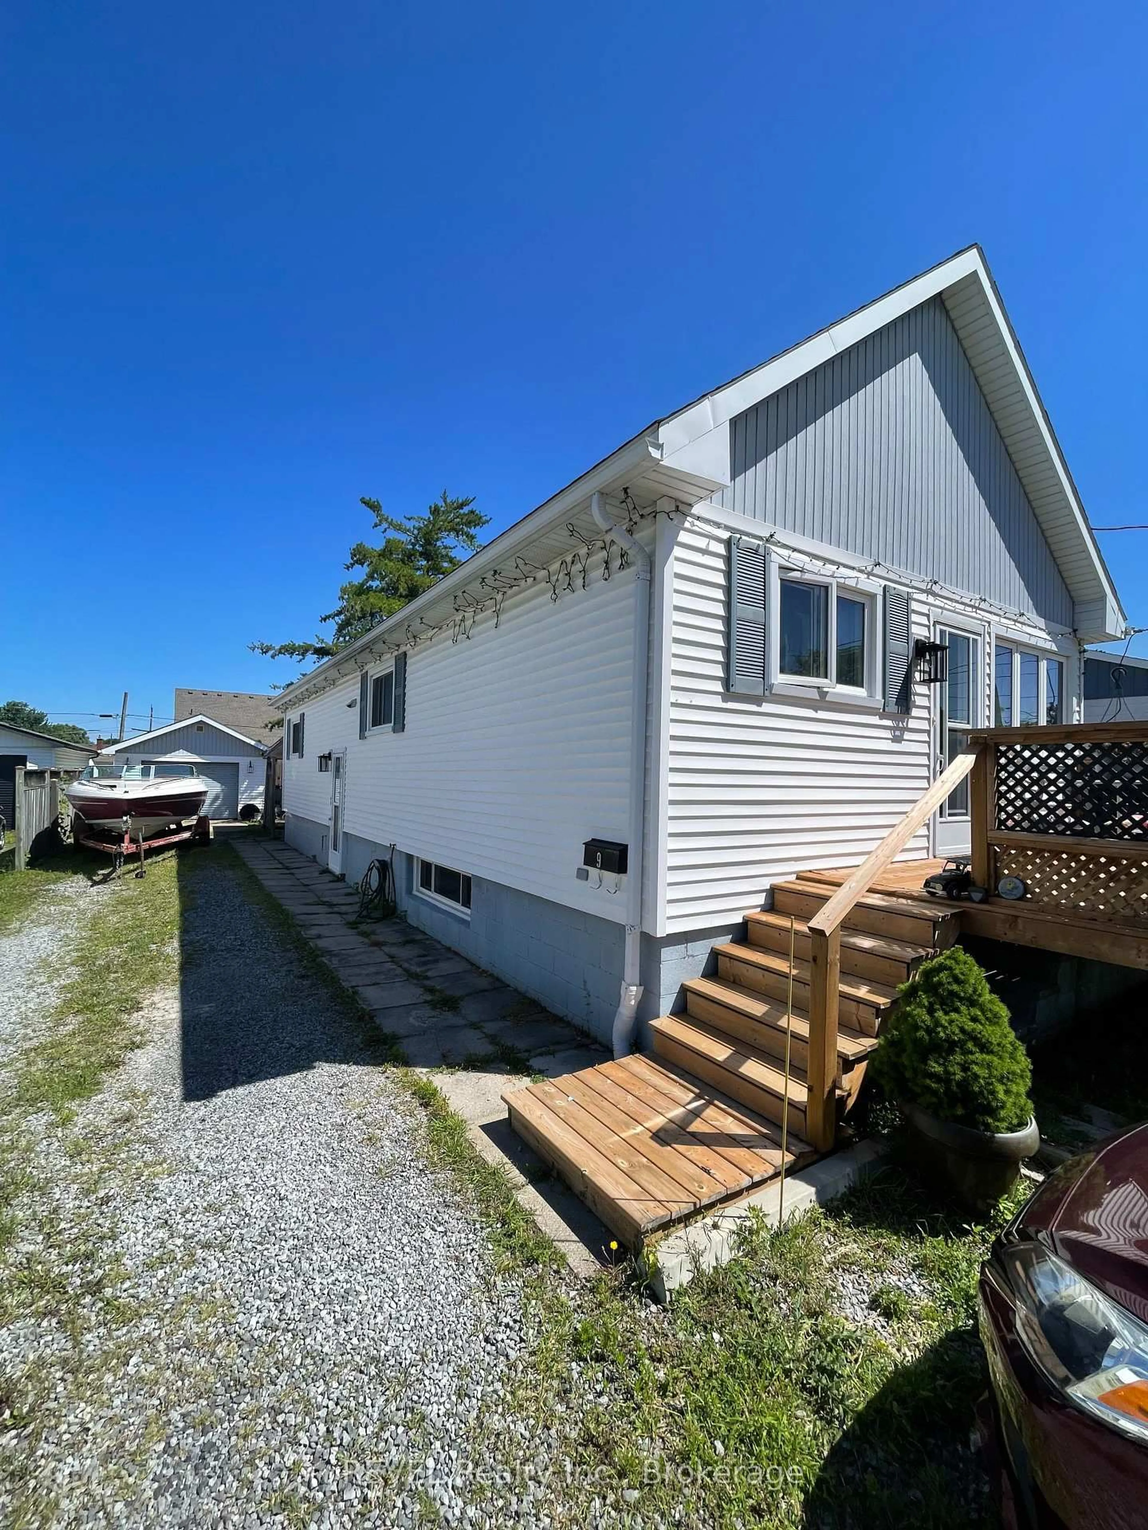
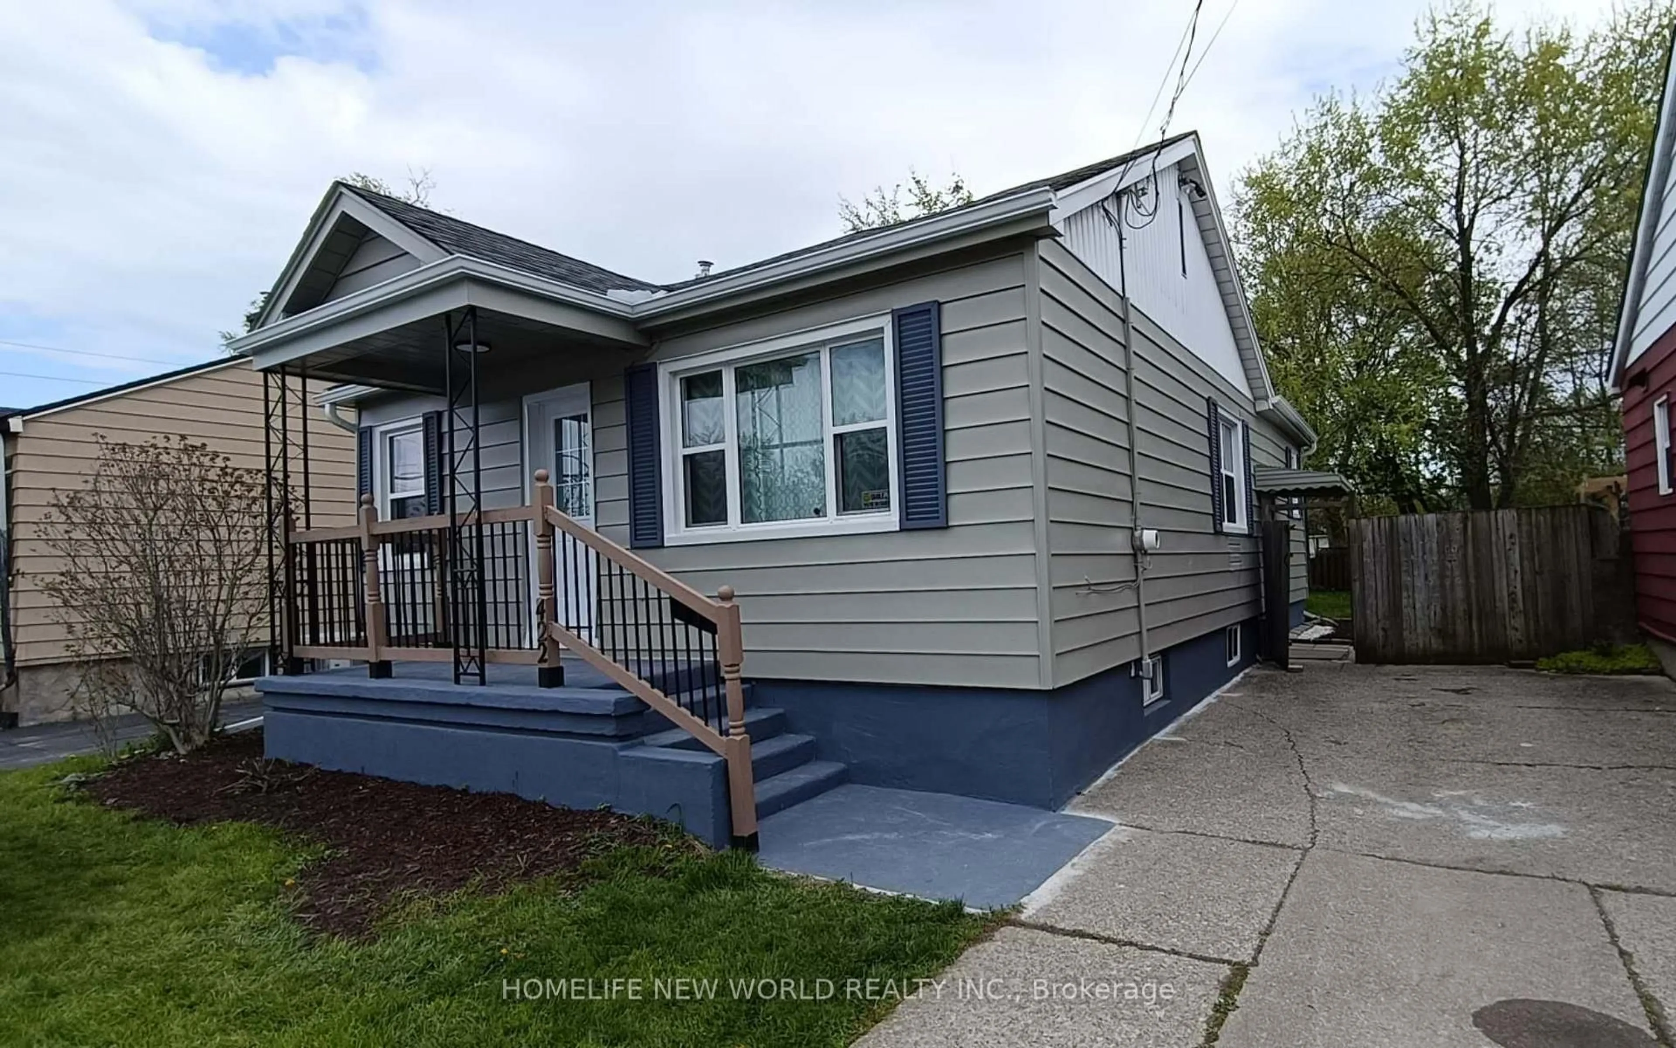
Welcome to 38 Alexandra Boulevard! This move-in ready bungalow has seen numerous updates including fresh paint, new patio, landscaping and sump pump, some updated doors, roof shingles (2020), and furnace and air conditioning (2013), offering low-maintenance living on a quiet family-friendly street in the heart of Secord Woods. BETTER THAN CONDO LIVING! Step inside to a bright and inviting living room filled with natural light from the large front window. The kitchen offers plenty of counter space, ample cabinetry, and a functional layout perfect for everyday living. This home also features two generous bedrooms, convenient laundry area, and a beautiful patio door off the primary bedroom leading directly to the deck and backyard.Outside, you'll love the deep fully fenced yard with mature privacy, room to entertain, and two large storage sheds for all your tools, bikes, and summer toys. Located close to great schools, parks, shopping, public transit, and with quick access to the QEW and 406, this is an ideal opportunity for first-time buyers, downsizers, or anyone looking for easy, affordable living without sacrificing outdoor space and privacy. THERE IS NO BASEMENT BUT THE CRAWL SPACE HAS BEEN WELL MAINTAINED, AND THERE IS A NEW SUMP PUMP.


Property Details

StyleBungalow
View-
Age of property51-99
SqFt~700-1100 SqFt
Lot Size3,992 SqFt(124 x 32.2)
Parking Spaces2
MLS ®NumberX13203526
Community NameMerritton
Data SourceTRREB
Listing byRE/MAX NIAGARA REALTY LTD, BROKERAGE

Features

Heating: Forced Air
Cooling: Central Air
Basement: Unfinished, Crawl Space

Main Floor

Living

5.47 x 3.52

Dining

3.16 x 2.83

Kitchen

3.75 x 2.83

Br

3.59 x 2.83


Features

Lot size: 3,992 SqFt

Parking

Garage spaces -

Garage type -

Total parking spaces 2


Property listed by RE/MAX NIAGARA REALTY LTD, BROKERAGE, Brokerage
Agent Banner Image
Interested in this property?Get in touch to get the inside scoop.
Market Data - Merritton

Geo Zone Map ThumbnailMerritton

Balanced Market

View Market Data

Detached house - for the past 30 days

Buyer's market Seller's market

Avg. Days on Market

Past 30 days

31 days

Compared to

2025

31 days

2024

42 days

2023

28 days

New Listings

Past 30 days

23 listings

Compared to

2025

22 listings

2024

36 listings

2023

25 listings

Units sold

Past 30 days

12 units

Compared to

2025

12 units

2024

20 units

2023

7 units

Median Sold Price

Past 30 days

$491,694

Compared to

2025

$612,500

2024

$592,500

2023

$601,000


Population and Demographics

Overview

Total population 14503
Average household income $97,974

Age (%)

0 to 19
21%
20 to 34
23%
35 to 49
18%
50 to 64
20%
65 and plus
19%

Household composition (%)

Single family
63%
Single person
29%
Multi person
7%
Multi family
0%

Mother tongue (%)

English
87%
Others
3%
French
2%
Spanish
2%
Italian
1%
Arabic
1%
Polish
1%

House tenancy (%)

Owners
65%
Renters
35%

What’s nearby?Essentials within 5 km

Local Logic

Transportation Scores

Estimated Budget