13 hours on Market

27 Corbin St, St. Catharines, Ontario L2P 0E8

Townhouse
4
3
~2000-2500 sqft
$749,900
Get pre-qualifiedPowered by nesto
Townhouse
4
3
~2000-2500 sqft

Contact us about this property

Call

Highlights

Property Estimate

Days on market13 hours

Estimated valueNot available

Price/Sqft$337/sqft

Monthly cost

Open Calculator

Description

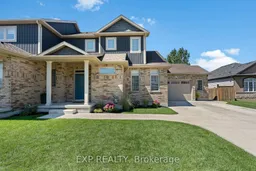
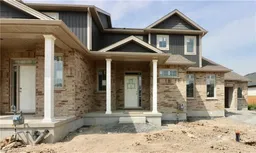
Welcome to this beautifully finished, move-in ready home featuring modern finishes and a bright open-concept design. The spacious main floor is perfect for everyday living and entertaining, showcasing a stunning kitchen with quartz countertops, a large center island, stainless steel appliances, subway tile backsplash, walk-in pantry, and ample cabinetry. The dining area offers backyard access, while the inviting living room features a custom shiplap fireplace wall with built-in cabinetry and oversized windows that fill the space with natural light. The spacious main floor primary suite includes a walk-in closet and private ensuite. Upstairs, you'll find three additional generously sized bedrooms, walk-in closets, a 5-piece main bathroom with ensuite access from one bedroom, and a second-floor laundry room for added convenience. The unfinished basement provides a blank canvas with endless potential to create additional living space tailored to your needs. This home is ideally located in a desirable family-friendly neighbourhood close to schools, parks, walking trails, shopping, and all amenities that St. Catharines has to offer.


Property Details

Style2-Storey
View-
Age of property-
SqFt~2000-2500 SqFt
Lot Size4,247 SqFt(59.91 x 70.9)
Parking Spaces5
MLS ®NumberX13638840
Community NameMerritton
Data SourceTRREB
Listing byEXP REALTY

Features

Heating: Forced Air
Cooling: Central Air
Fireplace
Basement: Unfinished

Main Floor

Primary

4.39 x 5.18

Living

5.44 x 4.27

Dining

3.15 x 4.57

Kitchen

2.87 x 4.57


Features

Lot size: 4,247 SqFt

Parking

Garage spaces 1

Garage type Attached

Other parking spaces 4

Total parking spaces 5


Property History

Aug 5, 2026
ListedActive
$749,900
13 hours on market
history photo preview42
Listing by trreb®
Property listed by EXP REALTY, Brokerage
Agent Banner Image
Interested in this property?Get in touch to get the inside scoop.

Market Data - Merritton

Geo Zone Map ThumbnailMerritton

Strong Buyer's Market

View Market Data

Townhouse - for the past 30 days

Buyer's market Seller's market

Avg. Days on Market

Past 30 days

25 days

Compared to

2025

62 days

2024

16 days

2023

33 days

New Listings

Past 30 days

3 listings

Compared to

2025

3 listings

2024

2 listings

2023

14 listings

Units sold

Past 30 days

1 unit

Compared to

2025

1 unit

2024

2 units

2023

2 units

Median Sold Price

Past 30 days

$511,250

Compared to

2025

$565,000

2024

$607,500

2023

$517,500


Population and Demographics

Overview

Total population 14503
Average household income $97,974

Age (%)

0 to 19
21%
20 to 34
23%
35 to 49
18%
50 to 64
20%
65 and plus
19%

Household composition (%)

Single family
63%
Single person
29%
Multi person
7%
Multi family
0%

Mother tongue (%)

English
87%
Others
3%
French
2%
Spanish
2%
Italian
1%
Arabic
1%
Polish
1%

House tenancy (%)

Owners
65%
Renters
35%

What’s nearby?Essentials within 5 km

Local Logic

Transportation Scores

Estimated Budget