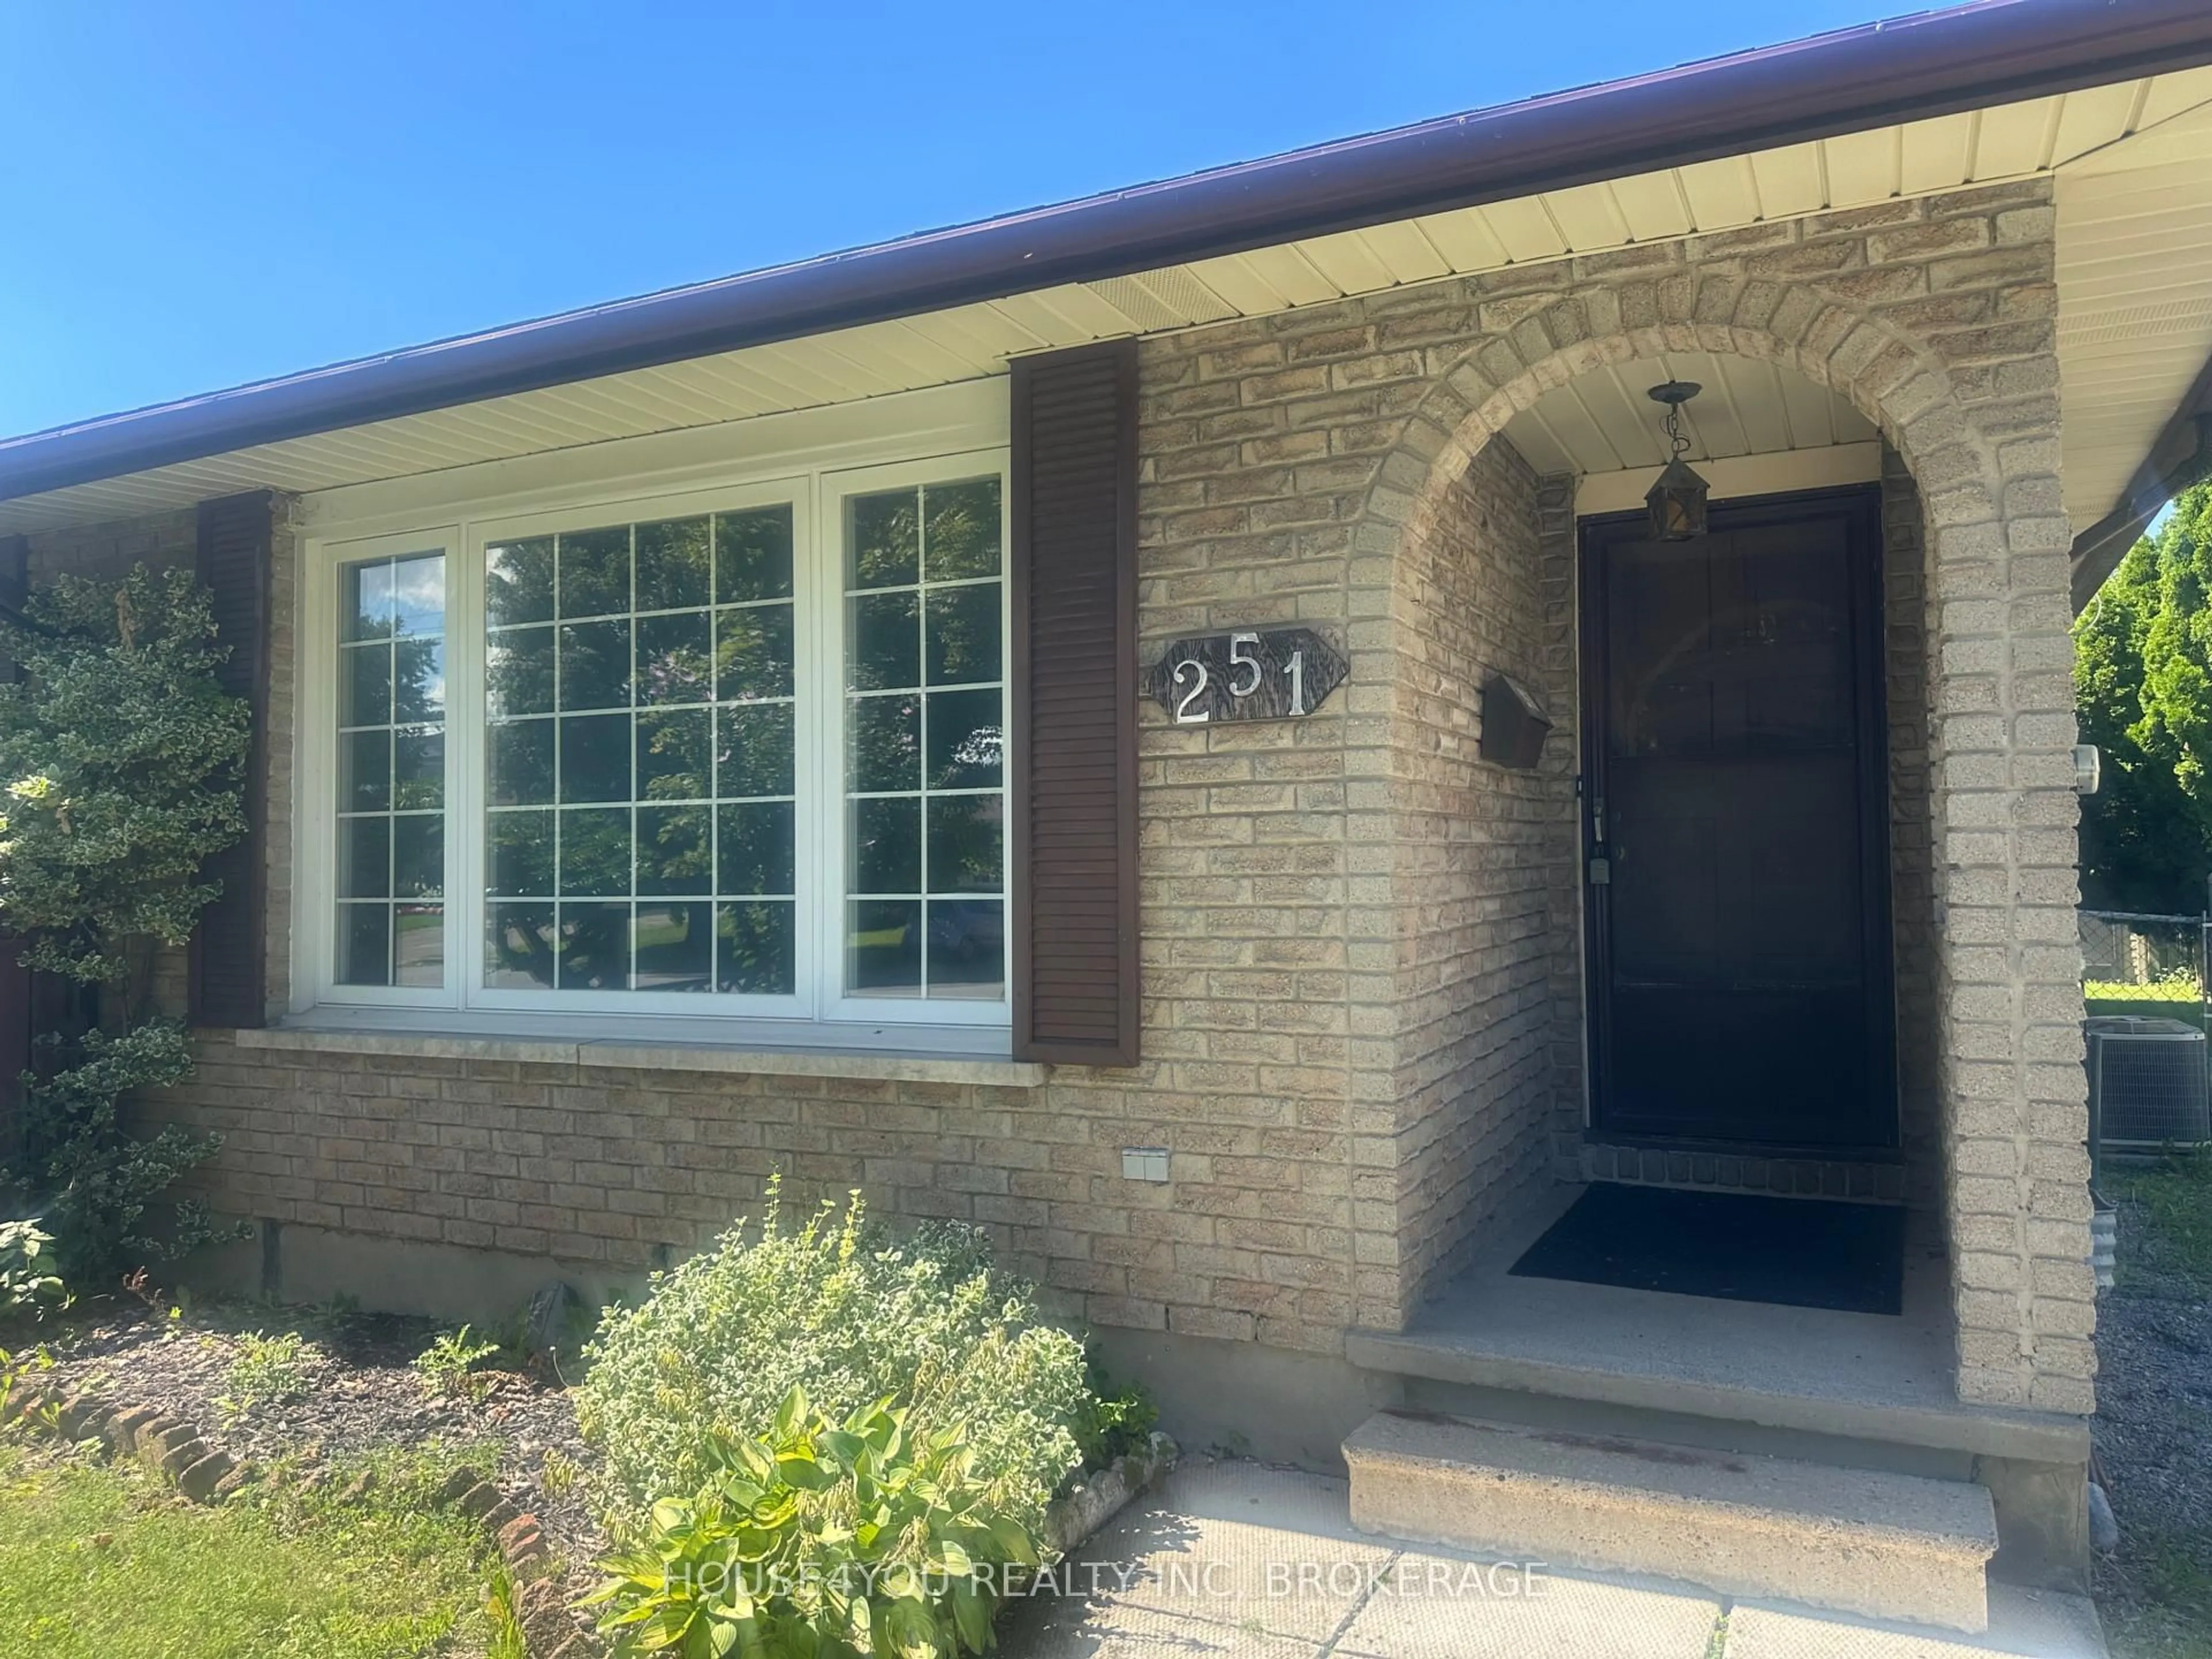
251 St Augustine Dr, St. Catharines, Ontario L2P 3L9
Contact us about this property
Highlights
Estimated valueThis is the price Wahi expects this property to sell for.
The calculation is powered by our Instant Home Value Estimate, which uses current market and property price trends to estimate your home’s value with a 90% accuracy rate.Not available
Price/Sqft$497/sqft
Monthly cost
Open Calculator
Description
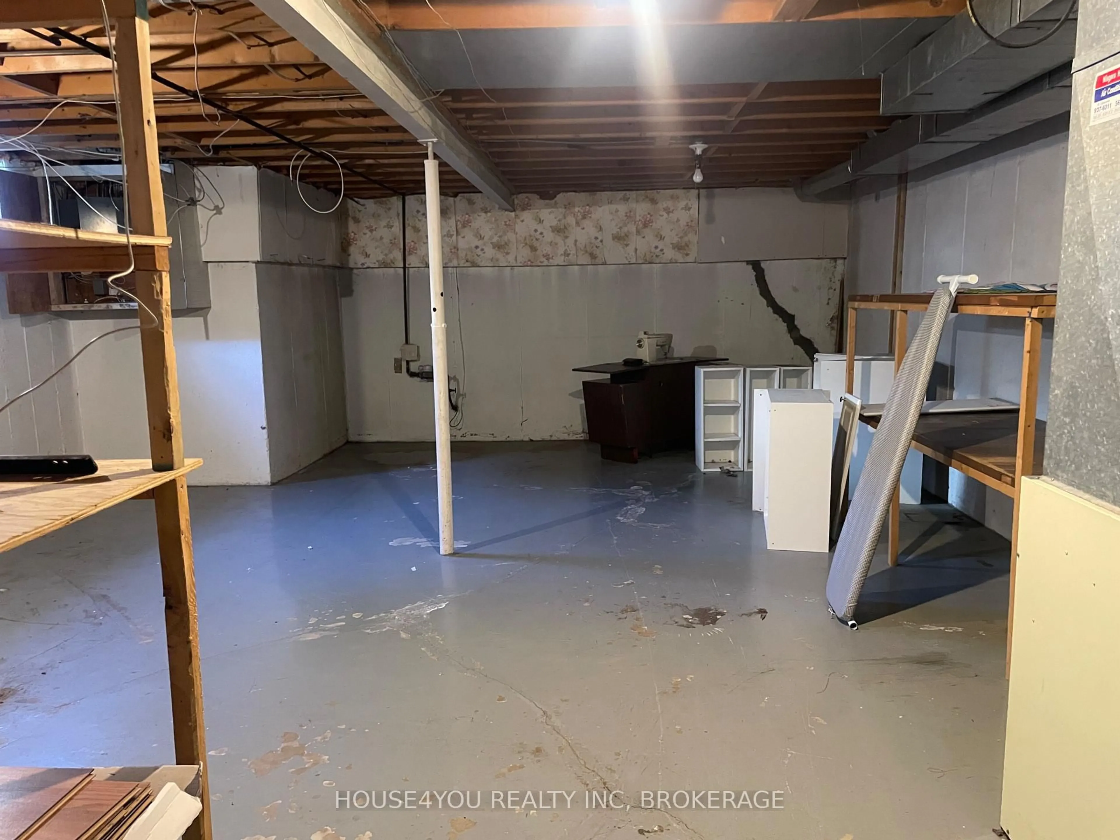
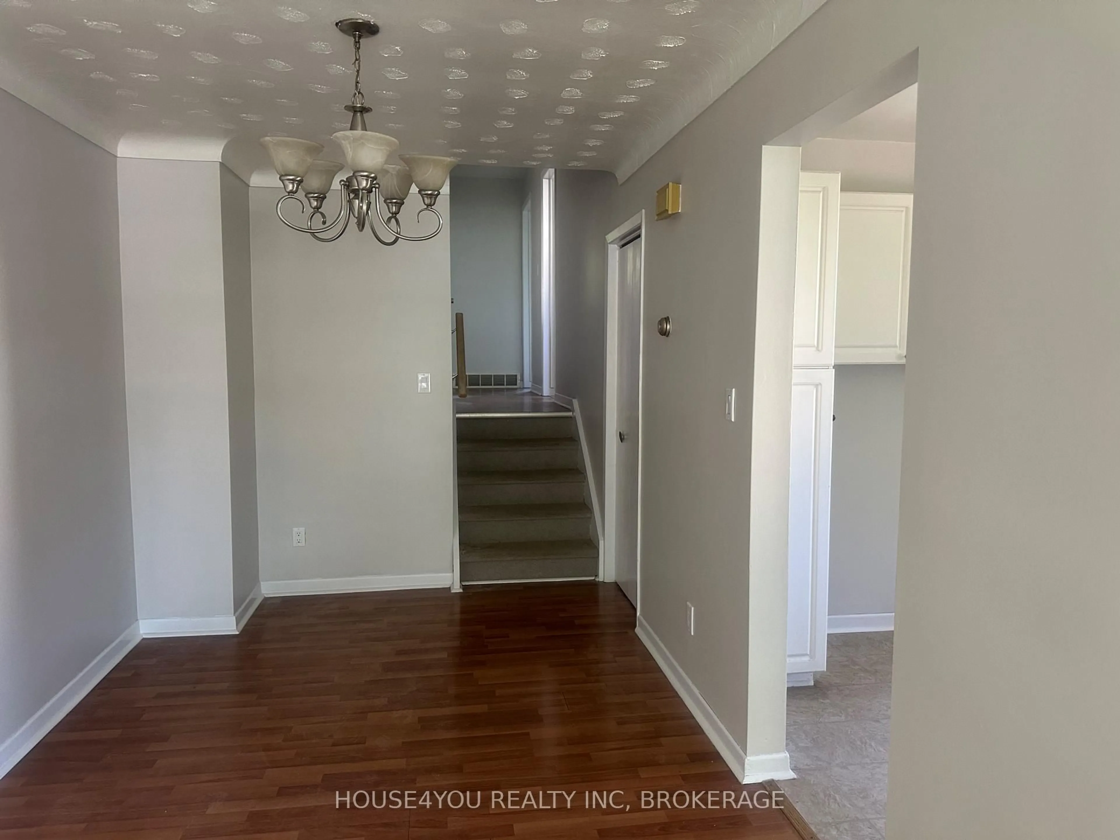
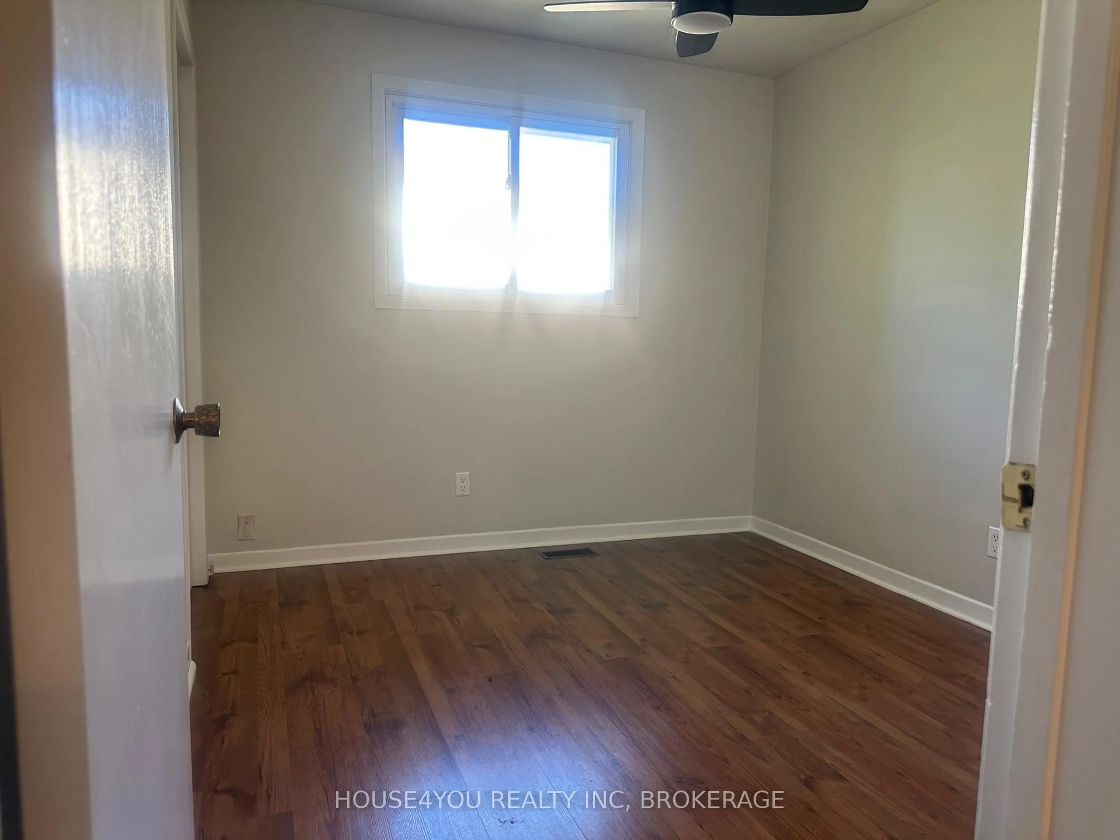
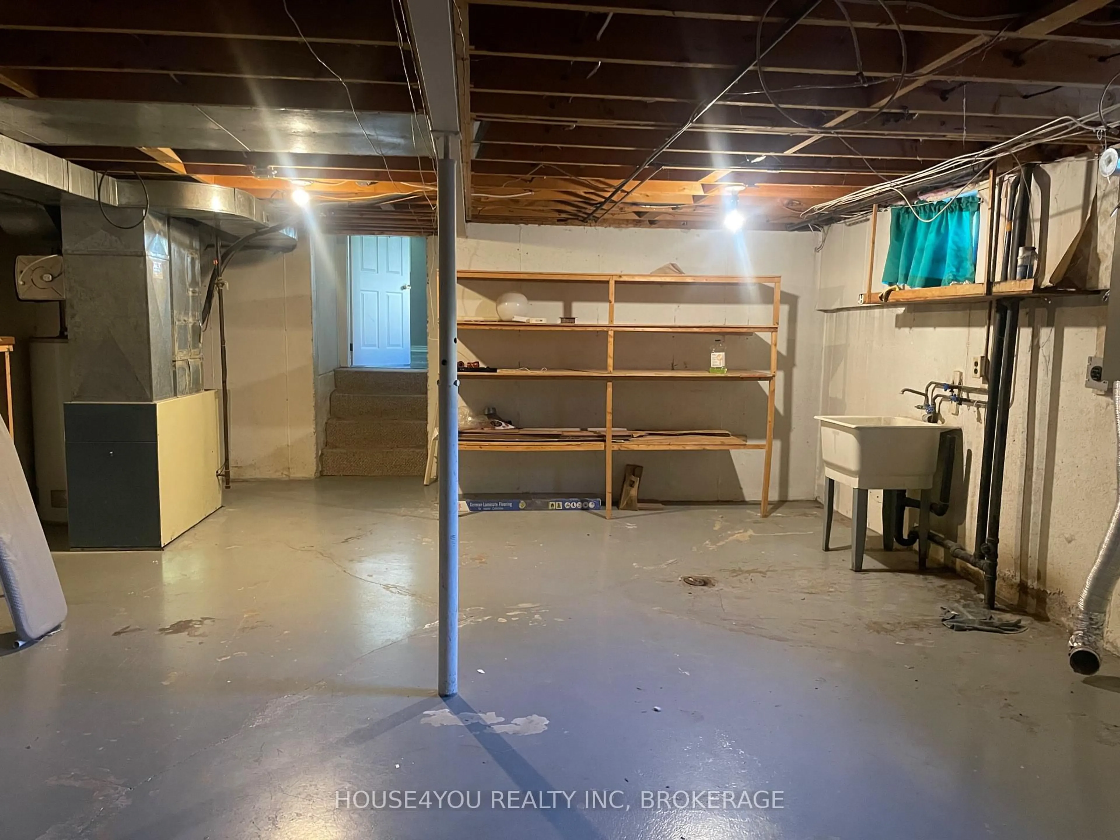
Need Quick Possession ?? Check this lovely vacant home out . Easily created to an partly above ground inlaw suite. Room for 2 more bedrooms downstairs. Great 3 bedroom home is in popular Secord Woods near Hartzel Rd and Rockwood. It's a short walk to Applewood school, parks, shopping and a short walk to the Welland Canal where you can stroll or ride your bikes along the canal. The house has newer windows, plaster walls and beautiful plastered ceiling . There are 3 bedrooms upstairs with a remodelled 4 piece bathroom. Kitchen has updated cabinets, and a convenient side door to the yard that is an entrance to the basement.This would be a good entrance if you want to add an apartment or in-law suite downstairs because it could be a private entrance. Basement has a large family room that could be divided to add a 4th bedroom. Windows are also large because the floor is not in a full basement. Below that is the 4th level for laundry and storage . Most of the house has been freshly painted, and the roof and windows have been upgraded and the shed in the back is only 1 year old. During the storm in August there was not even a drop of water in the house even though some of the neighbours had water damage. Darleen Gill-Goosen (the listing agent ) is also the owner and has owned this home for over 23 years as a rental. There were only 2 families that rented there in that time. One left because a family member went to nursing home who was helping with expenses, and the second because I told her wanted to sell it.
Property Details
Interior
Features
Main Floor
Living
4.34 x 3.73Large Window / carpet free / Open Concept
Dining
4.27 x 2.44Open Concept / carpet free
Kitchen
3.05 x 3.05carpet free / Above Grade Window / Side Door
Exterior
Features
Parking
Garage spaces -
Garage type -
Total parking spaces 3
Property History
 31
31

